
138 Patio Road, Middletown, NY 10941
Local realty services provided by:Bon Anno Realty ERA Powered
138 Patio Road,Middletown, NY 10941
$345,000
- 3 Beds
- 2 Baths
- 1,620 sq. ft.
- Single family
- Active
Listed by: salvatore f. girgenti
Office: ben bay realty of staten isl.
MLS#:1074848
Source:OneKey MLS
Price summary
- Price:$345,000
- Price per sq. ft.:$239.58
About this home
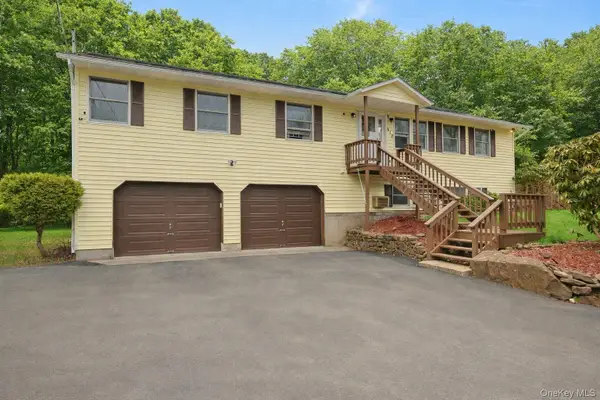
Welcome to this beautiful one-family home located at 138 Patio Road in Middletown, NY! This spacious home offers a great layout with plenty of living space throughout. Featuring a private one-car garage and a driveway that accommodates two additional vehicles!
As you enter, you’re welcomed by a spacious entryway leading to a large den in the rear, perfect for a home office or additional living space. The main level features a generously sized living room, formal dining room, spacious kitchen, and a convenient half bathroom.
The upper level offers three generously sized bedrooms, each with its own closet, along with a full bathroom.
Step outside and enjoy the enclosed rear porch overlooking a beautiful backyard, perfect for relaxing or entertaining. An added bonus is the playground located directly across the street, offering a great outdoor recreational space just steps from your front door!
Conveniently located near shopping, restaurants, and major highways, including I-84, Route 17, and Route 211. Commuters can also take advantage of the Middletown–Town of Wallkill train station and ShortLine bus service with connections to New York City.
With spacious living areas, private parking, a beautiful backyard, and a playground right across the street, this home has so much to offer! Don’t miss this great opportunity. Schedule your private showing today!...
Contact an agent
Home facts
- Year built:1970
- Listing ID #:1074848
- Added:1 day(s) ago
- Updated:November 18, 2026 at 09:44 PM
Rooms and interior
- Bedrooms:3
- Total bathrooms:2
- Full bathrooms:1
- Half bathrooms:1
- Rooms Total:6
- Kitchen Description:Galley Type Kitchen, Refrigerator, Stainless Steel Appliance(s)
- Basement:Yes
- Basement Description:Finished
- Living area:1,620 sq. ft.
Heating and cooling
- Heating:Baseboard
Structure and exterior
- Year built:1970
- Building area:1,620 sq. ft.
- Lot area:0.05 Acres
- Construction Materials:Brick, Frame
Schools
- High school:Pine Bush Senior High School
- Middle school:Crispell Middle School
- Elementary school:Pine Bush Elementary School
Utilities
- Water:Public
- Sewer:Public Sewer
Finances and disclosures
- Price:$345,000
- Price per sq. ft.:$239.58
- Tax amount:$3,459 (2026)
Features and amenities
- Appliances:Refrigerator, Stainless Steel Appliance(s)
Parking
- Total parking spaces:3
- Parking description:Driveway, Garage
- Garage:Yes
- Garage spaces:1
New listings near 138 Patio Road
- New
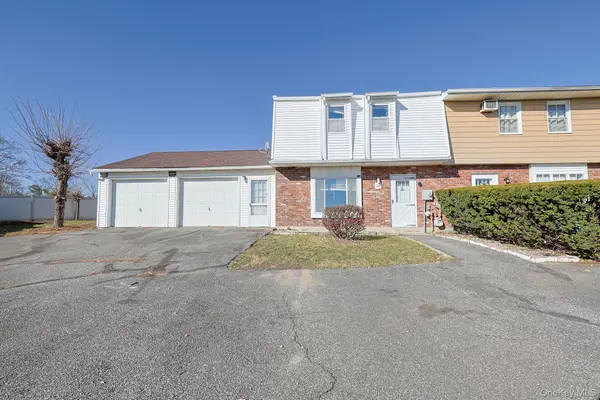 $265,000Active3 beds 2 baths1,144 sq. ft.
30 Red Barn Lane, Middletown, NY 10940
MLS# 1075002Listed by: CRONIN & COMPANY REAL ESTATE - Open Sat, 1:30 to 3:30pmNew
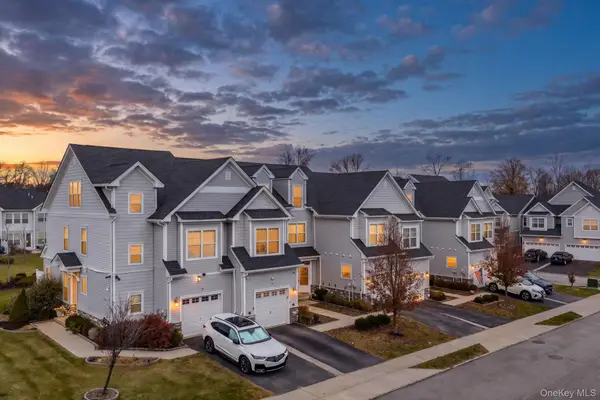 $459,900Active3 beds 3 baths2,097 sq. ft.
16 Lindentree Lane, Middletown, NY 10940
MLS# 1074542Listed by: KW HUDSON VALLEY UNITED - New
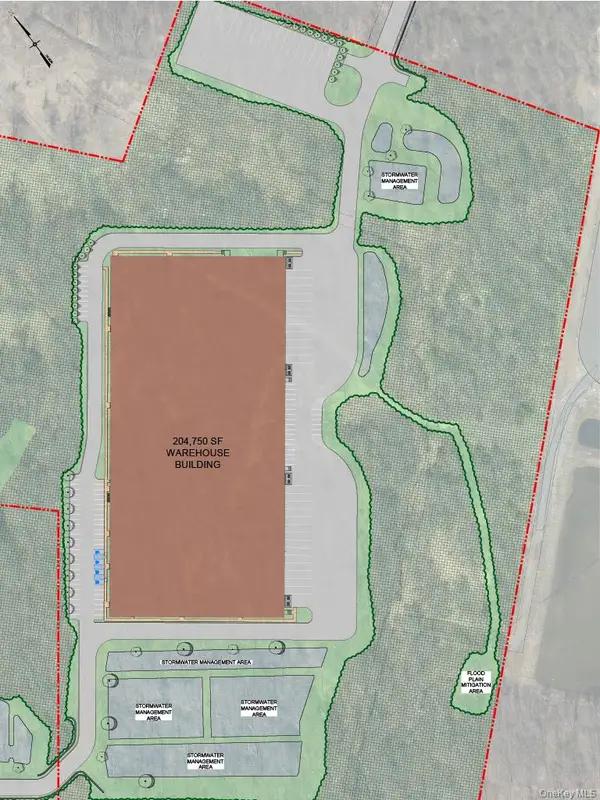 $6,750,000Active38.99 Acres
358 Crystal Run Road, Middletown, NY 10941
MLS# 1071914Listed by: HUDSON HERITAGE REALTY - New
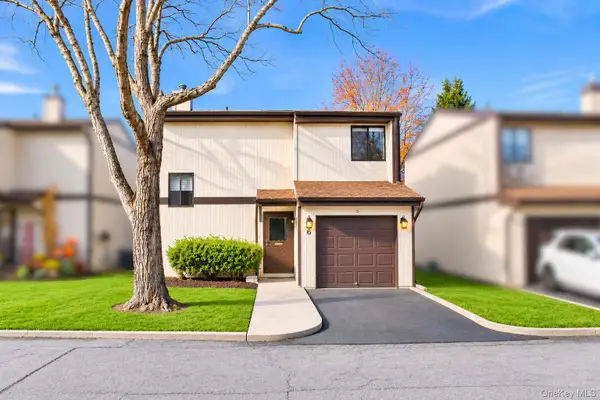 $380,000Active3 beds 2 baths1,413 sq. ft.
6 Charlotte Mews, Middletown, NY 10940
MLS# 1071923Listed by: KW HUDSON VALLEY UNITED - New
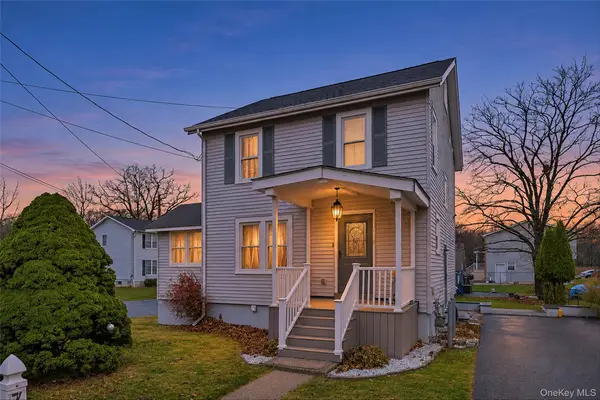 $415,000Active3 beds 2 baths1,208 sq. ft.
76 Rockwell Avenue, Middletown, NY 10940
MLS# 1071619Listed by: KW HUDSON VALLEY UNITED - New
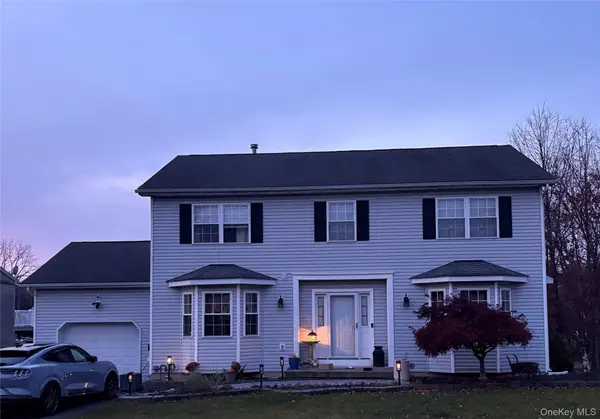 $750,000Active3 beds 3 baths2,224 sq. ft.
4 Danielle Court, Middletown, NY 10940
MLS# 1073707Listed by: NICOLI REALTY - Open Sat, 12 to 2pmNew
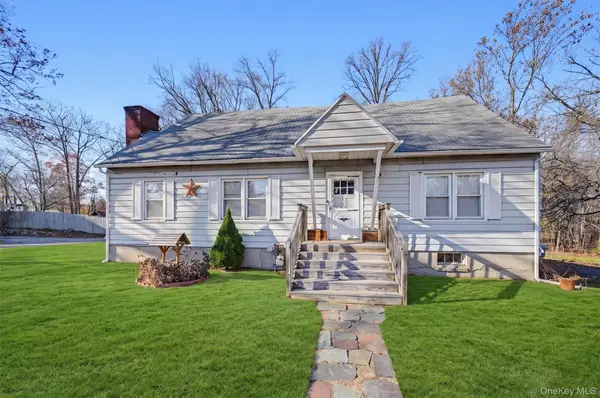 $325,000Active2 beds 1 baths1,456 sq. ft.
39 New York Avenue, Middletown, NY 10940
MLS# 1073132Listed by: KELLER WILLIAMS REALTY - New
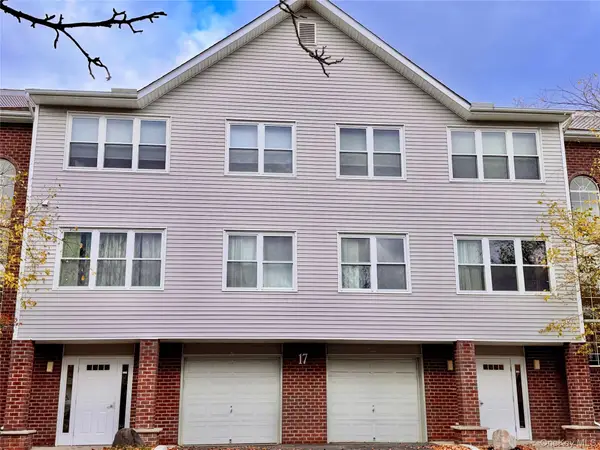 $259,000Active2 beds 2 baths1,146 sq. ft.
66 Deer Ct Drive, Middletown, NY 10940
MLS# 1071941Listed by: KW HUDSON VALLEY UNITED - New
 $499,999Active4 beds 3 baths2,160 sq. ft.
612 Shoddy Hollow Road, Middletown, NY 10940
MLS# 1046168Listed by: PROMINENT PROPERTIES SOTHEBY'S


Protect your home and budget from life's surprises with an Assurant Home Warranty, backed by a partner that supports you through every step of homeownership. Explore Plans.
© 2023 - 2026 ERA Franchise Systems LLC. All rights reserved. ERA Franchise Systems LLC fully supports the principles of the Fair Housing Act and the Equal Opportunity Act. ERA, ERA Real Estate powered, and their respective logos are registered service marks of ERA Franchise Systems LLC. Each office is independently owned and operated.