
270 Searles Road, Middletown, NY 12455
Local realty services provided by:HUNT Real Estate ERA
270 Searles Road,Middletown, NY 12455
$399,000
- 3 Beds
- 3 Baths
- 2,392 sq. ft.
- Single family
- Pending
Listed by: susan b. doig
Office: coldwell banker timberland properties
MLS#:R1706367
Source:NY_GENRIS
Price summary
- Price:$399,000
- Price per sq. ft.:$166.81
About this home
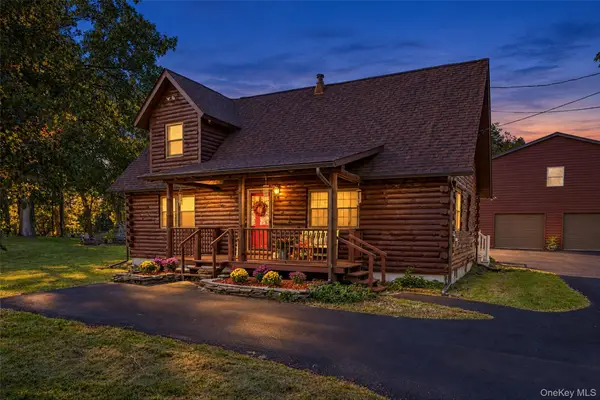
Wonderful Views, Surprising Space! This well-maintained 3 bedroom 2 1/2 bath Raised Ranch just outside the Village of Margaretville offers beautiful views from its elevated setting, yet is only minutes from the Village’s shops, restaurants, and conveniences. The main level features an inviting living room, kitchen and dining area, plus three bedrooms, including a primary suite with its own bath. The lower level offers tremendous additional living space with a large family room featuring slate floors, a fireplace with woodstove insert, office, utility room, sunroom, and half bath. The recently built two-car garage adds excellent convenience and storage. Recent upgrades include a newer roof with transferable warranty, newer vinyl siding, and double-hung windows. Compact in appearance but generous in square footage, this home offers a lot of living space for the money—ideal for full-time living or a weekend home. Come take a look and see just how much this property has to offer!
Contact an agent
Home facts
- Year built:1967
- Listing ID #:R1706367
- Added:50 day(s) ago
- Updated:October 01, 2026 at 09:03 AM
Rooms and interior
- Bedrooms:3
- Total bathrooms:3
- Full bathrooms:2
- Half bathrooms:1
- Rooms Total:9
- Flooring:Carpet, Hardwood, Varies, Vinyl
- Kitchen Description:Country Kitchen, Refrigerator
- Basement:Yes
- Basement Description:Finished, Full
- Living area:2,392 sq. ft.
Heating and cooling
- Heating:Forced Air
Structure and exterior
- Roof:Shingle
- Year built:1967
- Building area:2,392 sq. ft.
- Lot area:1.7 Acres
- Lot Features:Rectangular, Rural Lot
- Architectural Style:Raised Ranch
- Construction Materials:Frame
- Foundation Description:Block
- Levels:1 Story
Utilities
- Water:Well
- Sewer:Septic Tank
Finances and disclosures
- Price:$399,000
- Price per sq. ft.:$166.81
- Tax amount:$5,116
Features and amenities
- Appliances:Dryer, Refrigerator, Washer
- Laundry features:Dryer, Electric Water Heater, In Basement, Washer
Parking
- Parking description:Detached, Garage
- Garage:Yes
- Garage spaces:2
New listings near 270 Searles Road
- Coming Soon
 $475,000Coming Soon4 beds 4 baths3,432 sq. ft.
200 Mt Orange Road, Middletown, NY 10940
MLS# 1054660Listed by: HUDSON VALLEY GRIFFITH - Coming Soon
 $549,000Coming Soon4 beds 3 baths2,804 sq. ft.
28 3rd Street, Middletown, NY 10940
MLS# 1052558Listed by: KW HUDSON VALLEY UNITED - Coming Soon
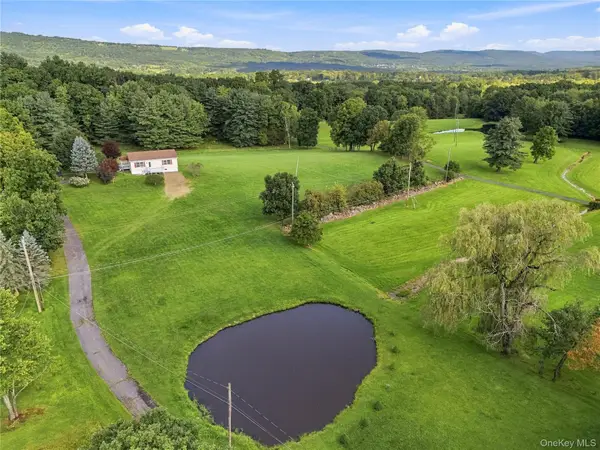 $399,000Coming Soon2 beds 2 baths960 sq. ft.
243 Howells Turnpike, Middletown, NY 10940
MLS# 1046716Listed by: HOMESMART HOMES & ESTATES - New
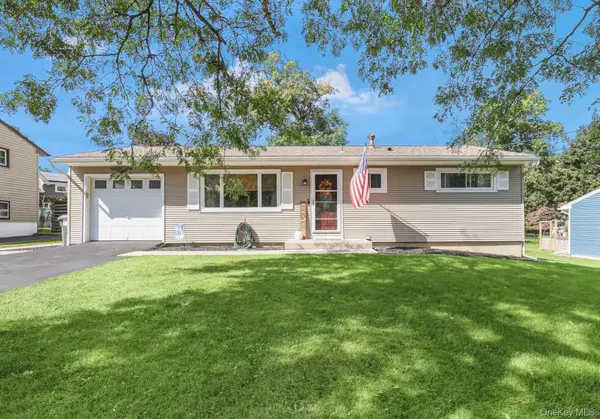 $399,000Active3 beds 1 baths912 sq. ft.
8 Keystone Park, Middletown, NY 10940
MLS# 1055264Listed by: CRONIN & COMPANY REAL ESTATE 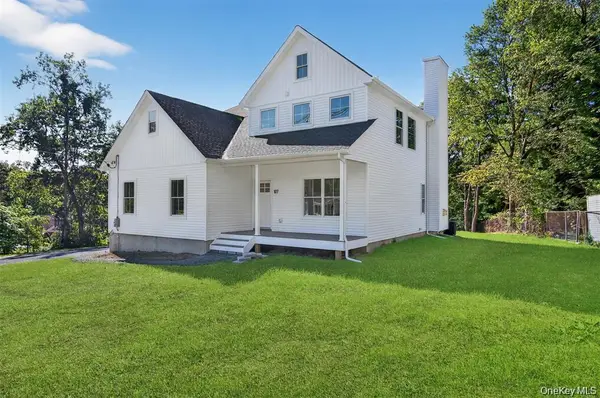 $699,900Active4 beds 3 baths2,378 sq. ft.
337 Kirbytown Road, Middletown, NY 10940
MLS# 970130Listed by: REALTY PROMOTIONS INC- New
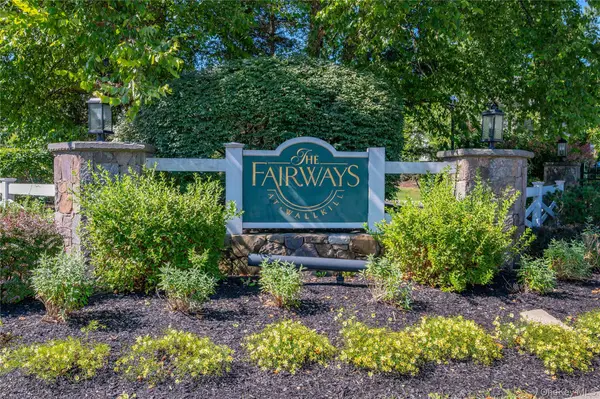 $394,900Active2 beds 3 baths1,337 sq. ft.
19 Putters Way #9, Middletown, NY 10940
MLS# 1055933Listed by: RE/MAX BENCHMARK REALTY GROUP - New
 $299,900Active4 beds 2 baths1,416 sq. ft.
4 Harding Street, Middletown, NY 10940
MLS# 1055722Listed by: KW HUDSON VALLEY UNITED - New
 $749,999Active3 beds 3 baths1,981 sq. ft.
29 Orange Terrace #29, Middletown, NY 10940
MLS# 1055723Listed by: PREFERRED PROPERTIES REAL ESTA - Open Sat, 1 to 3pmNew
 $598,800Active3 beds 3 baths1,680 sq. ft.
481 Dosen Road, Middletown, NY 10940
MLS# 1055423Listed by: HOWARD HANNA RAND REALTY - New
 $425,000Active5 beds 2 baths1,736 sq. ft.
88 Grand Avenue, Middletown, NY 10940
MLS# 1054997Listed by: DONNA RUFFINO REALTY CORP


Protect your home and budget from life's surprises with an Assurant Home Warranty, backed by a partner that supports you through every step of homeownership. Explore Plans.
© 2023 - 2026 ERA Franchise Systems LLC. All rights reserved. ERA Franchise Systems LLC fully supports the principles of the Fair Housing Act and the Equal Opportunity Act. ERA, ERA Real Estate powered, and their respective logos are registered service marks of ERA Franchise Systems LLC. Each office is independently owned and operated.