
276 Spruce Road, Middletown, NY 10940
Local realty services provided by:ERA Insite Realty Services
276 Spruce Road,Middletown, NY 10940
$499,000
- 4 Beds
- 3 Baths
- 2,688 sq. ft.
- Single family
- Pending
Listed by: christine torres
Office: keller williams hudson valley
MLS#:1010523
Source:OneKey MLS
Price summary
- Price:$499,000
- Price per sq. ft.:$185.64
About this home
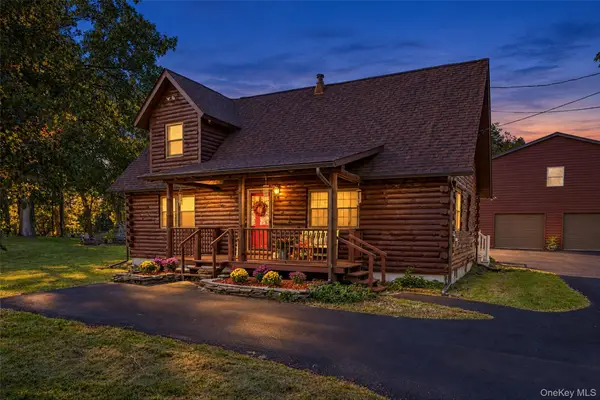
Welcome to this spacious Colonial in the Minisink Valley School District, nestled on 5 beautiful acres where privacy, nature, and comfortable living come together. Built in 2000, this 4-bedroom, 2 1/2 bath home offers approximately 2,688 square feet of living space with plenty of room to spread out.
The traditional two-story layout features generous living areas, comfortable bedrooms, and a full basement offering excellent storage and potential for additional living or recreational space. A 2-car garage provides convenience and plenty of room for vehicles, equipment, or outdoor gear.
Surrounded by nature, this property offers the peaceful setting many buyers are looking for while still providing the space and functionality needed for everyday living. Enjoy your morning coffee, spend time outdoors, garden, or simply appreciate the privacy of your own 5 acres.
If you've been searching for a home in the Minisink Valley School District with space, privacy, and room to make it your own, this Colonial is ready to welcome you home....
Contact an agent
Home facts
- Year built:2000
- Listing ID #:1010523
- Added:50 day(s) ago
- Updated:October 01, 2026 at 02:41 AM
Rooms and interior
- Bedrooms:4
- Total bathrooms:3
- Full bathrooms:2
- Half bathrooms:1
- Rooms Total:8
- Dining Description:Eat-In Kitchen, Formal Dining
- Kitchen Description:Dishwasher, Eat-in Kitchen, Refrigerator
- Basement:Yes
- Basement Description:Unfinished
- Living area:2,688 sq. ft.
Heating and cooling
- Cooling:Central Air
- Heating:Baseboard
- Central air:Yes
Structure and exterior
- Year built:2000
- Building area:2,688 sq. ft.
- Lot area:5.01 Acres
- Architectural Style:Colonial
- Construction Materials:Vinyl Siding
- Levels:2 Story
Schools
- High school:Minisink Valley High School
- Middle school:Minisink Valley Middle School
- Elementary school:Otisville Elementary School
Utilities
- Water:Well
- Sewer:Septic Tank
Finances and disclosures
- Price:$499,000
- Price per sq. ft.:$185.64
- Tax amount:$13,297 (2025)
Features and amenities
- Appliances:Dishwasher, Dryer, Refrigerator, Washer
- Laundry features:Dryer, Washer, Washer/Dryer Hookup
- Amenities:Entrance Foyer, Walk-In Closet(s)
Parking
- Parking description:Driveway, Garage
- Garage:Yes
- Garage spaces:2
New listings near 276 Spruce Road
- Coming Soon
 $475,000Coming Soon4 beds 4 baths3,432 sq. ft.
200 Mt Orange Road, Middletown, NY 10940
MLS# 1054660Listed by: HUDSON VALLEY GRIFFITH - Coming Soon
 $549,000Coming Soon4 beds 3 baths2,804 sq. ft.
28 3rd Street, Middletown, NY 10940
MLS# 1052558Listed by: KW HUDSON VALLEY UNITED - Coming Soon
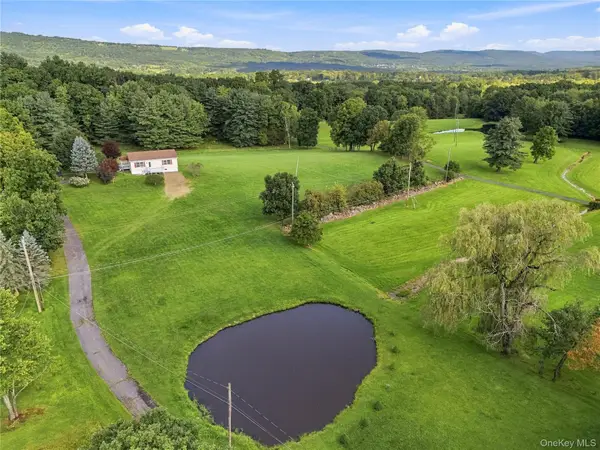 $399,000Coming Soon2 beds 2 baths960 sq. ft.
243 Howells Turnpike, Middletown, NY 10940
MLS# 1046716Listed by: HOMESMART HOMES & ESTATES - New
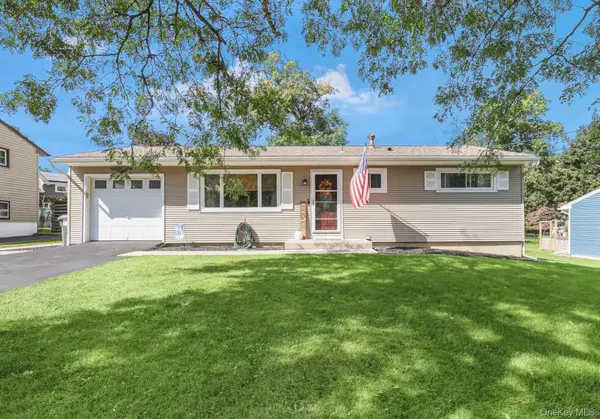 $399,000Active3 beds 1 baths912 sq. ft.
8 Keystone Park, Middletown, NY 10940
MLS# 1055264Listed by: CRONIN & COMPANY REAL ESTATE 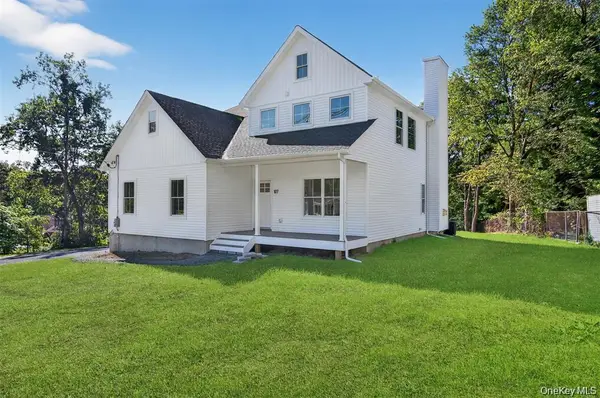 $699,900Active4 beds 3 baths2,378 sq. ft.
337 Kirbytown Road, Middletown, NY 10940
MLS# 970130Listed by: REALTY PROMOTIONS INC- New
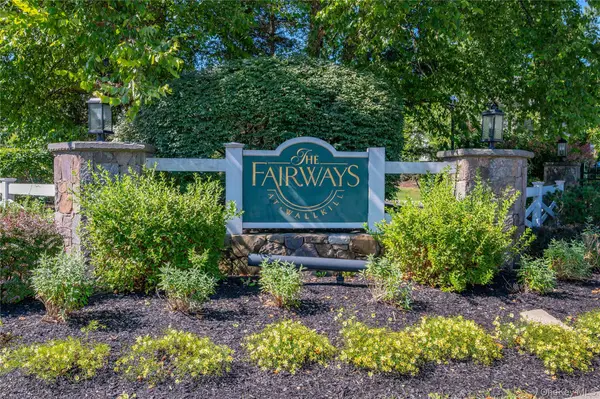 $394,900Active2 beds 3 baths1,337 sq. ft.
19 Putters Way #9, Middletown, NY 10940
MLS# 1055933Listed by: RE/MAX BENCHMARK REALTY GROUP - New
 $299,900Active4 beds 2 baths1,416 sq. ft.
4 Harding Street, Middletown, NY 10940
MLS# 1055722Listed by: KW HUDSON VALLEY UNITED - New
 $749,999Active3 beds 3 baths1,981 sq. ft.
29 Orange Terrace #29, Middletown, NY 10940
MLS# 1055723Listed by: PREFERRED PROPERTIES REAL ESTA - Open Sat, 1 to 3pmNew
 $598,800Active3 beds 3 baths1,680 sq. ft.
481 Dosen Road, Middletown, NY 10940
MLS# 1055423Listed by: HOWARD HANNA RAND REALTY - New
 $425,000Active5 beds 2 baths1,736 sq. ft.
88 Grand Avenue, Middletown, NY 10940
MLS# 1054997Listed by: DONNA RUFFINO REALTY CORP


Protect your home and budget from life's surprises with an Assurant Home Warranty, backed by a partner that supports you through every step of homeownership. Explore Plans.
© 2023 - 2026 ERA Franchise Systems LLC. All rights reserved. ERA Franchise Systems LLC fully supports the principles of the Fair Housing Act and the Equal Opportunity Act. ERA, ERA Real Estate powered, and their respective logos are registered service marks of ERA Franchise Systems LLC. Each office is independently owned and operated.