
341 Sweet Hill Road, Milford, NY 13807
Local realty services provided by:ERA Team VP Real Estate
341 Sweet Hill Road,Milford, NY 13807
$699,000
- 3 Beds
- 2 Baths
- 2,040 sq. ft.
- Single family
- Active
Listed by: linda flynn
Office: keller williams upstate ny properties
MLS#:R1695485
Source:NY_GENRIS
Price summary
- Price:$699,000
- Price per sq. ft.:$342.65
About this home
Nestled on nearly 7 private wooded acres just minutes from the Village of Cooperstown, this beautifully maintained one-owner home offers privacy, nature, and modern convenience in the Cooperstown School District. Set well back from the road with a circular driveway, the property is surrounded by mature trees, walking trails, and abundant wildlife.
This sun-filled multi-level home features cathedral ceilings with exposed wood beams, expansive windows, hardwood floors, and an inviting open floor plan. The custom kitchen showcases handcrafted oak cabinetry made from trees harvested on the property, granite tile countertops, and opens to the dining area and screened porch. A cozy sitting area with pellet stove and spacious living room with operable skylights provide comfortable spaces for gathering and entertaining.
Three generously sized bedrooms include two with atrium doors to private decks, plus two full baths, one with a skylight. Outdoor living shines with decks on all three levels, a 17' x 33' in-ground pool, and Finlandia electric outdoor sauna.
Additional features include high-speed fiber optic internet, 200-amp electric, a second 200-amp service in the detached 2½-car garage with NEMA 14-50 EV outlet, Ring security system, and upper-level garage space ideal for a studio, workshop, or hobby area.
Located in the Town of Hartwick, where short-term rentals are permitted, the property offers exciting income-producing potential, approximately 10 minutes to Cooperstown Dreams Park and 20 minutes to Cooperstown All Star Village. Minutes from Cooperstown, Otsego Lake, Bassett Medical Center, restaurants, shopping, museums, golf, and area attractions. An exceptional year-round home, private getaway, or potential short-term rental in one of the area's most desirable locations....
Contact an agent
Home facts
- Year built:1989
- Listing ID #:R1695485
- Added:61 day(s) ago
- Updated:September 18, 2026 at 02:47 PM
Rooms and interior
- Bedrooms:3
- Total bathrooms:2
- Full bathrooms:2
- Rooms Total:7
- Flooring:Carpet, Ceramic Tile, Hardwood, Varies
- Bathrooms Description:Sauna
- Kitchen Description:Country Kitchen, Refrigerator
- Basement:Yes
- Basement Description:Walk Out Access
- Living area:2,040 sq. ft.
Heating and cooling
- Cooling:Zoned
- Heating:Forced Air, Gas, Zoned
Structure and exterior
- Roof:Asphalt, Metal
- Year built:1989
- Building area:2,040 sq. ft.
- Lot area:6.71 Acres
- Lot Features:Rectangular, Rural Lot
- Architectural Style:Chalet Alpine, Contemporary, Split Level
- Construction Materials:Wood Siding
- Exterior Features:Balcony, Pool
- Foundation Description:Pillar Post Pier, Poured
- Levels:3 Stories
Utilities
- Water:Well
- Sewer:Septic Tank
Finances and disclosures
- Price:$699,000
- Price per sq. ft.:$342.65
- Tax amount:$4,212
Features and amenities
- Appliances:Dryer, Gas Cooktop, Range Hood, Refrigerator, Washer
- Laundry features:Dryer, Main Level, Washer
- Amenities:Balcony, Loft, Sauna, Skylights, int_feat_Workshop
- Pool features:In Ground
Parking
- Parking description:Detached, Garage, Garage Door Opener, Storage
- Garage:Yes
- Garage spaces:2
New listings near 341 Sweet Hill Road
 $189,000Active95.75 Acres
County Highway 35, Milford, NY 13807
MLS# R1707777Listed by: COLDWELL BANKER TIMBERLAND PROPERTIES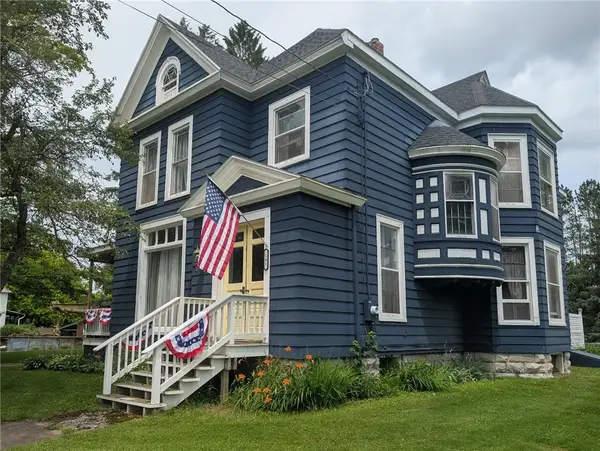 $374,900Active4 beds 2 baths2,884 sq. ft.
141 E Main Street, Milford, NY 13807
MLS# R1695922Listed by: BORDINGER REALTY, LLC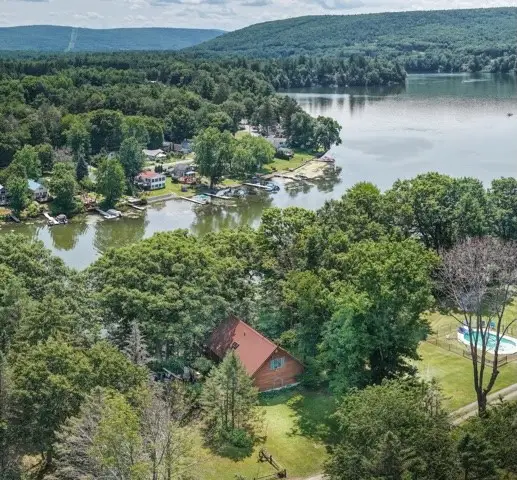 $519,000Active4 beds 3 baths1,852 sq. ft.
138 Vito Molinari Road, Milford, NY 13807
MLS# R1701791Listed by: COOPERSTOWN BROKERS, LLC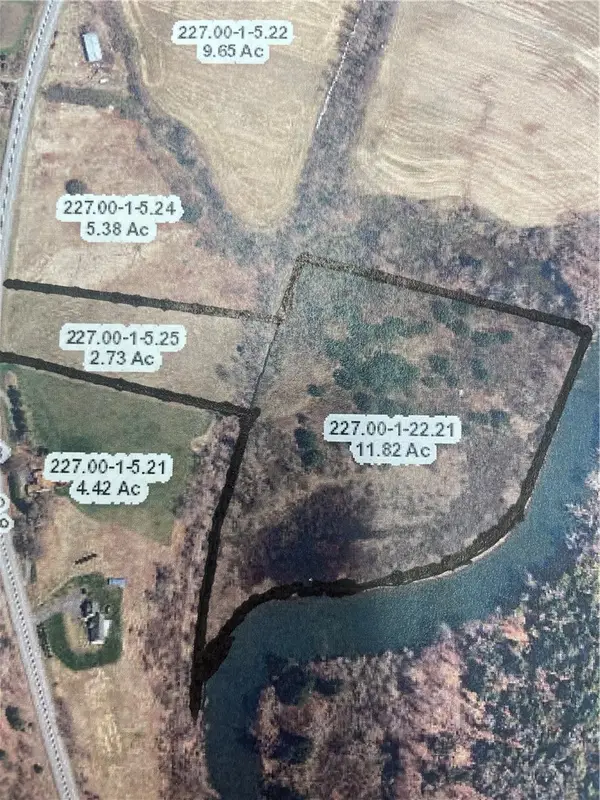 $179,000Active14.55 Acres
Route 28, Milford, NY 13807
MLS# R1699511Listed by: COLDWELL BANKER TIMBERLAND PROPERTIES $439,000Active4 beds 2 baths2,238 sq. ft.
Address Withheld By Seller, Milford, NY 13807
MLS# R1695542Listed by: COLDWELL BANKER TIMBERLAND PROPERTIES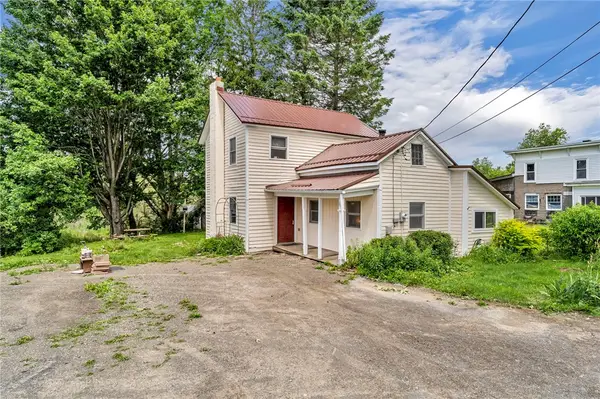 $149,000Active2 beds 1 baths1,236 sq. ft.
11 Kilts Road, Milford, NY 13807
MLS# R1693663Listed by: KELLER WILLIAMS UPSTATE NY PROPERTIES $159,000Active3 beds 2 baths1,680 sq. ft.
164 E Main Street, Milford, NY 13807
MLS# S1693732Listed by: COLDWELL BANKER FAITH PROPERTIES IL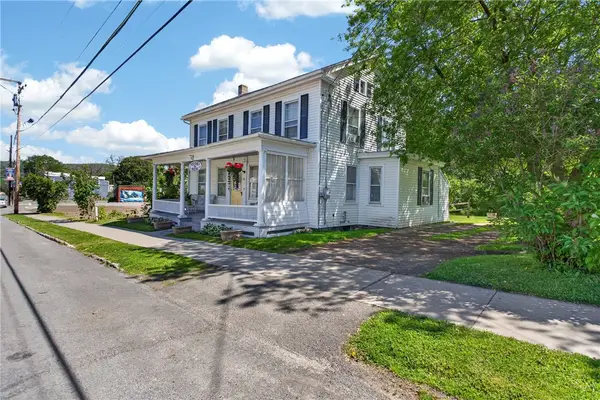 $265,500Active6 beds 4 baths3,039 sq. ft.
88 W Main Street #1-3, Milford, NY 13807
MLS# R1690308Listed by: KELLER WILLIAMS UPSTATE NY PROPERTIES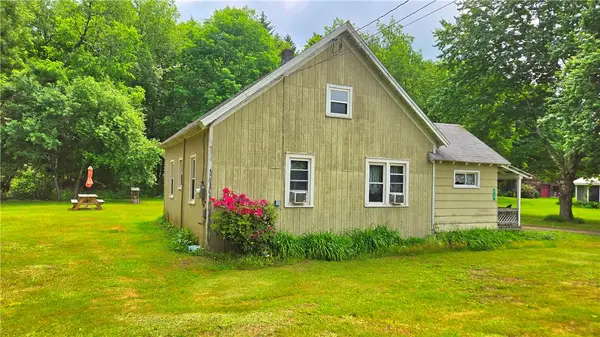 $175,000Active2 beds 1 baths1,443 sq. ft.
114 Lee Drive, Milford, NY 13807
MLS# R1690194Listed by: BENSON AGENCY REAL ESTATE LLC


Protect your home and budget from life's surprises with an Assurant Home Warranty, backed by a partner that supports you through every step of homeownership. Explore Plans.
© 2023 - 2026 ERA Franchise Systems LLC. All rights reserved. ERA Franchise Systems LLC fully supports the principles of the Fair Housing Act and the Equal Opportunity Act. ERA, ERA Real Estate powered, and their respective logos are registered service marks of ERA Franchise Systems LLC. Each office is independently owned and operated.