
710 Sound View Road, Mill Neck, NY 11771
Local realty services provided by:ERA Insite Realty Services
710 Sound View Road,Mill Neck, NY 11771
$2,699,000
- 4 Beds
- 4 Baths
- 3,952 sq. ft.
- Single family
- Active
Listed by: maria siringo cbr sres
Office: compass greater ny llc.
MLS#:1046704
Source:OneKey MLS
Price summary
- Price:$2,699,000
- Price per sq. ft.:$682.95
- Monthly HOA dues:$227
About this home
Located within the exclusive enclave of Mill Neck Estates, this postmodern beachfront home offers approximately 4,000 square feet of light-filled living, extensively renovated in 2020 to embrace its extraordinary waterfront setting.
This 4-bedroom 3.5-bathroom blends indoor and outdoor living through an open-concept layout, soaring ceilings and floor to ceiling windows framing sweeping water views and breathtaking sunsets. Refinished hardwood floors and custom millwork carry throughout, while exposed beams add sophistication and architectural character.
At the heart of the home, a newly renovated chef’s kitchen features high-end appliances and
custom finishes, flowing seamlessly into an elegant formal dining room with custom finishes and
a warm and inviting den with built-in cabinetry and a gas fireplace. Sliding glass doors open to
the front patio, bringing natural light and beautiful water views into the living space.
Upstairs, the reimagined primary suite is a private waterfront sanctuary featuring soaring
ceilings, custom millwork, a gas fireplace, generous closets, and a private balcony with
panoramic views. The spa-inspired bath offers floor-to-ceiling tile, a cathedral ceiling, custom
cabinetry, and a luxurious soaking tub. The upstairs include two additional stylish bedrooms and
a beautifully appointed shared bath – a private retreat to enjoy.
The Ground Level compliments an expansive private office with custom built-ins and doors
opening to the front garden framing the Mill Neck Bay and beyond. This level includes a private guest suite and full bath. A 3 car heated and air-conditioned garage with tile floor completes the level.
The Outdoors, offering professionally landscaped gardens, a wraparound front deck, and a brick
patio create effortless spaces for entertaining against a spectacular coastal backdrop. The private beach access, mooring rights, and kayak racks place the waterfront lifestyle just beyond your front door.
More than a residence, this elevated coastal retreat brings waterfront to your everyday lifestyle—
combining exceptional craftsmanship, refined comfort, and effortless beachfront living in one
of Mill Neck’s most coveted settings....
Contact an agent
Home facts
- Year built:2002
- Subdivision & Development:Mill Neck Estates
- Listing ID #:1046704
- Added:1 day(s) ago
- Updated:September 13, 2026 at 01:50 PM
Rooms and interior
- Bedrooms:4
- Total bathrooms:4
- Full bathrooms:3
- Half bathrooms:1
- Rooms Total:8
- Flooring:Hardwood
- Dining Description:Eat-In Kitchen, Formal Dining
- Bathrooms Description:Soaking Tub
- Kitchen Description:Chefs Kitchen, Dishwasher, Eat-in Kitchen, Freezer, Kitchen Island, Microwave, Oven, Pantry, Refrigerator, Stainless Steel Appliance(s), Walk Through Kitchen
- Basement:Yes
- Basement Description:Walk-Out Access
- Living area:3,952 sq. ft.
Heating and cooling
- Cooling:Central Air
- Heating:Hot Water, Oil, Radiant
- Central air:Yes
Structure and exterior
- Year built:2002
- Building area:3,952 sq. ft.
- Lot area:0.28 Acres
- Lot Features:Garden, Private, Stone/Brick Wall, Views, Waterfront
- Architectural Style:Post Modern
- Construction Materials:Frame
- Exterior Features:Balcony, Juliet Balcony
- Levels:3 Story
Schools
- High school:Oyster Bay High School
- Middle school:Oyster Bay High School
- Elementary school:Theodore Roosevelt School
Utilities
- Water:Private
- Sewer:Cesspool
Finances and disclosures
- Price:$2,699,000
- Price per sq. ft.:$682.95
- Tax amount:$26,980 (2025)
Features and amenities
- Appliances:Dishwasher, Dryer, Freezer, Microwave, Oven, Refrigerator, Stainless Steel Appliance(s), Washer
- Laundry features:Dryer, Washer
- Amenities:Cathedral Ceiling(s), Entrance Foyer, High Ceilings, High Speed Internet, Open Floorplan, Smart Thermostat, Storage, Walk-In Closet(s)
Parking
- Total parking spaces:6
- Parking description:Driveway, Garage, Heated Garage, Off Street, Private, Storage
- Garage:Yes
- Garage spaces:3
New listings near 710 Sound View Road
- New
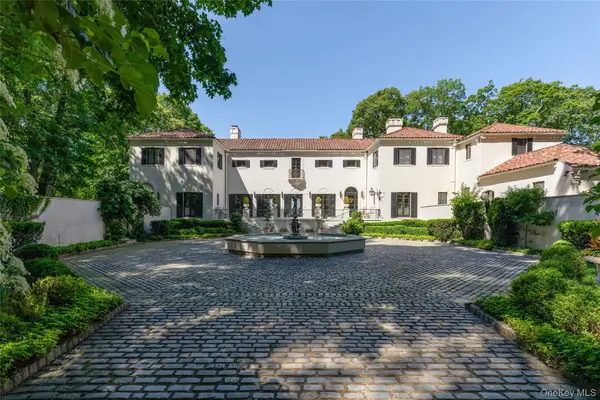 $13,250,000Active10 beds 15 baths9,918 sq. ft.
100 Horseshoe Road, Mill Neck, NY 11765
MLS# 1048378Listed by: DANIEL GALE SOTHEBYS INTL RLTY  $6,846,000Active8 beds 6 baths8,035 sq. ft.
1007 W Shore Road, Mill Neck, NY 11765
MLS# 1033511Listed by: DANIEL GALE SOTHEBYS INTL RLTY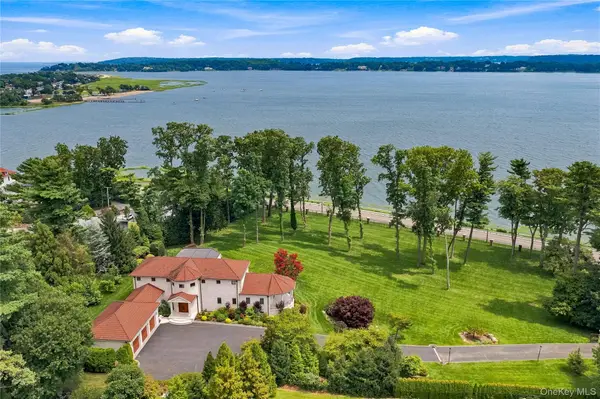 $6,398,000Active5 beds 6 baths6,683 sq. ft.
900 W Shore Road, Mill Neck, NY 11765
MLS# 1022544Listed by: DANIEL GALE SOTHEBYS INTL RLTY- Open Sun, 12 to 1:30pm
 $5,995,000Active6 beds 8 baths8,800 sq. ft.
235 Cleft Road, Mill Neck, NY 11765
MLS# 1026372Listed by: COMPASS GREATER NY LLC - Open Sun, 1 to 2:30pm
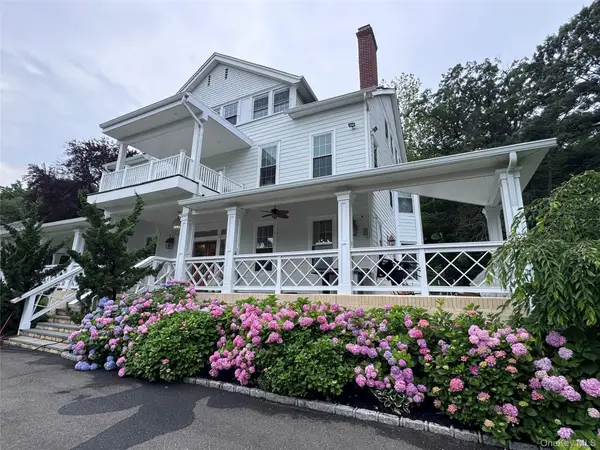 $4,288,888Active7 beds 8 baths8,024 sq. ft.
314 Mill Hill Road, Mill Neck, NY 11765
MLS# 1019177Listed by: REALTY TRENDS CORP  $755,000Pending3 beds 1 baths1,498 sq. ft.
750 Harbor View Road, Mill Neck, NY 11771
MLS# 1015734Listed by: REALTY TRENDS CORP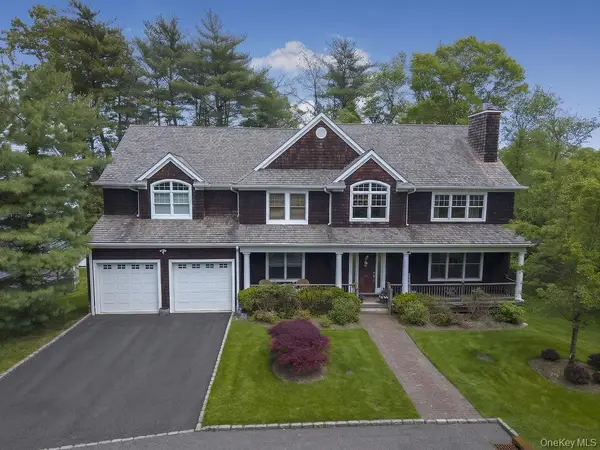 $2,299,999Active5 beds 5 baths5,000 sq. ft.
899 Harbor View Road, Mill Neck, NY 11771
MLS# 1004278Listed by: NEST SEEKERS LLC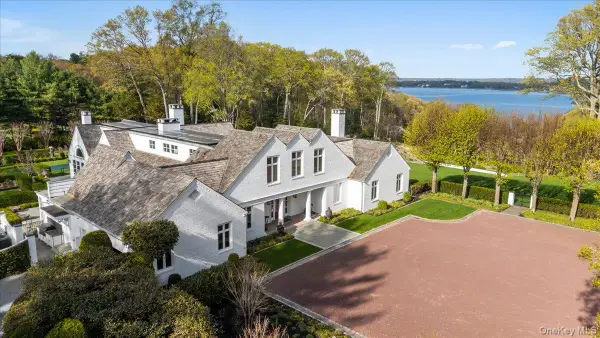 $8,300,000Active4 beds 5 baths5,233 sq. ft.
233 Cleft Road, Mill Neck, NY 11765
MLS# 999427Listed by: DOUGLAS ELLIMAN REAL ESTATE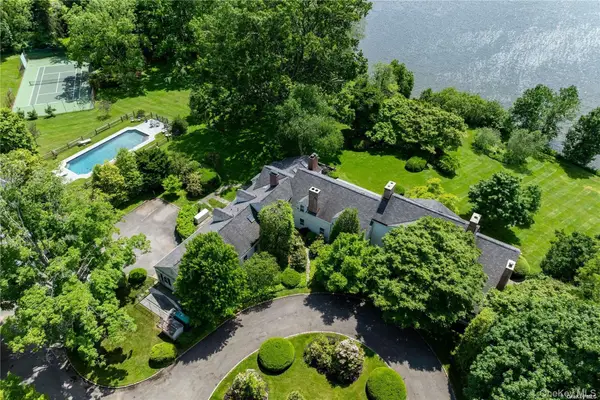 $7,200,000Active6 beds 9 baths8,923 sq. ft.
200 Cleft Road, Mill Neck, NY 11765
MLS# 987913Listed by: DANIEL GALE SOTHEBYS INTL RLTY


Protect your home and budget from life's surprises with an Assurant Home Warranty, backed by a partner that supports you through every step of homeownership. Explore Plans.
© 2023 - 2026 ERA Franchise Systems LLC. All rights reserved. ERA Franchise Systems LLC fully supports the principles of the Fair Housing Act and the Equal Opportunity Act. ERA, ERA Real Estate powered, and their respective logos are registered service marks of ERA Franchise Systems LLC. Each office is independently owned and operated.