
36 Appaloosa Lane, Millbrook, NY 12545
Local realty services provided by:ERA Caputo Realty
36 Appaloosa Lane,Millbrook, NY 12545
$1,200,000
- 4 Beds
- 3 Baths
- 2,714 sq. ft.
- Single family
- Active
Listed by: susan whalen
Office: george t whalen real estate
MLS#:1055857
Source:OneKey MLS
Price summary
- Price:$1,200,000
- Price per sq. ft.:$442.15
About this home
Welcome to this hidden gem in scenic Dutchess County. Set on more than 12 acres, this property offers the privacy and sense of space so many buyers seek, along with an inviting home designed for both everyday living and entertaining. The thoughtfully designed floor plan features a welcoming living room with a stone fireplace, a spacious dining room, and an eat-in kitchen. A breezeway provides convenient access to the two-car garage and includes laundry and a powder room. The first floor is completed by a comfortable primary bedroom suite and a home office. Upstairs, three generously sized bedrooms and a full bath provide ample space for family and guests. The attached garage offers a walk-up second level, while the walk-out basement provides additional storage and utility space. A charming front porch enhances the home’s appeal, while an expansive covered porch overlooks the backyard, creating a tranquil setting for relaxing and enjoying the surrounding landscape. For peace of mind, the house includes an automatic, whole house generator. For those seeking even more room, the newly built detached two-bay garage with electricity is an exceptional bonus—ideal for additional vehicles, a workshop, studio, or hobbies. A small barn with wire fencing offers the perfect setup for raising small animals. With more than 12 acres to explore, there is plenty of room to wander, relax, and enjoy the beauty of the surrounding landscape. A peaceful country retreat just 1.5 hours from New York City and conveniently located near the Village of Millbrook, this special property offers the space, privacy, and possibilities that make country living so appealing. Come discover one of Millbrook’s best-kept secrets....
Contact an agent
Home facts
- Year built:2001
- Listing ID #:1055857
- Added:1 day(s) ago
- Updated:October 01, 2026 at 01:57 PM
Rooms and interior
- Bedrooms:4
- Total bathrooms:3
- Full bathrooms:2
- Half bathrooms:1
- Rooms Total:9
- Dining Description:Eat-In Kitchen
- Kitchen Description:Dishwasher, Eat-in Kitchen, Refrigerator
- Bedroom Description:Master Downstairs
- Basement:Yes
- Basement Description:Full, Unfinished, Walk-Out Access
- Living area:2,714 sq. ft.
Heating and cooling
- Cooling:Ductless
- Heating:Oil
Structure and exterior
- Year built:2001
- Building area:2,714 sq. ft.
- Lot area:12.56 Acres
- Lot Features:Level, Wooded
- Architectural Style:Cape Cod
- Construction Materials:Cedar, Frame
- Levels:2 Story
Schools
- High school:Millbrook High School
- Middle school:Millbrook Middle School
- Elementary school:Elm Drive Elementary School
Utilities
- Water:Well
- Sewer:Septic Tank
Finances and disclosures
- Price:$1,200,000
- Price per sq. ft.:$442.15
- Tax amount:$12,508 (2025)
Features and amenities
- Appliances:Dishwasher, Dryer, Refrigerator, Washer
- Laundry features:Dryer, Washer
- Amenities:High Ceilings, Storage
Parking
- Parking description:Attached, Detached, Garage
- Garage:Yes
- Garage spaces:4
New listings near 36 Appaloosa Lane
- New
 $1,280,000Active3 beds 3 baths3,228 sq. ft.
85 Daniele, Millbrook, NY 12545
MLS# 1054163Listed by: LYNN NICHOLS REALTY, INC. - New
 $799,000Active4 beds 7 baths5,050 sq. ft.
3534 Route 82, Millbrook, NY 12545
MLS# 1055563Listed by: BHHS HUDSON VALLEY PROPERTIES - New
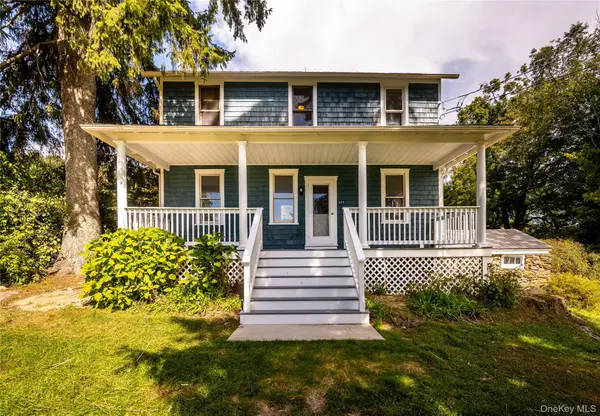 $799,000Active2 beds 2 baths1,056 sq. ft.
672 Tower Hill Road, Millbrook, NY 12545
MLS# 1053281Listed by: HOULIHAN LAWRENCE INC. 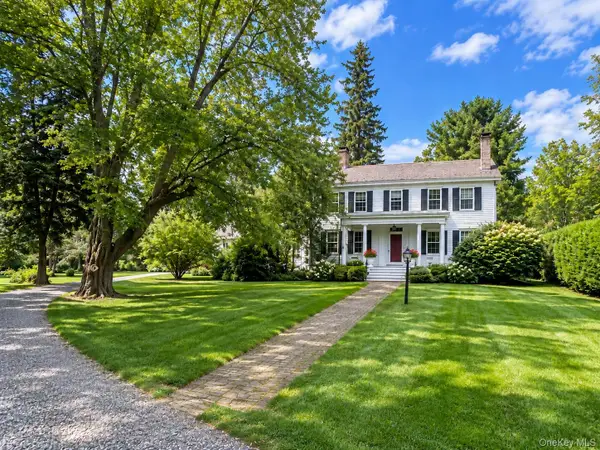 $1,500,000Active4 beds 4 baths3,034 sq. ft.
3244 Sharon Turnpike, Millbrook, NY 12545
MLS# 1050448Listed by: HOULIHAN LAWRENCE INC. $5,750,000Active4 beds 3 baths3,810 sq. ft.
81-85 Fraleigh Hill Road, Millbrook, NY 12545
MLS# 1048609Listed by: COMPASS GREATER NY, LLC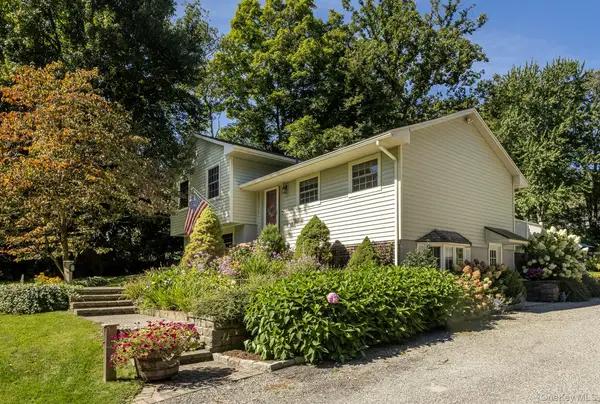 $635,000Active3 beds 2 baths2,234 sq. ft.
163 Horseshoe Road, Millbrook, NY 12545
MLS# 1049115Listed by: COMPASS GREATER NY, LLC $16,750,000Active5 beds 6 baths7,108 sq. ft.
482 Overlook Road, Millbrook, NY 12545
MLS# 1023552Listed by: COMPASS GREATER NY, LLC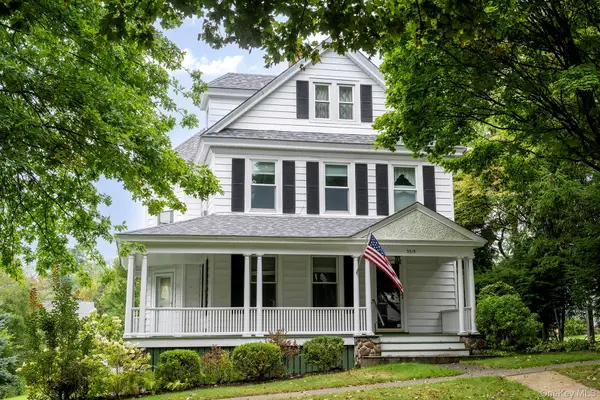 $895,000Active3 beds 2 baths1,868 sq. ft.
3315 Franklin Avenue, Millbrook, NY 12545
MLS# 1047613Listed by: GEORGE T WHALEN REAL ESTATE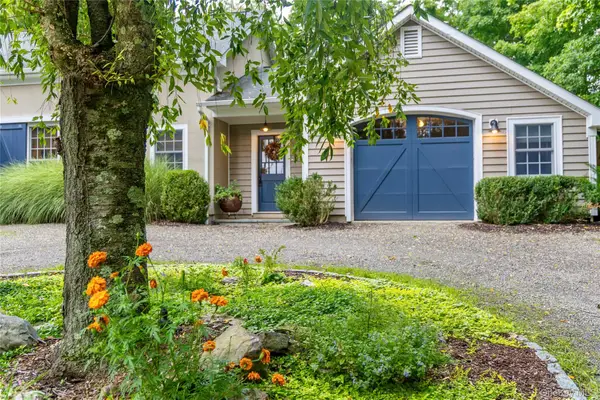 $1,375,000Active4 beds 3 baths3,962 sq. ft.
663 Camby Road, Millbrook, NY 12545
MLS# 1046111Listed by: WILLIAM PITT SOTHEBYS INT RLTY


Protect your home and budget from life's surprises with an Assurant Home Warranty, backed by a partner that supports you through every step of homeownership. Explore Plans.
© 2023 - 2026 ERA Franchise Systems LLC. All rights reserved. ERA Franchise Systems LLC fully supports the principles of the Fair Housing Act and the Equal Opportunity Act. ERA, ERA Real Estate powered, and their respective logos are registered service marks of ERA Franchise Systems LLC. Each office is independently owned and operated.