
44 Independence Way, Miller Place, NY 11764
Local realty services provided by:ERA Insite Realty Services
44 Independence Way,Miller Place, NY 11764
$1,199,999
- 4 Beds
- 4 Baths
- 2,944 sq. ft.
- Single family
- Active
Listed by: janet germano, paul a. musso sfr
Office: bh&g r e realty connect
MLS#:1042861
Source:OneKey MLS
Price summary
- Price:$1,199,999
- Price per sq. ft.:$407.61
About this home
Welcome to the hottest new listing in Miller Place! This beautiful Pulte-built Colonial set in a cul-de-sac features a gourmet kitchen, formal living room, formal dining room, and a warm and inviting family room with wood-burning fireplace and custom built-in cabinetry. A dramatic two-story foyer welcomes you inside, creating an impressive first impression and setting the tone for this wonderful home. Spacious, elegant, and perfect for both everyday living and entertaining! A separate laundry area adds everyday convenience. Upstairs, the spacious primary suite features a large walk-in closet with extensive built-in cabinetry and integrated lighting. The primary bath offers a vaulted ceiling, skylight, dual vanity, soaking tub and glass-enclosed walk-in shower. Three additional bedrooms feature wood flooring, crown molding and ample natural light, complemented by an additional full bath. The full finished basement provides valuable living and recreation space as well as a cedar closet, additional storage and a built-in dehumidifier. Outside, enjoy an expansive fenced backyard designed for entertaining, featuring a large salt water in-ground swimming pool, paver patio, mature landscaping and an abundance of privacy. The attached two-car garage, private driveway and beautifully landscaped grounds complete the property. Don't miss this opportunity to own this truly turnkey magnificent home that is available for the first time since 2004!...
Contact an agent
Home facts
- Year built:2004
- Subdivision & Development:Tallmadge Woods
- Listing ID #:1042861
- Added:6 day(s) ago
- Updated:September 07, 2026 at 11:02 AM
Rooms and interior
- Bedrooms:4
- Total bathrooms:4
- Full bathrooms:3
- Half bathrooms:1
- Rooms Total:13
- Dining Description:Eat-In Kitchen, Formal Dining
- Kitchen Description:Dishwasher, Eat-in Kitchen, Kitchen Island, Microwave, Pantry, Refrigerator, Walk Through Kitchen
- Basement:Yes
- Basement Description:Finished, Full
- Living area:2,944 sq. ft.
Heating and cooling
- Cooling:Central Air
- Heating:Natural Gas
- Central air:Yes
Structure and exterior
- Year built:2004
- Building area:2,944 sq. ft.
- Lot area:0.47 Acres
- Architectural Style:Colonial
- Construction Materials:Brick, Frame
- Levels:2 Story
Schools
- High school:Miller Place High School
- Middle school:North Country Road School
- Elementary school:Andrew Muller Primary School
Utilities
- Water:Public
- Sewer:Public Sewer
Finances and disclosures
- Price:$1,199,999
- Price per sq. ft.:$407.61
- Tax amount:$21,455 (2026)
Features and amenities
- Appliances:Dishwasher, Dryer, Microwave, Refrigerator, Washer
- Laundry features:Dryer, Washer, Washer/Dryer Hookup
- Amenities:Entrance Foyer, Granite Counters, High Ceilings, Open Floorplan, Storage, Walk-In Closet(s)
- Pool features:In Ground
Parking
- Total parking spaces:4
- Parking description:Attached, Driveway, Garage, Private
- Garage:Yes
- Garage spaces:2
New listings near 44 Independence Way
- New
 $699,999Active4 beds 3 baths1,680 sq. ft.
1 Gully Landing Road, Miller Place, NY 11764
MLS# 1046197Listed by: HOMESMART PREMIER LIVING RLTY - New
 $725,000Active5 beds 2 baths2,119 sq. ft.
4 Honey Lane W, Miller Place, NY 11764
MLS# 1045381Listed by: SERHANT EAST END LLC - New
 $725,000Active4 beds 2 baths1,296 sq. ft.
215 Parkside Avenue, Miller Place, NY 11764
MLS# 1043742Listed by: OASIS REALTY GROUP LLC - New
 $669,990Active3 beds 2 baths1,450 sq. ft.
30 Marbeth Circle, Miller Place, NY 11764
MLS# 1042603Listed by: RYLIA HOMES INC  $259,000Active0.15 Acres
398 Harrison Avenue, Miller Place, NY 11764
MLS# 1043645Listed by: LISTING PRO REALTY SERVICES $1,149,000Active4 beds 3 baths3,776 sq. ft.
811 Canal Road, Mount Sinai, NY 11766
MLS# 1041520Listed by: SIGNATURE PREMIER PROPERTIES $749,900Active3 beds 2 baths1,756 sq. ft.
3 Stratford Road, Miller Place, NY 11764
MLS# 1042057Listed by: BH&G R E REALTY CONNECT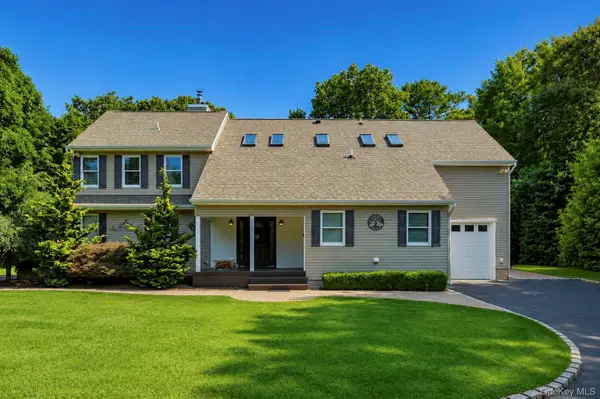 $1,290,000Active5 beds 4 baths1,632 sq. ft.
98 Echo Avenue, Miller Place, NY 11764
MLS# 1041292Listed by: BH&G R E REALTY CONNECT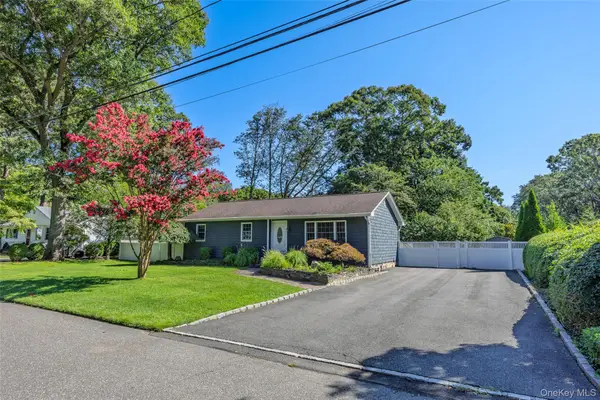 $599,996Active3 beds 2 baths1,051 sq. ft.
45 Marbeth Circle, Miller Place, NY 11764
MLS# 1040721Listed by: BERKSHIRE HATHAWAY


Protect your home and budget from life's surprises with an Assurant Home Warranty, backed by a partner that supports you through every step of homeownership. Explore Plans.
© 2023 - 2026 ERA Franchise Systems LLC. All rights reserved. ERA Franchise Systems LLC fully supports the principles of the Fair Housing Act and the Equal Opportunity Act. ERA, ERA Real Estate powered, and their respective logos are registered service marks of ERA Franchise Systems LLC. Each office is independently owned and operated.