
45 Marbeth Circle, Miller Place, NY 11764
Local realty services provided by:ERA Top Service Realty
45 Marbeth Circle,Miller Place, NY 11764
$599,996
- 3 Beds
- 2 Baths
- 1,051 sq. ft.
- Single family
- Pending
Listed by: laura m. cochran
Office: berkshire hathaway
MLS#:1040721
Source:OneKey MLS
Price summary
- Price:$599,996
- Price per sq. ft.:$339.56
About this home
Location, Location, Location! Welcome to this sun-filled 3-bedroom, 2-full-bath ranch, ideally situated on .23 acres in the highly desirable Miller Place School District. This beautifully maintained home offers a comfortable, inviting layout with thoughtful updates throughout.
The bright interior features hardwood floors, custom moldings, French doors, ceiling fans, and high-hat lighting. The updated kitchen is beautifully appointed with cherry cabinetry, granite countertops, stainless steel appliances, and a double oven. Two updated full bathrooms add to the home's appeal.
The full finished basement provides exceptional additional space with split-system heating and cooling, a full bathroom, laundry area, large closet, generous storage, and a convenient outside entrance
—perfect for a recreation room, home office, guests, or flexible living space.
Major improvements include three-year-young siding and main central air-conditioning unit, replacement windows, 200-amp electrical service, and a whole house generator hookup.
Step outside to a fully fenced backyard with a deck, storage shed, and in-ground sprinklers. With its desirable location, extensive updates, and versatile living space, this home offers so much to its next owner.
Don't miss this opportunity to make it yours!...
Contact an agent
Home facts
- Year built:1978
- Listing ID #:1040721
- Added:47 day(s) ago
- Updated:October 06, 2026 at 09:24 AM
Rooms and interior
- Bedrooms:3
- Total bathrooms:2
- Full bathrooms:2
- Rooms Total:6
- Flooring:Hardwood
- Dining Description:Eat-In Kitchen, Formal Dining
- Kitchen Description:Eat-in Kitchen, Refrigerator, Stainless Steel Appliance(s)
- Bedroom Description:First Floor Bedroom, Master Downstairs
- Basement:Yes
- Basement Description:Finished, Full, Walk-Out Access
- Living area:1,051 sq. ft.
Heating and cooling
- Cooling:Central Air
- Heating:Oil
- Central air:Yes
Structure and exterior
- Year built:1978
- Building area:1,051 sq. ft.
- Lot area:0.23 Acres
- Lot Features:Garden, Near Public Transit
- Architectural Style:Ranch
- Construction Materials:Frame
Schools
- High school:Miller Place High School
- Middle school:North Country Road School
- Elementary school:Sound Beach School
Utilities
- Water:Public
- Sewer:Cesspool
Finances and disclosures
- Price:$599,996
- Price per sq. ft.:$339.56
- Tax amount:$12,191 (2025)
Features and amenities
- Appliances:Dryer, Refrigerator, Stainless Steel Appliance(s), Washer
- Laundry features:Dryer, Washer, Washer/Dryer Hookup
- Amenities:Entrance Foyer, Granite Counters, Storage
Parking
- Parking description:Driveway, On Street
New listings near 45 Marbeth Circle
- New
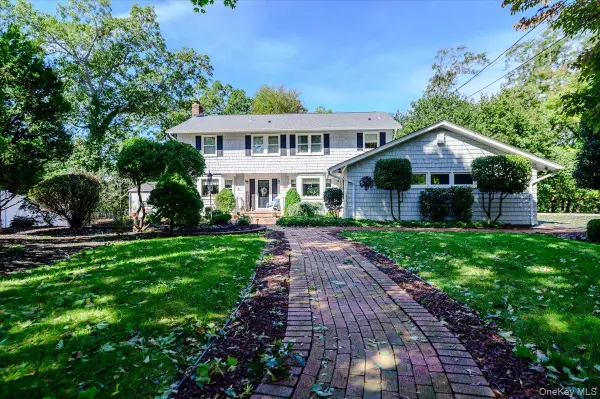 $1,100,000Active4 beds 3 baths2,664 sq. ft.
12 Knoll Crest, Miller Place, NY 11764
MLS# 1057467Listed by: LEATHERMAN HOMES - New
 $879,999Active4 beds 3 baths2,888 sq. ft.
218 W Tyler Avenue, Miller Place, NY 11764
MLS# 1055218Listed by: COLDWELL BANKER AMERICAN HOMES - New
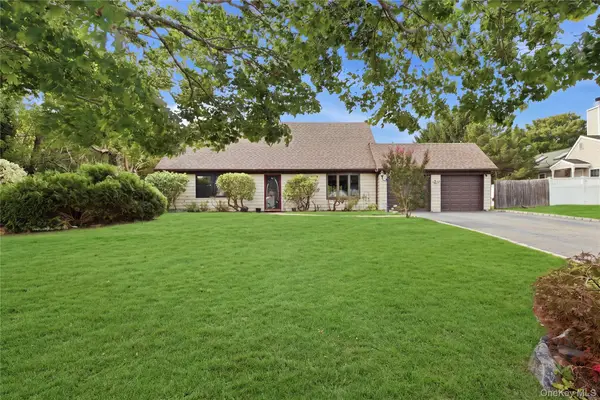 $639,999Active4 beds 2 baths2,059 sq. ft.
8 Imperial Drive, Miller Place, NY 11764
MLS# 1039291Listed by: BH&G R E REALTY CONNECT - New
 $900,000Active4 beds 3 baths2,880 sq. ft.
239 Radio Avenue, Miller Place, NY 11764
MLS# 1053932Listed by: EXIT REALTY ISLAND ELITE - New
 $499,998Active4 beds 3 baths3,248 sq. ft.
9 Glenwood Avenue, Miller Place, NY 11764
MLS# 1055260Listed by: H & G REALTY NEW YORK 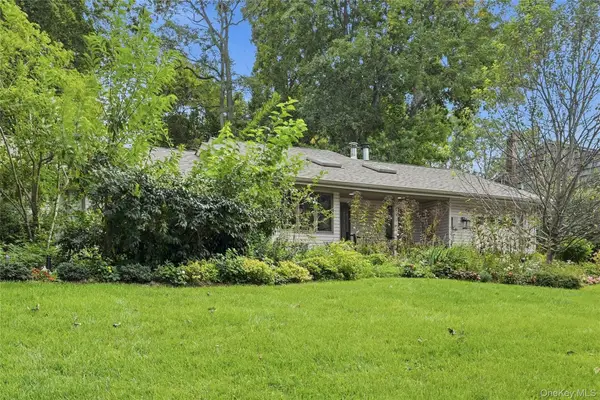 $599,000Pending3 beds 2 baths1,740 sq. ft.
68 Woodland Road, Miller Place, NY 11764
MLS# 1050152Listed by: HOWARD HANNA COACH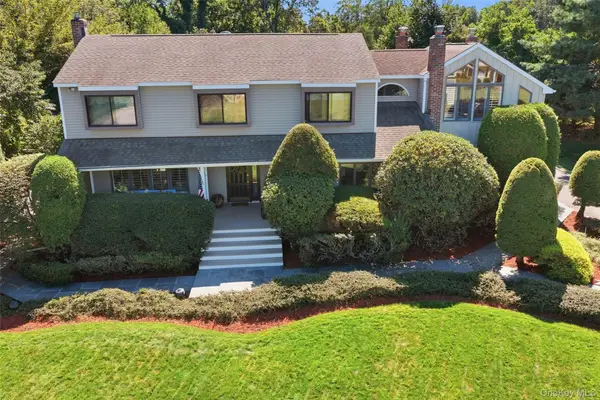 $1,175,000Active4 beds 3 baths3,500 sq. ft.
14 Seacliff Lane, Miller Place, NY 11764
MLS# 1049694Listed by: BH&G R E REALTY CONNECT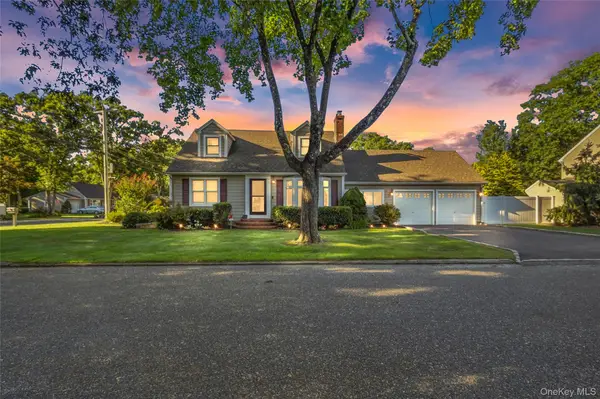 $674,999Active3 beds 2 baths1,880 sq. ft.
225 Harrison Avenue, Miller Place, NY 11764
MLS# 1051768Listed by: SIGNATURE PREMIER PROPERTIES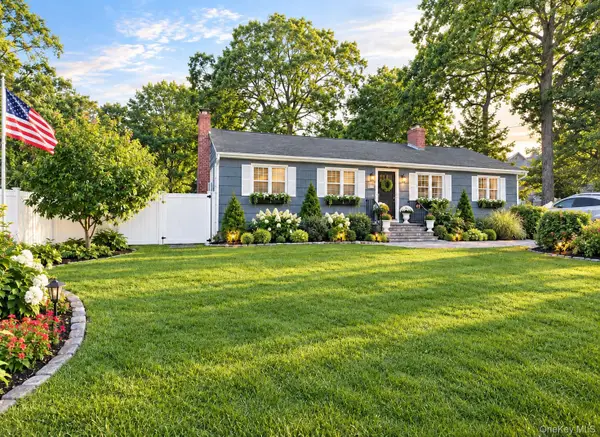 $669,475Active3 beds 2 baths
30 Marbeth Circle, Miller Place, NY 11764
MLS# 1051717Listed by: FIGS REAL ESTATE GROUP $899,000Active5 beds 4 baths3,079 sq. ft.
24 Sylvan Lane, Miller Place, NY 11764
MLS# 1048589Listed by: HOWARD HANNA COACH


Protect your home and budget from life's surprises with an Assurant Home Warranty, backed by a partner that supports you through every step of homeownership. Explore Plans.
© 2023 - 2026 ERA Franchise Systems LLC. All rights reserved. ERA Franchise Systems LLC fully supports the principles of the Fair Housing Act and the Equal Opportunity Act. ERA, ERA Real Estate powered, and their respective logos are registered service marks of ERA Franchise Systems LLC. Each office is independently owned and operated.