
60 Briarwood Lane, Millerton, NY 12546
Local realty services provided by:ERA Top Service Realty
60 Briarwood Lane,Millerton, NY 12546
$695,000
- 3 Beds
- 2 Baths
- 1,680 sq. ft.
- Single family
- Active
Listed by: dominique c. shuminova
Office: william pitt sothebys int rlty
MLS#:1047331
Source:OneKey MLS
Price summary
- Price:$695,000
- Price per sq. ft.:$413.69
About this home
Set on 2.82 private acres in one of the Hudson Valley’s most beautiful areas, 60 Briarwood Lane is a completely reimagined three-bedroom, two-bath ranch offering easy one-level living in an exceptionally peaceful setting. A beautiful approach winds through a quiet residential community where homes are generously set back from the road. Residents enjoy exclusive access to the association’s private recreation area and lake.
The approximately 1,680-square-foot home has been thoughtfully transformed with a warm, stylish and practical take on modern farmhouse living. The bright interior features newly refinished red oak hardwood floors and a spacious eat-in kitchen with new appliances, a large pantry, substantial custom hanging shelves and excellent storage. A handsome custom-built bookcase anchors the living room, while the newly created mudroom and first-floor laundry, complete with a new washer and dryer, add everyday practicality. Custom California Closets systems throughout provide exceptionally well-designed storage.
The well-designed layout places the primary bedroom and private bath on one side of the home, with two additional bedrooms and a second full bath on the other. Both bathrooms have been newly renovated, continuing the home’s fresh, cohesive feel. New front and rear decks extend the living space outdoors and overlook the tranquil grounds.
A massive walkout lower level provides tremendous storage, workshop and recreational potential, along with a wood-burning stove and direct access to the grounds. The attached two-car garage features an expansive workbench area. Additional amenities and improvements include a whole-house ventilation system, a portable-generator hookup, sanitary piping replaced approximately five years ago and a water softener less than five years old.
Private and quiet, yet convenient to the Village of Millerton, The Moviehouse, Oblong Books and all that Millerton has to offer, with the Wassaic train station also within easy reach....
Contact an agent
Home facts
- Year built:2002
- Listing ID #:1047331
- Added:49 day(s) ago
- Updated:October 25, 2026 at 10:54 AM
Rooms and interior
- Bedrooms:3
- Total bathrooms:2
- Full bathrooms:2
- Rooms Total:5
- Flooring:Hardwood
- Bathrooms Description:Double Vanity
- Kitchen Description:Dishwasher, Oven, Pantry, Range, Refrigerator
- Bedroom Description:First Floor Bedroom
- Basement:Yes
- Basement Description:Full, Walk-Out Access
- Living area:1,680 sq. ft.
Heating and cooling
- Heating:Baseboard, Hot Water, Oil
Structure and exterior
- Year built:2002
- Building area:1,680 sq. ft.
- Lot area:2.82 Acres
- Architectural Style:Ranch
- Construction Materials:Frame, Vinyl Siding
Schools
- High school:Webutuck High School
- Middle school:Webutuck
- Elementary school:Webutuck Elementary School
Utilities
- Water:Well
- Sewer:Septic Tank
Finances and disclosures
- Price:$695,000
- Price per sq. ft.:$413.69
- Tax amount:$6,693 (2025)
Features and amenities
- Appliances:Dishwasher, Dryer, Oven, Refrigerator, Washer
- Laundry features:Dryer, Washer
- Amenities:Double Vanity, Open Floorplan
Parking
- Parking description:Attached, Driveway, Private
- Garage:Yes
- Garage spaces:2
New listings near 60 Briarwood Lane
- New
 $415,000Active3 beds 2 baths1,236 sq. ft.
32 David Road, Millerton, NY 12546
MLS# 1065287Listed by: ELYSE HARNEY REAL ESTATE - New
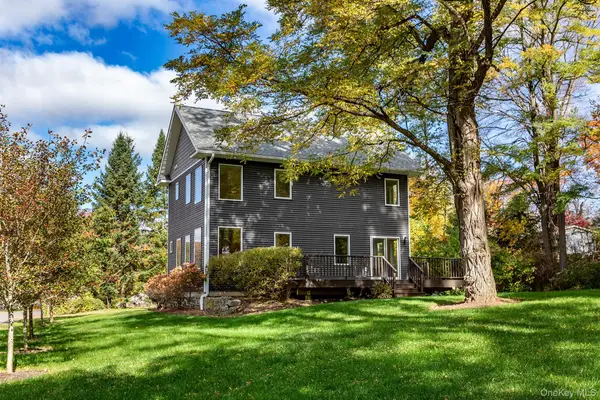 $575,000Active3 beds 3 baths1,728 sq. ft.
44 Merwin Road, Millerton, NY 12546
MLS# 1064621Listed by: WILLIAM PITT SOTHEBYS INT RLTY - New
 $599,000Active3 beds 3 baths2,005 sq. ft.
4523 Route 199, Millerton, NY 12546
MLS# 1064192Listed by: HOULIHAN LAWRENCE INC. - New
 $4,750,000Active3 beds 5 baths6,080 sq. ft.
Address Withheld By Seller, Millerton, NY 12546
MLS# 1046621Listed by: COMPASS GREATER NY, LLC 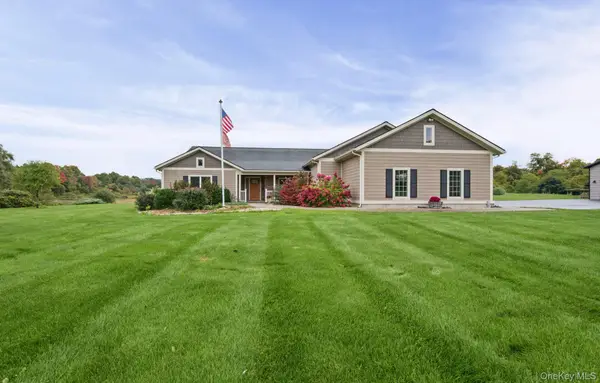 $895,000Active3 beds 4 baths2,428 sq. ft.
80 Rudd Pond Road, Millerton, NY 12546
MLS# 1061626Listed by: COLDWELL BANKER VILLAGE GREEN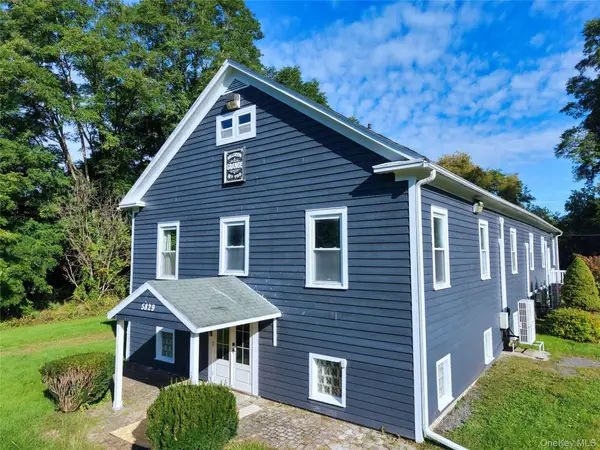 $514,999Active3 beds 3 baths2,880 sq. ft.
5829 Route 22, Millerton, NY 12546
MLS# 1061359Listed by: EXP REALTY $85,000Active3 beds 1 baths948 sq. ft.
5 Old Post Rd 3 #Lot 9, Millerton, NY 12546
MLS# 1060105Listed by: BHHS HUDSON VALLEY PROPERTIES $11,250,000Active5 beds 6 baths9,684 sq. ft.
147 Moadock Road, Millerton, NY 12546
MLS# 24188103Listed by: Corcoran Country Living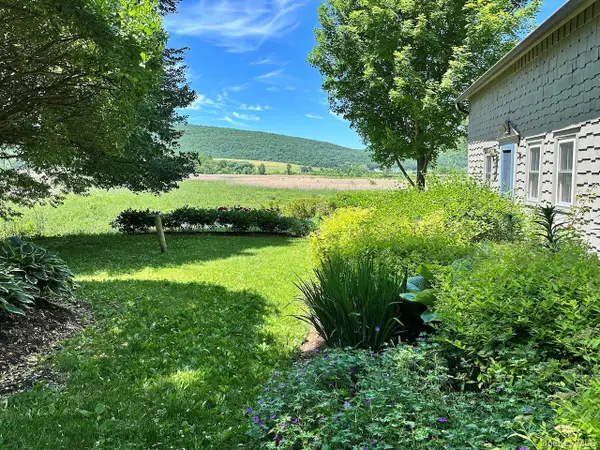 $375,000Pending1 beds 1 baths918 sq. ft.
1159 Boston Corners Road, Millerton, NY 12546
MLS# 1039556Listed by: ELYSE HARNEY REAL ESTATE


Protect your home and budget from life's surprises with an Assurant Home Warranty, backed by a partner that supports you through every step of homeownership. Explore Plans.
© 2023 - 2026 ERA Franchise Systems LLC. All rights reserved. ERA Franchise Systems LLC fully supports the principles of the Fair Housing Act and the Equal Opportunity Act. ERA, ERA Real Estate powered, and their respective logos are registered service marks of ERA Franchise Systems LLC. Each office is independently owned and operated.