
510 Elk Circle, Milton, NY 12020
Local realty services provided by:HUNT Real Estate ERA
Upcoming open houses
- Sun, Sep 2011:00 am - 01:00 pm
Listed by: shana edwards
Office: kw platform
MLS#:202626330
Source:Global MLS
Price summary
- Price:$269,900
- Price per sq. ft.:$182.36
About this home
Welcome to 510 Elk Circle in Ballston Spa, NY, where comfortable, low-maintenance living meets everyday convenience. This inviting 3-bedroom townhome features easy-care flooring throughout the main living areas and a bright living room filled with natural light. The dining area opens directly to a landscaped patio--an ideal spot for outdoor dining, morning coffee, or relaxing at the end of the day. A convenient first-floor laundry and attached 1-car garage add to the home's practical layout. Upstairs, you'll find three comfortable bedrooms, with flexibility for guests, a home office, or additional storage. Ideally located near grocery stores, shopping, restaurants, and everyday necessities, with everything Saratoga Springs has to offer just a short drive away. Available for a quick closing--move in and make this Ballston Spa townhome yours!
Contact an agent
Home facts
- Year built:1989
- Listing ID #:202626330
- Added:1 day(s) ago
- Updated:September 18, 2026 at 04:45 PM
Rooms and interior
- Bedrooms:3
- Total bathrooms:2
- Full bathrooms:1
- Half bathrooms:1
- Rooms Total:9
- Flooring:Carpet, Laminate
- Kitchen Description:Dishwasher, Microwave, Oven, Range, Refrigerator
- Living area:1,480 sq. ft.
Heating and cooling
- Cooling:Central Air
- Heating:Forced Air, Natural Gas
- Central air:Yes
Structure and exterior
- Roof:Asphalt
- Year built:1989
- Building area:1,480 sq. ft.
- Lot area:0.06 Acres
- Construction Materials:Vinyl Siding
- Exterior Features:Drive-Paved, Patio
Schools
- High school:Ballston Spa
- Elementary school:Malta Avenue
Utilities
- Water:Public
- Sewer:Public Sewer
Finances and disclosures
- Price:$269,900
- Price per sq. ft.:$182.36
- Tax amount:$3,757
Features and amenities
- Laundry features:In Bathroom, Main Level, Washer/Dryer
- Amenities:Drive-Paved
Parking
- Total parking spaces:4
- Parking description:Attached, Off Street, Paved
- Garage:Yes
- Garage spaces:1
New listings near 510 Elk Circle
- New
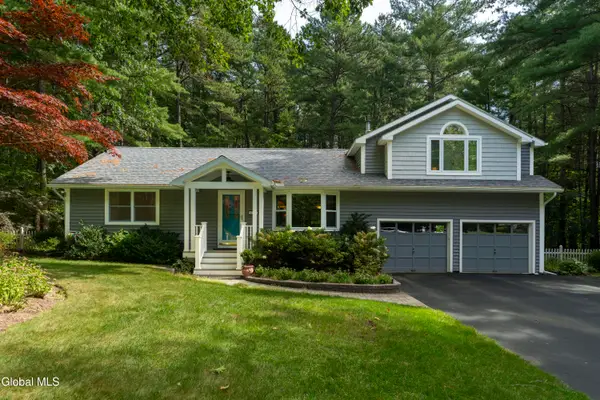 $479,000Active3 beds 2 baths1,608 sq. ft.
11 Hallak Drive, Ballston Spa, NY 12020
MLS# 202626403Listed by: ROOHAN REALTY - New
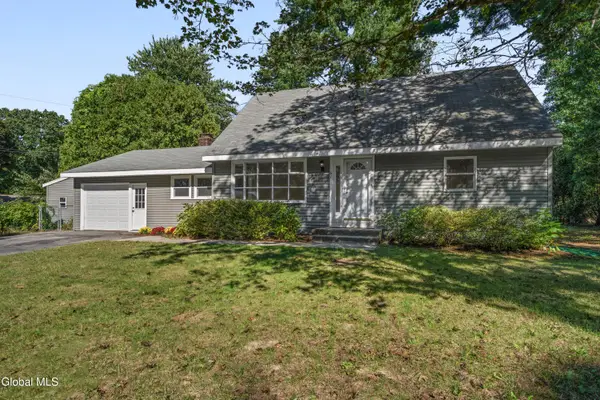 $399,999Active4 beds 2 baths1,692 sq. ft.
61 Margaret Drive, Milton, NY 12020
MLS# 202626245Listed by: KW PLATFORM 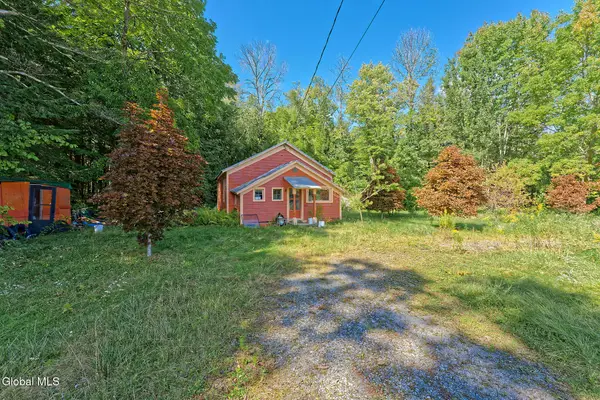 $49,900Pending2 beds 1 baths816 sq. ft.
264 Finley Road, Milton, NY 12020
MLS# 202626201Listed by: GRECO DAVID C- New
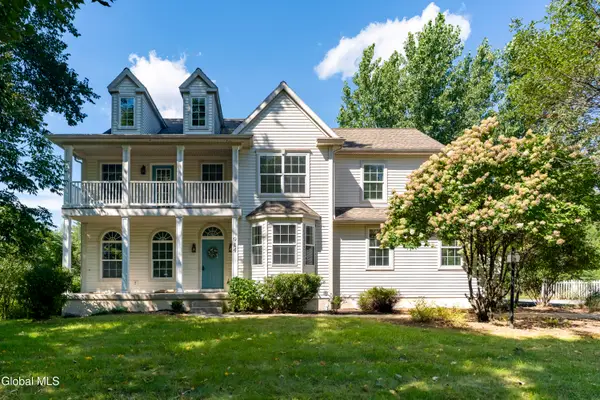 $650,000Active6 beds 3 baths3,119 sq. ft.
914 Mac Arthur Drive, Ballston Spa, NY 12020
MLS# 202626185Listed by: ROOHAN REALTY 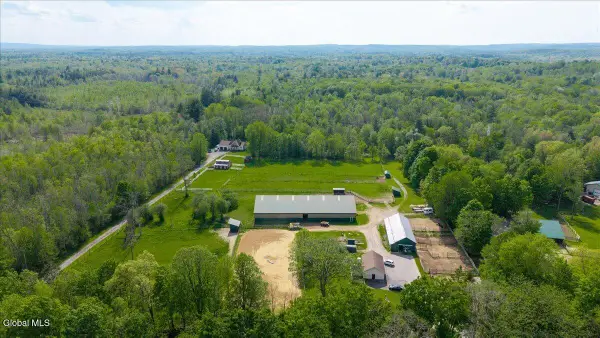 $499,900Active7.66 Acres
1145 Goode Road, Milton, NY 12020
MLS# 202617738Listed by: COMPASS GREATER NY LLC $499,900Active3 beds 2 baths1,362 sq. ft.
1145 Goode Road, Milton, NY 12020
MLS# 202623150Listed by: COMPASS GREATER NY LLC- New
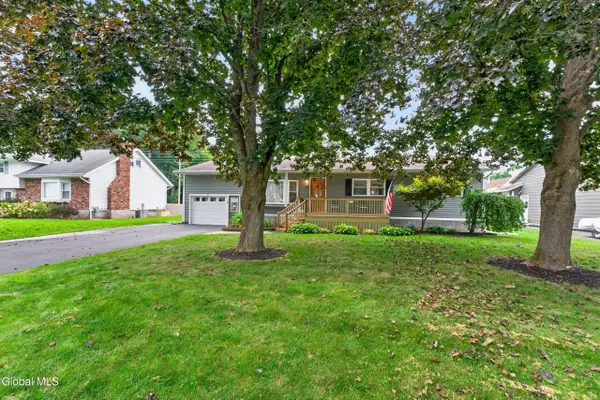 $424,900Active4 beds 2 baths1,428 sq. ft.
6 Dublin Drive, Ballston Spa, NY 12020
MLS# 202625914Listed by: COLDWELL BANKER PRIME PROPERTIES - New
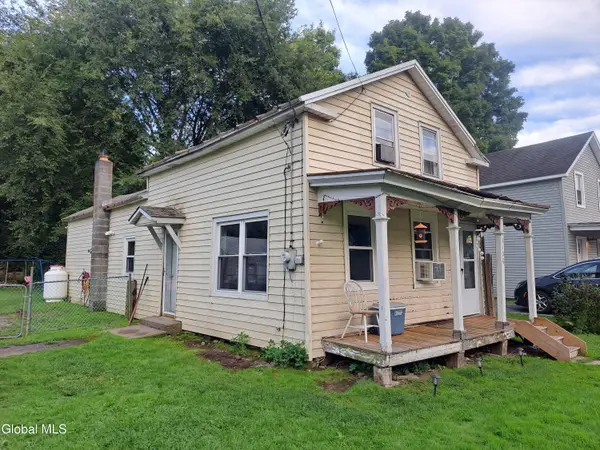 $130,000Active2 beds 2 baths1,100 sq. ft.
1108 Rock City Road, Milton, NY 12863
MLS# 202625893Listed by: HOWARD HANNA CAPITAL INC - New
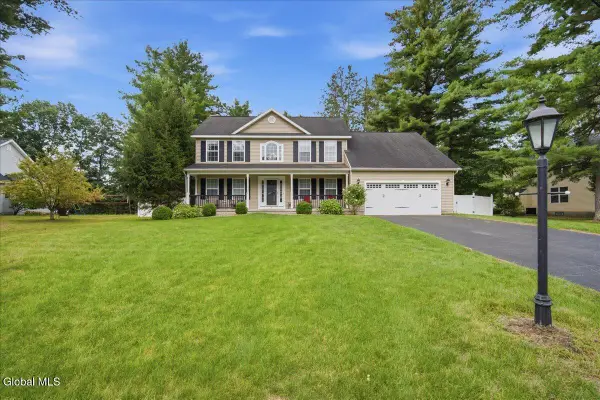 $635,000Active4 beds 3 baths2,250 sq. ft.
4 Wyndham Way, Ballston Spa, NY 12020
MLS# 202625880Listed by: JULIE & CO REALTY LLC


Protect your home and budget from life's surprises with an Assurant Home Warranty, backed by a partner that supports you through every step of homeownership. Explore Plans.
© 2023 - 2026 ERA Franchise Systems LLC. All rights reserved. ERA Franchise Systems LLC fully supports the principles of the Fair Housing Act and the Equal Opportunity Act. ERA, ERA Real Estate powered, and their respective logos are registered service marks of ERA Franchise Systems LLC. Each office is independently owned and operated.