
110 Barwick Boulevard, Mineola, NY 11501
Local realty services provided by:ERA Caputo Realty
110 Barwick Boulevard,Mineola, NY 11501
$799,990
- 4 Beds
- 2 Baths
- 1,488 sq. ft.
- Single family
- Pending
Listed by: stephen o. checca cbr sfr
Office: charles rutenberg realty inc
MLS#:1041315
Source:OneKey MLS
Price summary
- Price:$799,990
- Price per sq. ft.:$537.63
About this home
Welcome to 110 Barwick Boulevard, an expanded 4-bedroom, 2-bathroom Cape Cod residence offered at $799,000, ideally situated mid-block in Mineola within the highly desirable Carle Place School District. Built in 1952, this home features modern updates throughout and 1,488 square feet of living space, with peace-of-mind details like a newer roof (under 3 years old) and all Certificates of Occupancy fully in place.
The full lower level is thoughtfully divided for maximum utility: one side features a custom basement bar and extra storage for entertaining, while the other unfinished side houses a dedicated workshop, mechanicals, laundry facilities, and additional storage space. Comfort is assured with 2-zone oil baseboard heating and wall/window cooling units.
Outside, the level 50 x 100 lot includes a fully fenced back yard, landscaped grounds, a private driveway, and a detached 1-car garage providing parking for up to 3 vehicles. With low annual taxes of $8,902, this wonderful property offers an unbeatable combination of value and convenience....
Contact an agent
Home facts
- Year built:1952
- Listing ID #:1041315
- Added:45 day(s) ago
- Updated:October 05, 2026 at 08:13 AM
Rooms and interior
- Bedrooms:4
- Total bathrooms:2
- Full bathrooms:2
- Rooms Total:7
- Dining Description:Eat-In Kitchen, Formal Dining
- Kitchen Description:Dishwasher, Eat-in Kitchen, Freezer, Kitchen Island, Pantry, Refrigerator
- Bedroom Description:First Floor Bedroom, Master Downstairs
- Basement:Yes
- Basement Description:Partially Finished
- Living area:1,488 sq. ft.
Heating and cooling
- Heating:Baseboard, Oil
Structure and exterior
- Year built:1952
- Building area:1,488 sq. ft.
- Lot area:0.11 Acres
- Lot Features:Level
- Architectural Style:Cape Cod
- Construction Materials:Aluminum Siding
- Levels:2 Story
Schools
- High school:Carle Place Middle Senior High Sch
- Middle school:Carle Place Middle Senior High Sch
- Elementary school:Rushmore Avenue School
Utilities
- Water:Public
- Sewer:Public Sewer
Finances and disclosures
- Price:$799,990
- Price per sq. ft.:$537.63
- Tax amount:$8,902 (2025)
Features and amenities
- Appliances:Dishwasher, Dryer, Freezer, Refrigerator, Washer
- Laundry features:Dryer, Washer, Washer/Dryer Hookup
- Amenities:Entrance Foyer, Walk-In Closet(s)
Parking
- Total parking spaces:3
- Parking description:Driveway, Garage, Private
- Garage:Yes
- Garage spaces:1
New listings near 110 Barwick Boulevard
- New
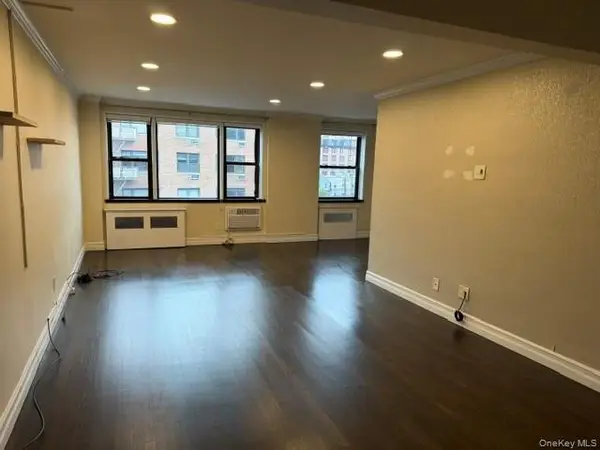 $479,000Active2 beds 2 baths1,000 sq. ft.
3 Birchwood Court #4M, Mineola, NY 11501
MLS# 1058490Listed by: COLDWELL BANKER AMERICAN HOMES - New
 $338,000Active1 beds 1 baths800 sq. ft.
3 Birchwood Court #4B, Mineola, NY 11501
MLS# 1057800Listed by: DOUGLAS ELLIMAN REAL ESTATE - New
 $399,999Active1 beds 1 baths900 sq. ft.
4 Birchwood Court #4G, Mineola, NY 11501
MLS# 1048796Listed by: CIAMPA REALTY GROUP LLC - New
 $799,000Active4 beds 2 baths1,326 sq. ft.
135 Fairfield Avenue, Mineola, NY 11501
MLS# 1057563Listed by: DANIEL GALE SOTHEBYS INTL RLTY - New
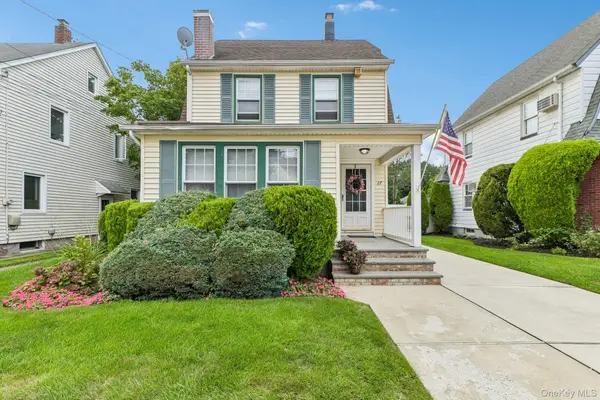 $789,000Active2 beds 2 baths1,230 sq. ft.
27 Juniper Avenue, Mineola, NY 11501
MLS# 1056706Listed by: HOWARD HANNA COACH - New
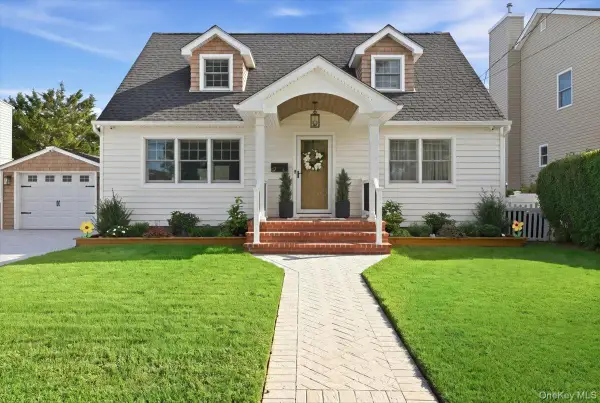 $899,888Active4 beds 1 baths1,190 sq. ft.
67 Raff Avenue, Mineola, NY 11501
MLS# 1056787Listed by: SIGNATURE PREMIER PROPERTIES - New
 $858,000Active4 beds 2 baths1,247 sq. ft.
145 Westbury Avenue, Mineola, NY 11501
MLS# 1056054Listed by: E REALTY INTERNATIONAL CORP - New
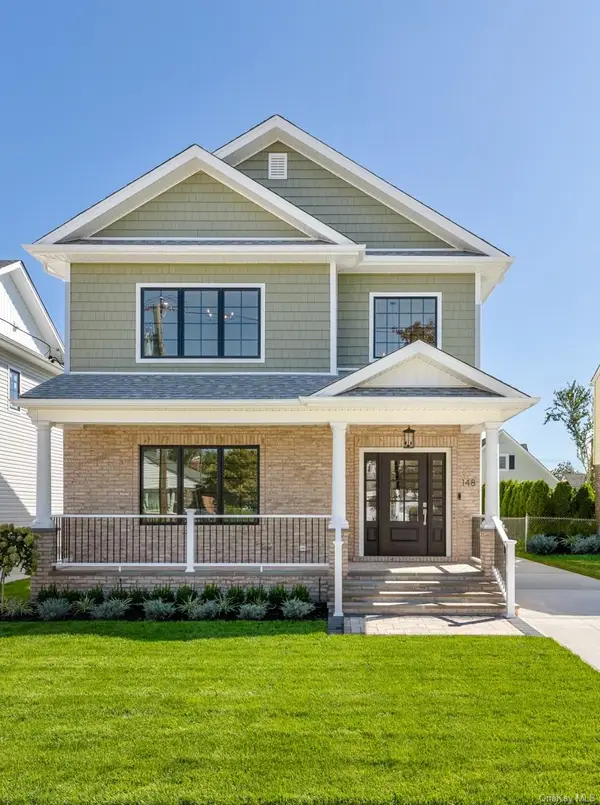 $1,600,000Active4 beds 4 baths3,450 sq. ft.
148 Latham Road, Mineola, NY 11501
MLS# 1052193Listed by: BENINATI ASSOCIATES 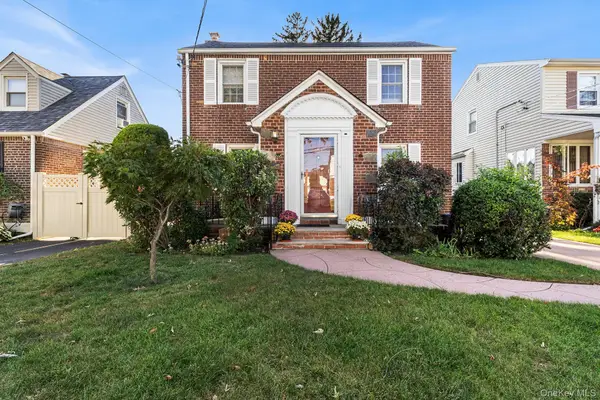 $899,999Active3 beds 2 baths1,451 sq. ft.
305 White Road, Mineola, NY 11501
MLS# 1054573Listed by: REDFIN REAL ESTATE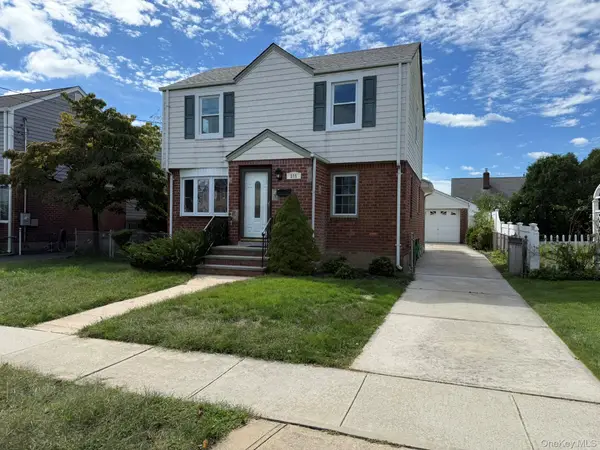 $939,000Active3 beds 2 baths1,223 sq. ft.
375 Latham Road, Mineola, NY 11501
MLS# 1054055Listed by: WINZONE REALTY INC


Protect your home and budget from life's surprises with an Assurant Home Warranty, backed by a partner that supports you through every step of homeownership. Explore Plans.
© 2023 - 2026 ERA Franchise Systems LLC. All rights reserved. ERA Franchise Systems LLC fully supports the principles of the Fair Housing Act and the Equal Opportunity Act. ERA, ERA Real Estate powered, and their respective logos are registered service marks of ERA Franchise Systems LLC. Each office is independently owned and operated.