
149 Arlington Street, Mineola, NY 11501
Local realty services provided by:ERA Top Service Realty
149 Arlington Street,Mineola, NY 11501
$829,000
- 3 Beds
- 2 Baths
- 1,226 sq. ft.
- Single family
- Active
Listed by: matthew j. korman
Office: douglas elliman real estate
MLS#:1039248
Source:OneKey MLS
Price summary
- Price:$829,000
- Price per sq. ft.:$676.18
About this home
Lovely 3 Bed, 2 Bath Cape In The East Williston Section of Mineola For $829,000. Completely Updated In The Past 10 Years With New Kitchen, Bathrooms, Central Air, Water Heater, Heating System & Much More! The 2nd Floor Offers An Entire Primary Suite With En-Suite Bath & Walk In Closet. The Basement Offers A Great Space For A Rec Room or Home Office. Boasting A Private Yard With Deck & Car Garage. A Wonderful Place To Call Home With Gas For Cooking, Alarm System & Close To All! Move Right In!
Contact an agent
Home facts
- Year built:1946
- Listing ID #:1039248
- Added:47 day(s) ago
- Updated:October 04, 2026 at 11:02 AM
Rooms and interior
- Bedrooms:3
- Total bathrooms:2
- Full bathrooms:2
- Rooms Total:6
- Flooring:Hardwood
- Dining Description:Eat-In Kitchen
- Kitchen Description:Dishwasher, Eat-in Kitchen, Microwave, Oven, Refrigerator
- Bedroom Description:First Floor Bedroom
- Basement:Yes
- Basement Description:Finished
- Living area:1,226 sq. ft.
Heating and cooling
- Cooling:Central Air
- Heating:Oil
- Central air:Yes
Structure and exterior
- Year built:1946
- Building area:1,226 sq. ft.
- Lot area:0.11 Acres
- Architectural Style:Cape Cod
- Construction Materials:Brick
Schools
- High school:Wheatley School
- Middle school:Wheatley School
- Elementary school:North Side School
Utilities
- Water:Public
- Sewer:Public Sewer
Finances and disclosures
- Price:$829,000
- Price per sq. ft.:$676.18
- Tax amount:$15,229 (2026)
Features and amenities
- Appliances:Dishwasher, Dryer, Microwave, Oven, Refrigerator
- Laundry features:Dryer
Parking
- Parking description:Driveway, Garage
- Garage:Yes
- Garage spaces:1
New listings near 149 Arlington Street
- New
 $338,000Active1 beds 1 baths800 sq. ft.
3 Birchwood Court #4B, Mineola, NY 11501
MLS# 1057800Listed by: DOUGLAS ELLIMAN REAL ESTATE - New
 $399,999Active1 beds 1 baths900 sq. ft.
4 Birchwood Court #4G, Mineola, NY 11501
MLS# 1048796Listed by: CIAMPA REALTY GROUP LLC - Open Sun, 11:30am to 1pmNew
 $799,000Active4 beds 2 baths1,326 sq. ft.
135 Fairfield Avenue, Mineola, NY 11501
MLS# 1057563Listed by: DANIEL GALE SOTHEBYS INTL RLTY - New
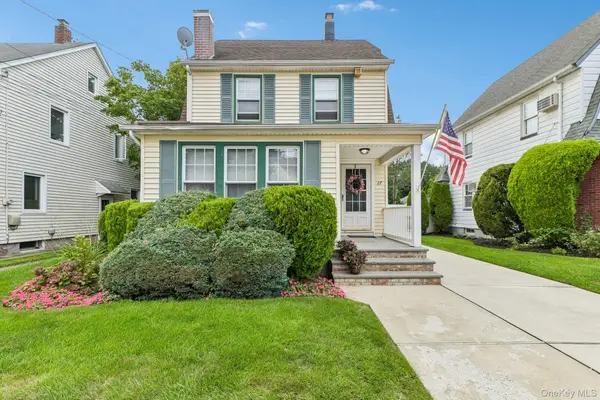 $789,000Active2 beds 2 baths1,230 sq. ft.
27 Juniper Avenue, Mineola, NY 11501
MLS# 1056706Listed by: HOWARD HANNA COACH - New
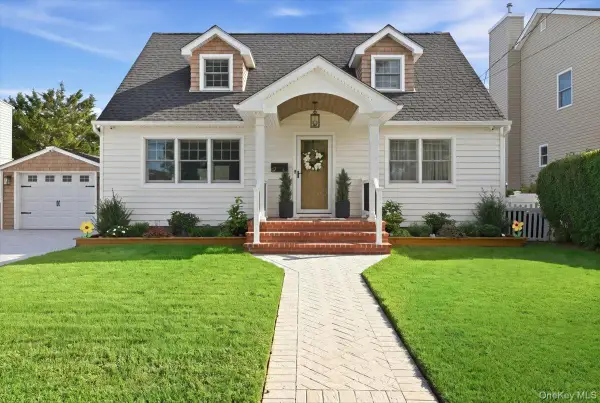 $899,888Active4 beds 1 baths1,190 sq. ft.
67 Raff Avenue, Mineola, NY 11501
MLS# 1056787Listed by: SIGNATURE PREMIER PROPERTIES - Open Sun, 12 to 2pmNew
 $858,000Active4 beds 2 baths1,247 sq. ft.
145 Westbury Avenue, Mineola, NY 11501
MLS# 1056054Listed by: E REALTY INTERNATIONAL CORP - New
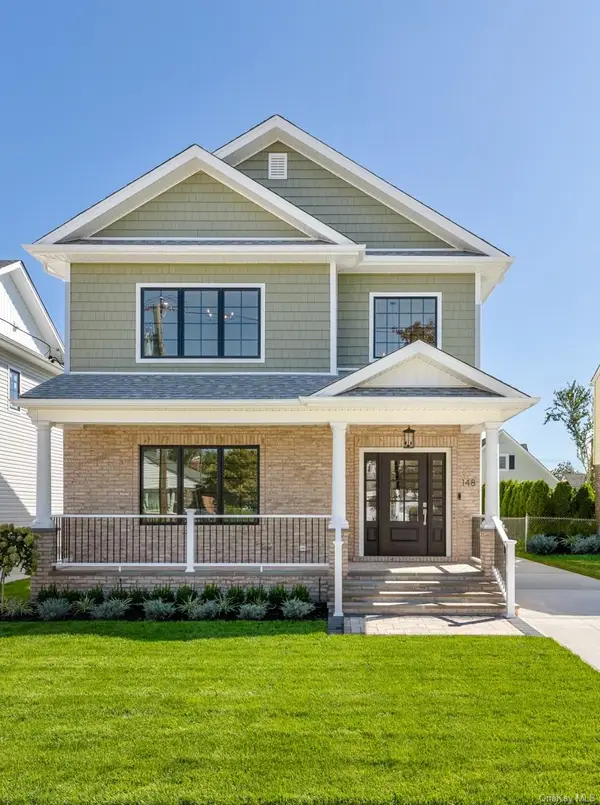 $1,600,000Active4 beds 4 baths3,450 sq. ft.
148 Latham Road, Mineola, NY 11501
MLS# 1052193Listed by: BENINATI ASSOCIATES - New
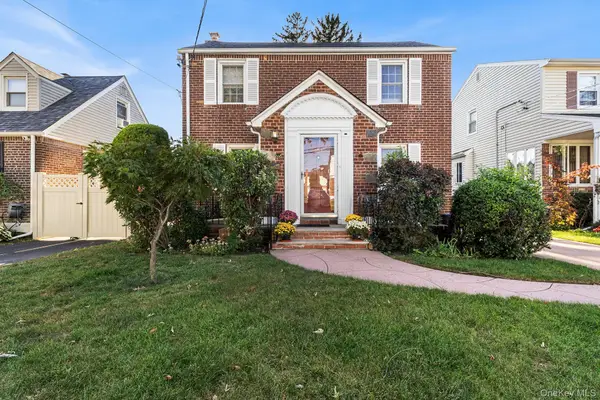 $899,999Active3 beds 2 baths1,451 sq. ft.
305 White Road, Mineola, NY 11501
MLS# 1054573Listed by: REDFIN REAL ESTATE - Open Sun, 2 to 3:30pm
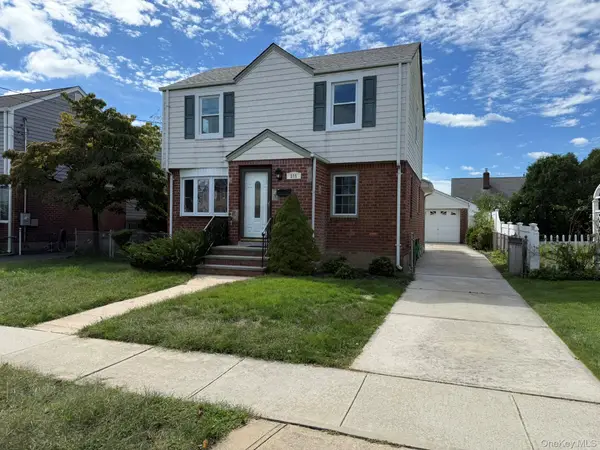 $939,000Active3 beds 2 baths1,223 sq. ft.
375 Latham Road, Mineola, NY 11501
MLS# 1054055Listed by: WINZONE REALTY INC 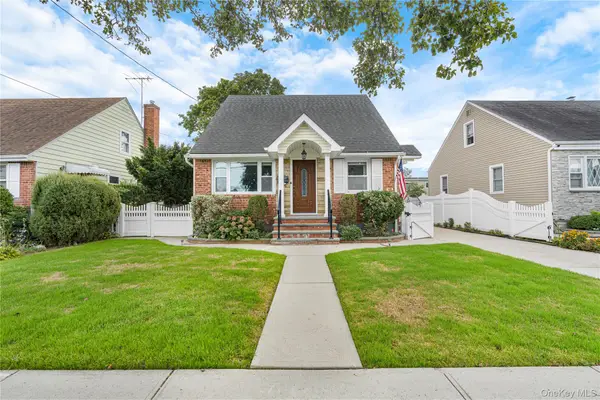 $839,000Active4 beds 1 baths1,155 sq. ft.
159 Raff Avenue, Mineola, NY 11501
MLS# 1052920Listed by: KELLER WILLIAMS REALTY GREATER


Protect your home and budget from life's surprises with an Assurant Home Warranty, backed by a partner that supports you through every step of homeownership. Explore Plans.
© 2023 - 2026 ERA Franchise Systems LLC. All rights reserved. ERA Franchise Systems LLC fully supports the principles of the Fair Housing Act and the Equal Opportunity Act. ERA, ERA Real Estate powered, and their respective logos are registered service marks of ERA Franchise Systems LLC. Each office is independently owned and operated.