
382 Old Country Road, Mineola, NY 11501
Local realty services provided by:Bon Anno Realty ERA Powered
Listed by: yau lung chan gri srs abr cips, na jiang abr srs
Office: keller williams realty greater
MLS#:990886
Source:OneKey MLS
Price summary
- Price:$919,000
- Price per sq. ft.:$673.26
About this home
Spacious Fully Renovated Wide Line Cape Sitting On A 50 x 100 Lot Features Four Bedrooms And Two Full Bathrooms. Uniquely Situated This Property Is Zoned For Garden City Schools, Plus Resident Exclusive Access To Garden City Municipal Pool And Parks, All While Paying Mineola Taxes.
With All New Appliances, Including The Heating System, This Home Gives You The Comfort Of Knowing You Can Move Right In And Make It Your Own. Open Floor Plan Basement Allows You The Potential To Design The Space That Best Suits Your Needs. Outdoors - The Backyard, Patio and Detached Garage Complete The Picture. Close To LIRR, Shopping and Dining. This Property Has It All.
Contact an agent
Home facts
- Year built:1950
- Listing ID #:990886
- Added:157 day(s) ago
- Updated:October 01, 2026 at 12:04 PM
Rooms and interior
- Bedrooms:4
- Total bathrooms:2
- Full bathrooms:2
- Rooms Total:8
- Flooring:Hardwood
- Kitchen Description:Dishwasher, Refrigerator, Stainless Steel Appliance(s)
- Bedroom Description:First Floor Bedroom
- Basement:Yes
- Basement Description:Full
- Living area:1,365 sq. ft.
Heating and cooling
- Heating:Natural Gas
Structure and exterior
- Year built:1950
- Building area:1,365 sq. ft.
- Lot area:0.07 Acres
- Lot Features:Near Public Transit
- Architectural Style:Exp Cape
- Construction Materials:Brick, Vinyl Siding
Schools
- High school:Garden City High School
- Middle school:Garden City Middle School
- Elementary school:Hemlock School
Utilities
- Water:Public
- Sewer:Public Sewer
Finances and disclosures
- Price:$919,000
- Price per sq. ft.:$673.26
- Tax amount:$12,452 (2026)
Features and amenities
- Appliances:Dishwasher, Dryer, Refrigerator, Stainless Steel Appliance(s), Washer
- Laundry features:Dryer, Washer
Parking
- Parking description:Detached
- Garage:Yes
- Garage spaces:1
New listings near 382 Old Country Road
- Coming SoonOpen Sat, 1 to 3pm
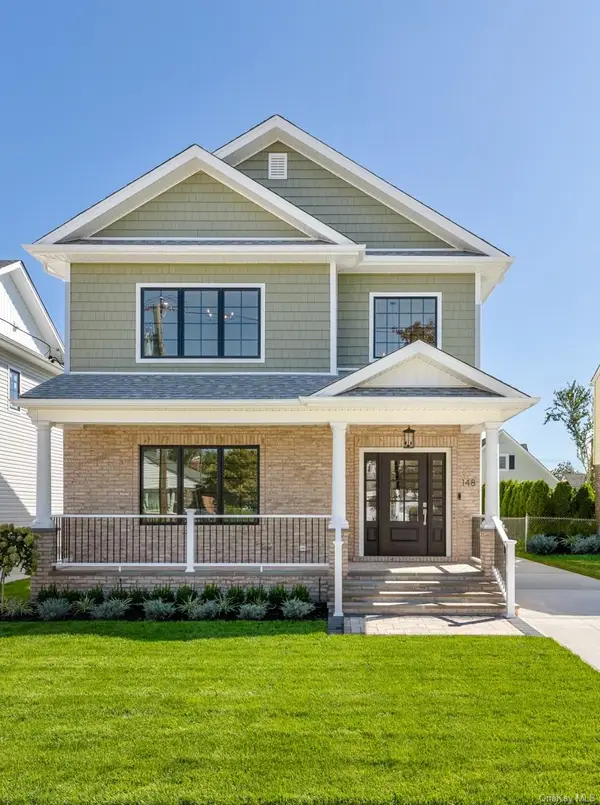 $1,600,000Coming Soon4 beds 4 baths3,450 sq. ft.
148 Latham Road, Mineola, NY 11501
MLS# 1052193Listed by: BENINATI ASSOCIATES - Open Sat, 2 to 4pmNew
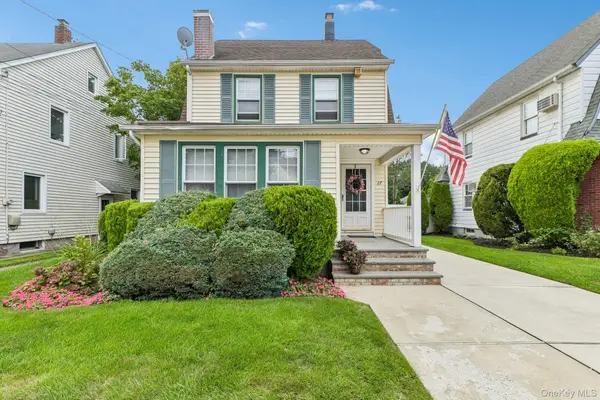 $789,000Active2 beds 2 baths1,230 sq. ft.
27 Juniper Avenue, Mineola, NY 11501
MLS# 1056706Listed by: HOWARD HANNA COACH - New
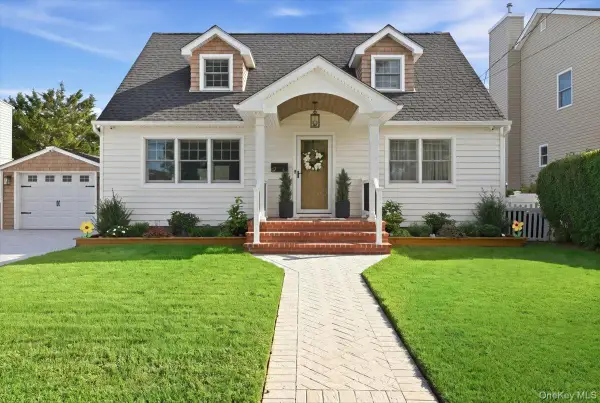 $899,888Active4 beds 1 baths1,190 sq. ft.
67 Raff Avenue, Mineola, NY 11501
MLS# 1056787Listed by: SIGNATURE PREMIER PROPERTIES - New
 $858,000Active4 beds 2 baths1,247 sq. ft.
145 Westbury Avenue, Mineola, NY 11501
MLS# 1056054Listed by: E REALTY INTERNATIONAL CORP - New
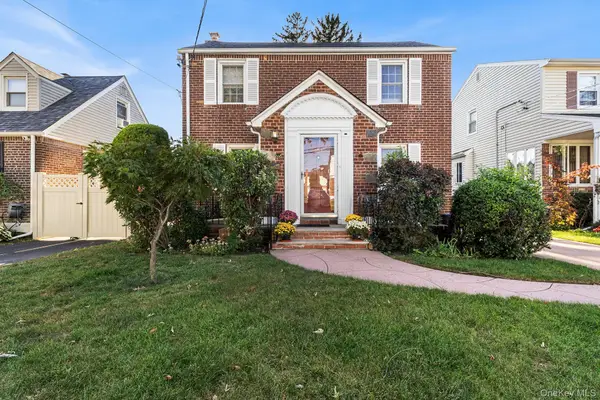 $899,999Active3 beds 2 baths1,451 sq. ft.
305 White Road, Mineola, NY 11501
MLS# 1054573Listed by: REDFIN REAL ESTATE - New
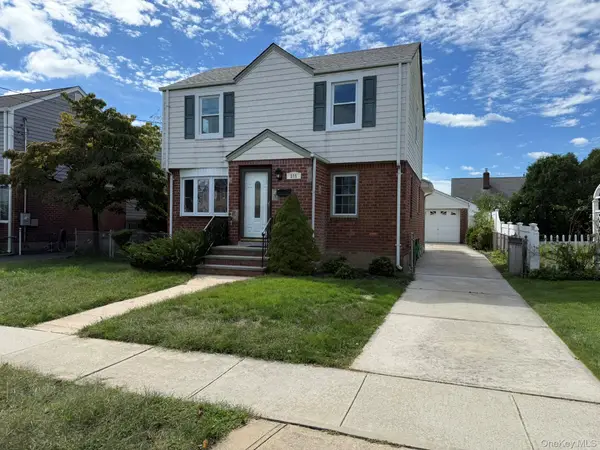 $939,000Active3 beds 2 baths1,223 sq. ft.
375 Latham Road, Mineola, NY 11501
MLS# 1054055Listed by: WINZONE REALTY INC 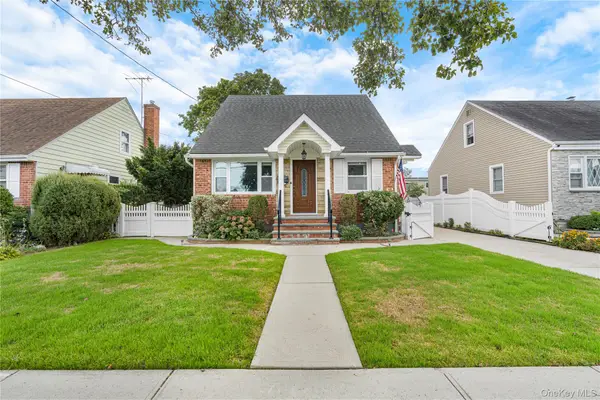 $839,000Active4 beds 1 baths1,155 sq. ft.
159 Raff Avenue, Mineola, NY 11501
MLS# 1052920Listed by: KELLER WILLIAMS REALTY GREATER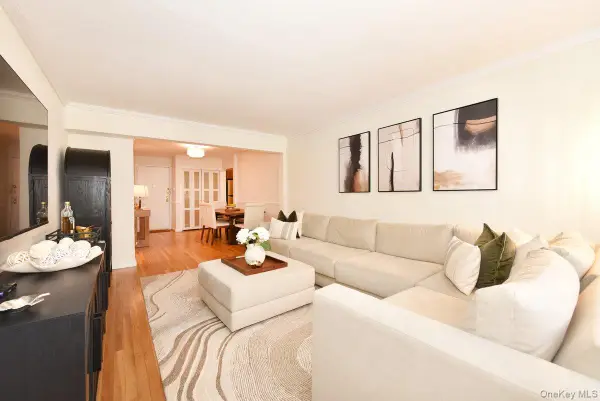 $365,000Active1 beds 1 baths800 sq. ft.
1 Birchwood Court #2O, Mineola, NY 11501
MLS# 1050778Listed by: DOUGLAS ELLIMAN REAL ESTATE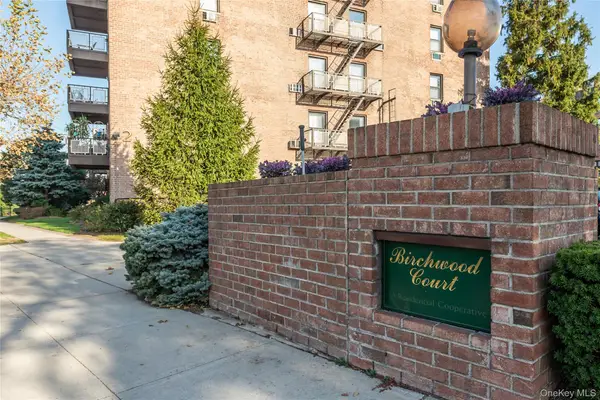 $324,000Active1 beds 1 baths710 sq. ft.
5 Birchwood Court #2-0, Mineola, NY 11501
MLS# 1050995Listed by: DANIEL GALE SOTHEBYS INTL RLTY- Open Sat, 1 to 2:30pm
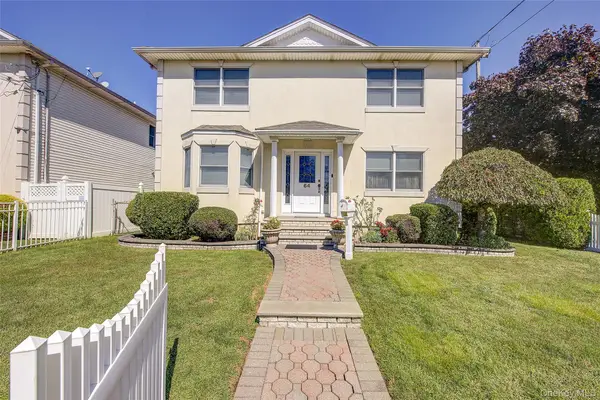 $1,358,000Active4 beds 3 baths2,700 sq. ft.
64 Cottage Place, Mineola, NY 11501
MLS# 1051270Listed by: KELLER WILLIAMS RLTY LANDMARK


Protect your home and budget from life's surprises with an Assurant Home Warranty, backed by a partner that supports you through every step of homeownership. Explore Plans.
© 2023 - 2026 ERA Franchise Systems LLC. All rights reserved. ERA Franchise Systems LLC fully supports the principles of the Fair Housing Act and the Equal Opportunity Act. ERA, ERA Real Estate powered, and their respective logos are registered service marks of ERA Franchise Systems LLC. Each office is independently owned and operated.