
62 9th Avenue, Mineola, NY 11501
Local realty services provided by:ERA Top Service Realty
62 9th Avenue,Mineola, NY 11501
$699,000
- 4 Beds
- 2 Baths
- 1,155 sq. ft.
- Single family
- Coming Soon
Listed by: kerri a. potestio cbr sfr sres srs
Office: daniel gale sothebys intl rlty
MLS#:1056520
Source:OneKey MLS
Price summary
- Price:$699,000
- Price per sq. ft.:$605.19
About this home
Spacious 4-Bedroom Home in Mineola – Prime Location!
Welcome to this spacious 4-bedroom, 1.5-bath home located in the desirable Mineola Union Free School District. Set on a generous 70’ x 100’ property, this home offers plenty of space and versatility to suit a variety of needs. The eat-in kitchen provides a comfortable setting for everyday meals and gatherings, while the huge full basement, partially finished, offers additional living space, recreation possibilities, storage, or a home office. An attached garage adds convenience, and the location is ideal for commuters, with close proximity to the LIRR, shopping, restaurants, and everyday amenities. A wonderful opportunity to own a spacious home in a convenient and sought-after Mineola location!
Contact an agent
Home facts
- Year built:1953
- Listing ID #:1056520
- Updated:October 19, 2026 at 11:41 AM
Rooms and interior
- Bedrooms:4
- Total bathrooms:2
- Full bathrooms:1
- Half bathrooms:1
- Rooms Total:8
- Dining Description:Eat-In Kitchen
- Kitchen Description:Eat-in Kitchen, Oven, Refrigerator
- Bedroom Description:First Floor Bedroom
- Basement:Yes
- Basement Description:Partially Finished
- Living area:1,155 sq. ft.
Heating and cooling
- Heating:Oil
Structure and exterior
- Year built:1953
- Building area:1,155 sq. ft.
- Lot area:0.16 Acres
- Architectural Style:Exp Cape
- Construction Materials:Aluminum Siding, Brick
Schools
- High school:Mineola High School
- Middle school:Mineola Middle School
- Elementary school:Hampton Street School
Utilities
- Water:Public
- Sewer:Public Sewer
Finances and disclosures
- Price:$699,000
- Price per sq. ft.:$605.19
- Tax amount:$9,495 (2025)
Features and amenities
- Appliances:Dryer, Oven, Refrigerator, Washer
- Laundry features:Dryer, Washer
Parking
- Parking description:Driveway
- Garage:Yes
- Garage spaces:1
New listings near 62 9th Avenue
- New
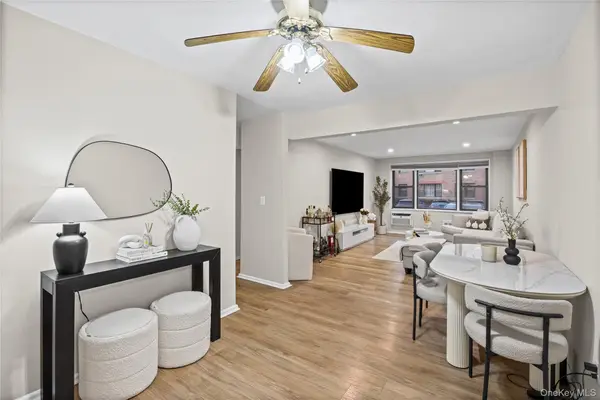 $329,999Active1 beds 1 baths800 sq. ft.
1 Birchwood Court #1B, Mineola, NY 11501
MLS# 1063363Listed by: REAL BROKER NY LLC - New
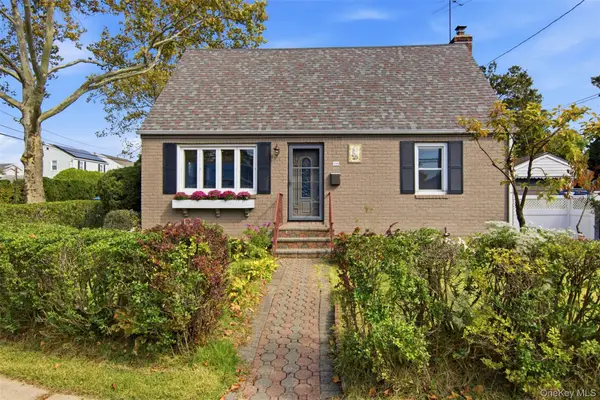 $799,000Active4 beds 2 baths1,152 sq. ft.
336 Herricks Road, Mineola, NY 11501
MLS# 1062865Listed by: SIGNATURE PREMIER PROPERTIES - New
 $339,000Active1 beds 1 baths850 sq. ft.
1 Birchwood Court #3B, Mineola, NY 11501
MLS# 1058284Listed by: DOUGLAS ELLIMAN REAL ESTATE - New
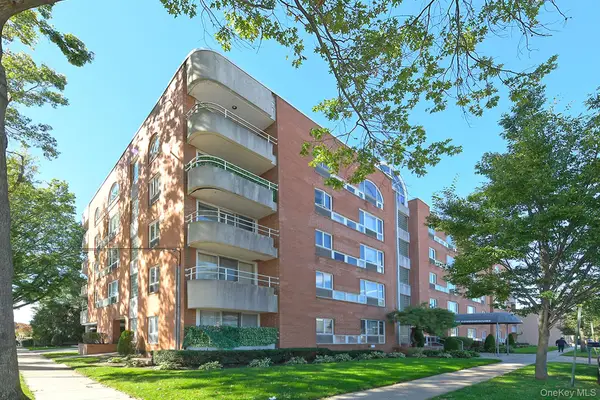 $560,000Active2 beds 2 baths1,000 sq. ft.
205 Mineola Boulevard #5I, Mineola, NY 11501
MLS# 1060956Listed by: SIGNATURE PREMIER PROPERTIES - New
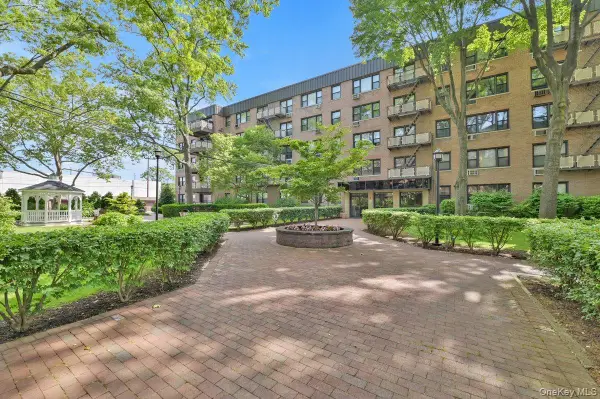 $362,000Active1 beds 1 baths900 sq. ft.
6 Birchwood Court #3F, Mineola, NY 11501
MLS# 1060738Listed by: DOUGLAS ELLIMAN REAL ESTATE 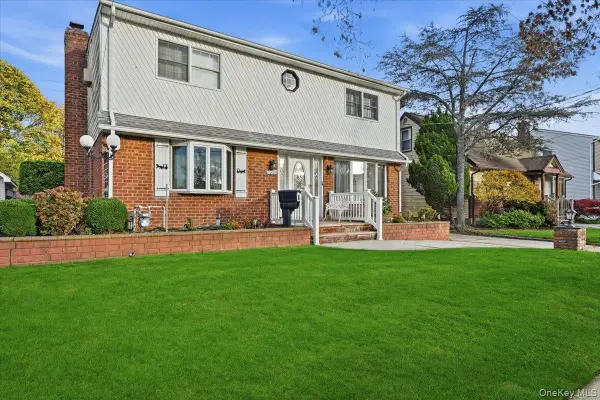 $999,888Active5 beds 3 baths2,090 sq. ft.
120 Bruce Terrace, Mineola, NY 11501
MLS# 1059178Listed by: PROPERTY PROFESSIONALS REALTY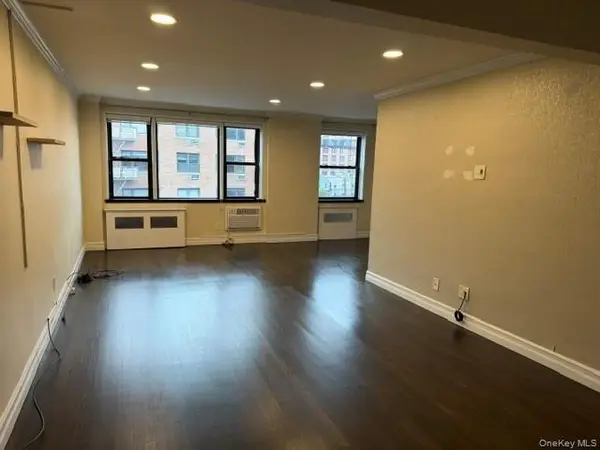 $479,000Active2 beds 2 baths1,014 sq. ft.
3 Birchwood Court #4M, Mineola, NY 11501
MLS# 1058490Listed by: COLDWELL BANKER AMERICAN HOMES $338,000Active1 beds 1 baths800 sq. ft.
3 Birchwood Court #4B, Mineola, NY 11501
MLS# 1057800Listed by: DOUGLAS ELLIMAN REAL ESTATE $399,999Active1 beds 1 baths900 sq. ft.
4 Birchwood Court #4G, Mineola, NY 11501
MLS# 1048796Listed by: CIAMPA REALTY GROUP LLC


Protect your home and budget from life's surprises with an Assurant Home Warranty, backed by a partner that supports you through every step of homeownership. Explore Plans.
© 2023 - 2026 ERA Franchise Systems LLC. All rights reserved. ERA Franchise Systems LLC fully supports the principles of the Fair Housing Act and the Equal Opportunity Act. ERA, ERA Real Estate powered, and their respective logos are registered service marks of ERA Franchise Systems LLC. Each office is independently owned and operated.