
2922 State Route 48, Minetto, NY 13126
Local realty services provided by:HUNT Real Estate ERA
Upcoming open houses
- Sun, Sep 0611:00 am - 01:00 pm
Listed by: constance m ryan
Office: century 21 galloway realty
MLS#:S1711976
Source:NY_GENRIS
Price summary
- Price:$349,900
- Price per sq. ft.:$158.04
About this home
Exceptional waterfront home ready for its new owner! If you want to live on the Oswego River with your own dock (with electric!) and relaxing lifestyle, then this is the perfect home for you. The land is clear all the way to the river so you can instantly enjoy the waterfront fun and lifestyle! Let's not forget about the beautiful, updated home that is ready to move in and enjoy! Over 2,000 sq ft of living space. The first floor contains formal living room & dining room. Great sized home office perfect for working from home or studying. First floor laundry and full bath. The open concept between the kitchen and family room is perfect for all life has to offer & a gorgeous large window in the family room and sliders to an oversized deck to enjoy that river view! The second floor features a large primary suite including spacious bathroom & walk-in closet. Two additional great-sized bedrooms round out the upstairs. This home also includes a large barn/garage for all you storage needs! Conveniently located between Oswego and Fulton & direct access from ST RT 48 to I 690 and all that the Syracuse area has to offer. Showing start on Sunday, September 6 at 11:00....
Contact an agent
Home facts
- Year built:1910
- Subdivision & Development:Section 16617
- Listing ID #:S1711976
- Added:2 day(s) ago
- Updated:September 06, 2026 at 10:23 AM
Rooms and interior
- Bedrooms:3
- Total bathrooms:2
- Full bathrooms:2
- Rooms Total:7
- Flooring:Ceramic Tile, Hardwood, Varies
- Dining Description:Separate Formal Dining Room
- Kitchen Description:Dishwasher, Kitchen Family Room Combo, Microwave, Refrigerator
- Basement:Yes
- Basement Description:Full, Walk Out Access
- Living area:2,214 sq. ft.
Heating and cooling
- Cooling:Window Units
- Heating:Baseboard, Gas, Hot Water
Structure and exterior
- Year built:1910
- Building area:2,214 sq. ft.
- Lot area:0.58 Acres
- Lot Features:Rectangular
- Architectural Style:Colonial
- Construction Materials:Wood Siding
- Exterior Features:Deck, Dock
- Foundation Description:Stone
- Levels:2 Stories
Utilities
- Water:Connected, Public, Water Connected
- Sewer:Connected, Sewer Connected
Finances and disclosures
- Price:$349,900
- Price per sq. ft.:$158.04
- Tax amount:$5,984
Features and amenities
- Appliances:Dishwasher, Dryer, Gas Range, Microwave, Refrigerator, Washer, Wine Cooler
- Laundry features:Dryer, Main Level, Washer
- Amenities:Deck, Dock
Parking
- Parking description:Detached, Garage
- Garage:Yes
- Garage spaces:1
New listings near 2922 State Route 48
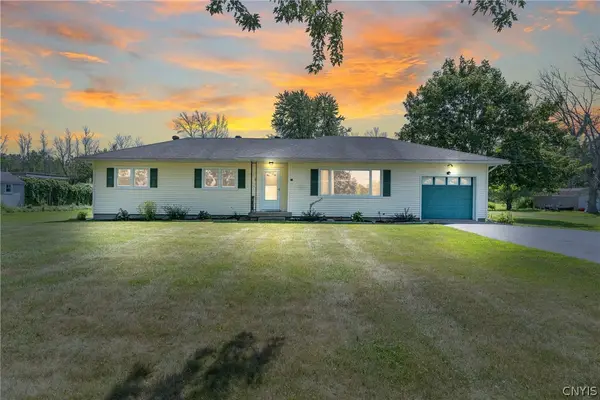 $189,000Pending3 beds 1 baths1,088 sq. ft.
24 Castle Drive, Minetto, NY 13126
MLS# S1707901Listed by: CENTURY 21 GALLOWAY REALTY $250,000Pending3 beds 1 baths1,576 sq. ft.
2870 State Route 48, Oswego, NY 13126
MLS# S1693848Listed by: CENTURY 21 GALLOWAY REALTY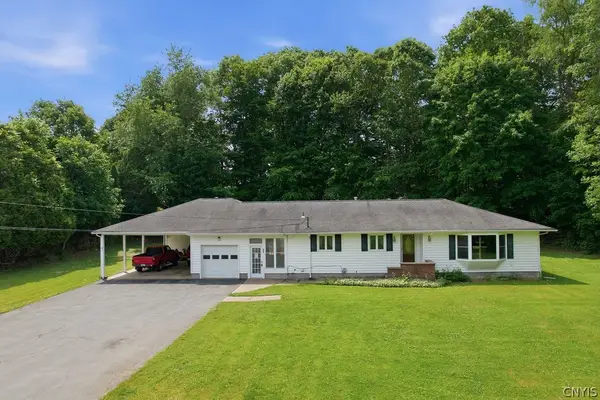 $234,900Pending3 beds 2 baths1,436 sq. ft.
21 Brookside Avenue, Minetto, NY 13115
MLS# S1689809Listed by: CENTURY 21 LEAH'S SIGNATURE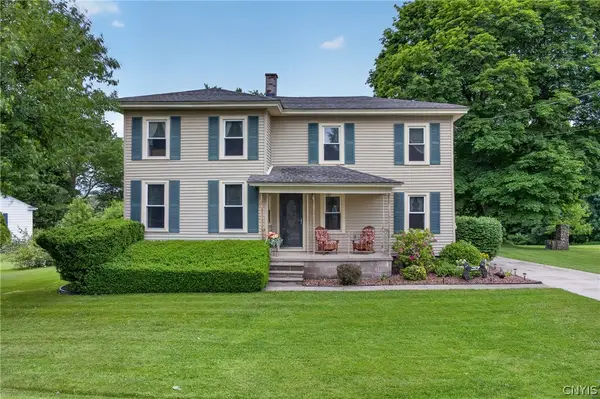 Listed by ERA$279,000Active3 beds 2 baths1,496 sq. ft.
910 County Route 25, Oswego, NY 13126
MLS# S1691075Listed by: HUNT REAL ESTATE ERA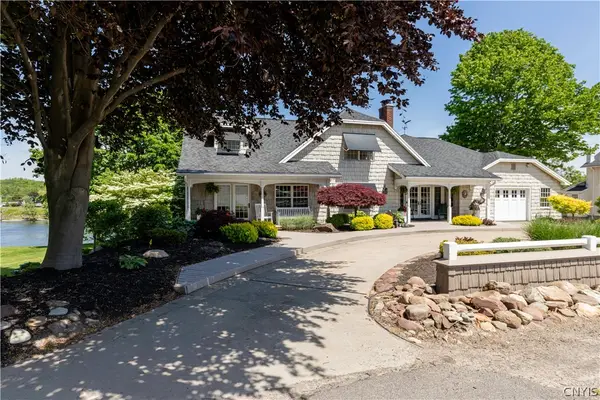 $699,900Active3 beds 3 baths3,157 sq. ft.
2950 State Route 48, Oswego, NY 13126
MLS# S1687939Listed by: FITZGIBBONS REAL ESTATE $359,900Pending4 beds 2 baths2,268 sq. ft.
64 Hillcrest Drive, Oswego, NY 13126
MLS# S1690201Listed by: CENTURY 21 LEAH'S SIGNATURE $274,900Pending4 beds 2 baths1,816 sq. ft.
268 County Route 24, Oswego, NY 13126
MLS# S1688352Listed by: FITZGIBBONS REAL ESTATE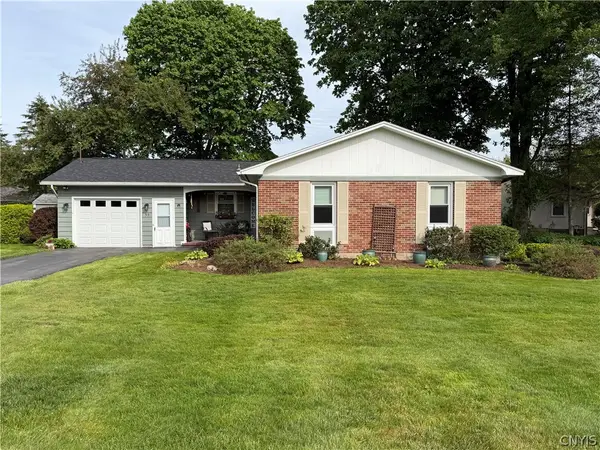 $225,000Pending2 beds 2 baths1,273 sq. ft.
53 Ridgeway Sites Avenue, Oswego, NY 13126
MLS# S1684154Listed by: CENTURY 21 GALLOWAY REALTY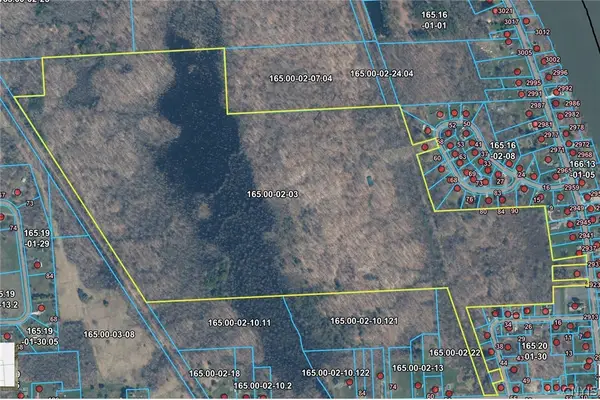 $250,000Active1 beds 1 baths680 sq. ft.
60 Ridgeway Sites Avenue, Minetto, NY 13115
MLS# S1678601Listed by: CENTURY 21 LEAH'S SIGNATURE


Protect your home and budget from life's surprises with an Assurant Home Warranty, backed by a partner that supports you through every step of homeownership. Explore Plans.
© 2023 - 2026 ERA Franchise Systems LLC. All rights reserved. ERA Franchise Systems LLC fully supports the principles of the Fair Housing Act and the Equal Opportunity Act. ERA, ERA Real Estate powered, and their respective logos are registered service marks of ERA Franchise Systems LLC. Each office is independently owned and operated.