
104 Woonsocket Circle, Minoa, NY 13116
Local realty services provided by:ERA Team VP Real Estate
Listed by: sara schiavone
Office: skinner & assoc. realty llc.
MLS#:S1728713
Source:NY_GENRIS
Price summary
- Price:$259,900
- Price per sq. ft.:$158.38
About this home
Tucked on a quiet cul-de-sac in the Village of Minoa, this updated split-level offers comfortable living space, thoughtful improvements, and a private fenced yard in the East Syracuse-Minoa School District. The upper level features three bedrooms and a beautifully remodeled full bath (2024), while the kitchen offers updated counters and backsplash. The finished lower level adds a fourth bedroom, a half bath, laundry, and a flexible family room that works well as a playroom, home office, or extra space to unwind. Step outside to enjoy the deck and let the kids and pets roam the fully fenced yard on over a quarter acre. Two sheds and attached garage provide plenty of storage. Recent improvements include a tankless on-demand water heater (2022), all new windows with transferable warranty and new siding (2021), kitchen counters and backsplash (2020), and a new furnace (2019), along with central air. Close to village shops and restaurants, with easy access to I-481 and the Thruway. Whether you’re a first-time buyer or looking for more room to grow, this home lets you move right in and enjoy the updates that have already been done....
Contact an agent
Home facts
- Year built:1979
- Listing ID #:S1728713
- Added:7 day(s) ago
- Updated:November 19, 2026 at 11:40 PM
Rooms and interior
- Bedrooms:4
- Total bathrooms:2
- Full bathrooms:1
- Half bathrooms:1
- Rooms Total:8
- Flooring:Carpet, Tile, Varies
- Kitchen Description:Refrigerator
- Basement:Yes
- Basement Description:Partially Finished
- Living area:1,641 sq. ft.
Heating and cooling
- Cooling:Central Air
- Heating:Forced Air, Gas
- Central air:Yes
Structure and exterior
- Roof:Asphalt
- Year built:1979
- Building area:1,641 sq. ft.
- Lot area:0.28 Acres
- Lot Features:Cul De Sac, Irregular Lot, Residential Lot
- Architectural Style:Split Level, Two Story
- Construction Materials:Vinyl Siding
- Exterior Features:Deck, Fully Fenced
- Foundation Description:Block
- Levels:1 Story
Utilities
- Water:Public, Water Available
- Sewer:Connected, Sewer Connected
Finances and disclosures
- Price:$259,900
- Price per sq. ft.:$158.38
- Tax amount:$7,321
Features and amenities
- Appliances:Dryer, Refrigerator, Washer
- Laundry features:Dryer, In Basement, Washer
- Amenities:Deck
Parking
- Parking description:Attached, Driveway, Garage
- Garage:Yes
- Garage spaces:1
New listings near 104 Woonsocket Circle
- New
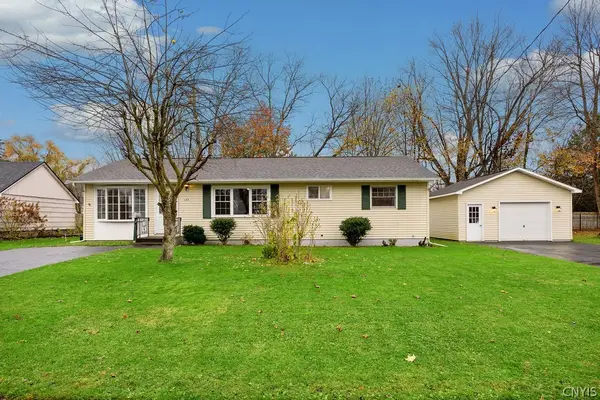 Listed by ERA$250,000Active3 beds 1 baths1,149 sq. ft.
123 Fay Lane, Minoa, NY 13116
MLS# S1728678Listed by: HUNT REAL ESTATE ERA - Open Sat, 10 to 11:30amNew
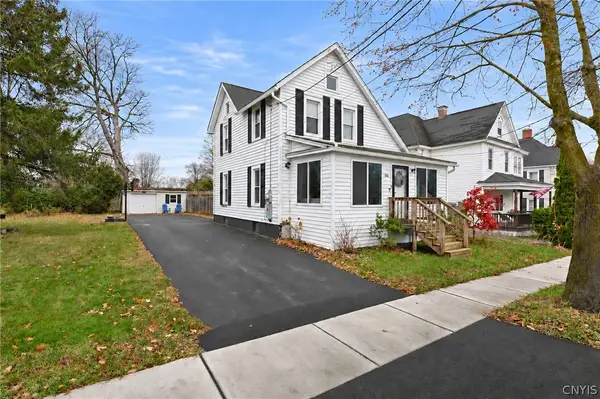 Listed by ERA$219,900Active3 beds 2 baths1,727 sq. ft.
116 Osborne Street, Minoa, NY 13116
MLS# S1728238Listed by: HUNT REAL ESTATE ERA 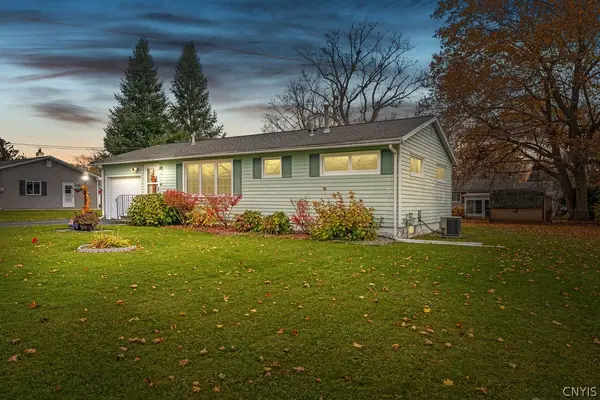 $195,000Active2 beds 1 baths890 sq. ft.
141 Dorothy Street, Minoa, NY 13116
MLS# S1726943Listed by: HOWARD HANNA REAL ESTATE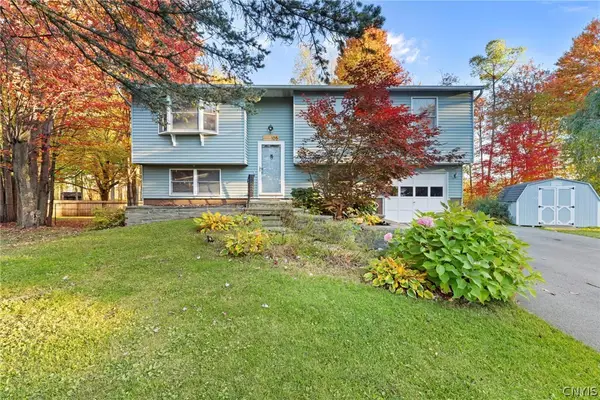 $285,000Active3 beds 2 baths1,592 sq. ft.
105 Unity Circle, Minoa, NY 13116
MLS# S1724136Listed by: HOWARD HANNA REAL ESTATE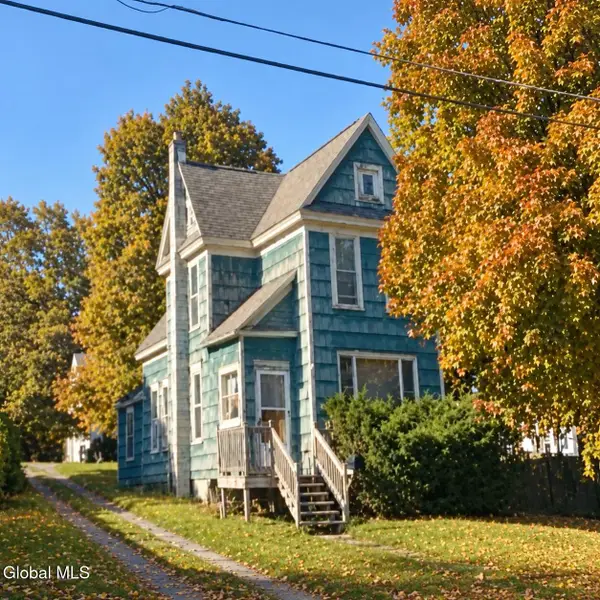 $258,500Active3 beds 1 baths1,914 sq. ft.
117 East Avenue, Minoa, NY 13116
MLS# 202628443Listed by: DARBY REAL ESTATE OF NEW YORK INC $299,000Active4 beds 3 baths1,798 sq. ft.
400 Helfer Lane, Minoa, NY 13116
MLS# S1718592Listed by: KELLER WILLIAMS SYRACUSE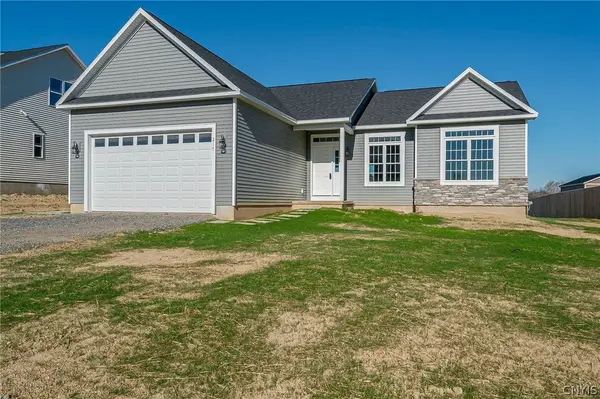 $559,900Active3 beds 2 baths1,650 sq. ft.
Lot 179 Forest View Lane, Minoa, NY 13116
MLS# S1720951Listed by: COLDWELL BANKER PRIME PROP,INC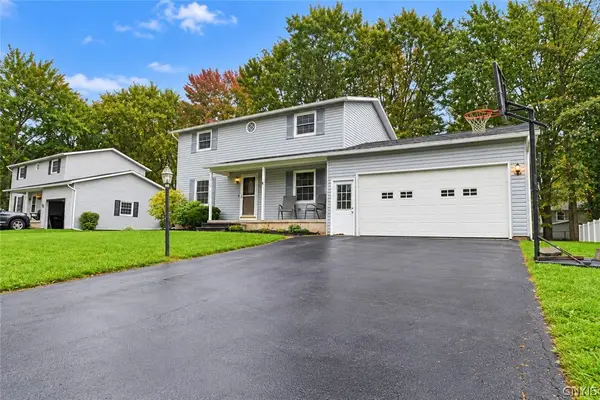 Listed by ERA$259,900Pending3 beds 2 baths1,308 sq. ft.
315 Helfer Lane, Minoa, NY 13116
MLS# S1718733Listed by: HUNT REAL ESTATE ERA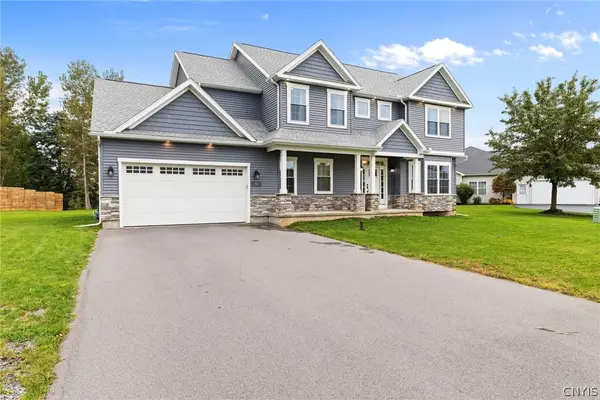 Listed by ERA$699,900Active5 beds 4 baths4,200 sq. ft.
102 Minoa Lakes Drive, Minoa, NY 13116
MLS# S1718655Listed by: HUNT REAL ESTATE ERA


Protect your home and budget from life's surprises with an Assurant Home Warranty, backed by a partner that supports you through every step of homeownership. Explore Plans.
© 2023 - 2026 ERA Franchise Systems LLC. All rights reserved. ERA Franchise Systems LLC fully supports the principles of the Fair Housing Act and the Equal Opportunity Act. ERA, ERA Real Estate powered, and their respective logos are registered service marks of ERA Franchise Systems LLC. Each office is independently owned and operated.