
106 Thorndike Lane, Minoa, NY 13116
Local realty services provided by:ERA Team VP Real Estate
Listed by: jane demarco, scott davis
Office: integrated real estate ser llc.
MLS#:S1710155
Source:NY_GENRIS
Price summary
- Price:$374,900
- Price per sq. ft.:$182.7
About this home
Welcome to 106 Thorndike Lane, a warm and inviting home tucked away on a quiet cul-de-sac in the East Syracuse Minoa School District. This spacious 4-bedroom, 2-full-bath home has been lovingly cared for over the years, offering flexible living space and great outdoor amenities for summer enjoyment.
A major recent upgrade is the 3-year-old architectural roof, giving buyers added peace of mind. Inside, a spacious family room provides valuable extra living space perfect for gatherings or simply enjoying quiet evenings at home. Outside, the inground pool serves as a centerpiece for summer fun, surrounded by a fully fenced yard that offers plenty of room to relax or entertain. The cul-de-sac location adds an extra layer of peace and quiet, with minimal traffic and a comfortable neighborhood feel.
A wonderful opportunity in ESM—schedule your showing and see how easily this home can fit your lifestyle.
Contact an agent
Home facts
- Year built:1972
- Subdivision & Development:Helfer Estates Sec D
- Listing ID #:S1710155
- Added:53 day(s) ago
- Updated:October 23, 2026 at 03:56 PM
Rooms and interior
- Bedrooms:4
- Total bathrooms:2
- Full bathrooms:2
- Rooms Total:8
- Flooring:Ceramic Tile, Hardwood, Tile, Varies
- Dining Description:Living Dining Room
- Kitchen Description:Dishwasher, Microwave, Refrigerator
- Basement:Yes
- Basement Description:Full, Partially Finished
- Living area:2,052 sq. ft.
Heating and cooling
- Heating:Forced Air, Gas
Structure and exterior
- Roof:Asphalt, Shingle
- Year built:1972
- Building area:2,052 sq. ft.
- Lot area:0.23 Acres
- Lot Features:Cul De Sac, Irregular Lot
- Architectural Style:Colonial
- Construction Materials:Wood Siding
- Exterior Features:Deck, Fully Fenced, Open, Patio, Pool, Porch
- Foundation Description:Block
- Levels:2 Stories
Utilities
- Water:Connected, Public, Water Connected
- Sewer:Connected, Sewer Connected
Finances and disclosures
- Price:$374,900
- Price per sq. ft.:$182.7
- Tax amount:$10,260
Features and amenities
- Appliances:Dishwasher, Dryer, Microwave, Refrigerator, Washer
- Laundry features:Dryer, In Basement, Main Level, Washer
- Amenities:Deck
- Pool features:In Ground
Parking
- Parking description:No Garage
New listings near 106 Thorndike Lane
- New
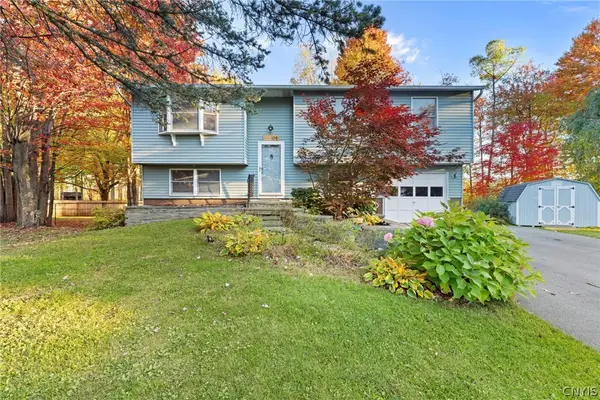 $285,000Active3 beds 2 baths1,592 sq. ft.
105 Unity Circle, Minoa, NY 13116
MLS# S1724136Listed by: HOWARD HANNA REAL ESTATE - New
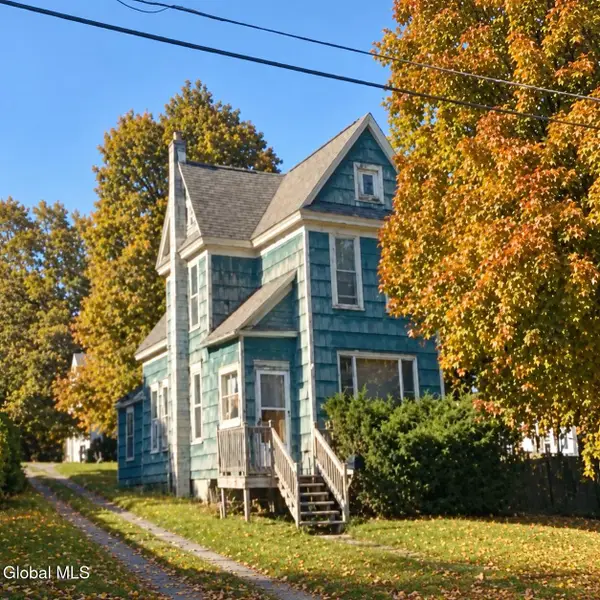 $258,500Active3 beds 1 baths1,914 sq. ft.
117 East Avenue, Minoa, NY 13116
MLS# 202628443Listed by: DARBY REAL ESTATE OF NEW YORK INC  $319,000Active4 beds 3 baths1,798 sq. ft.
400 Helfer Lane, Minoa, NY 13116
MLS# S1718592Listed by: KELLER WILLIAMS SYRACUSE- Open Sun, 11am to 1pm
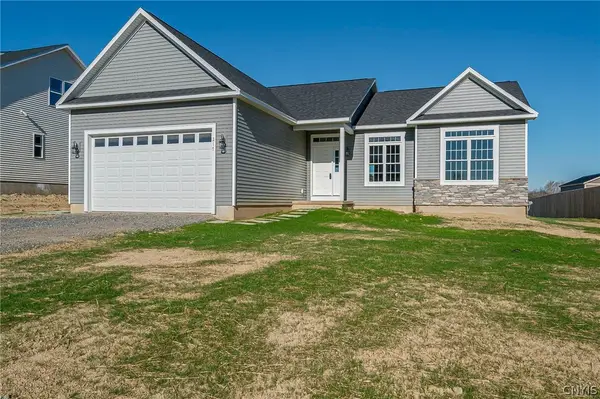 $559,900Active3 beds 2 baths1,650 sq. ft.
Lot 179 Forest View Lane, Minoa, NY 13116
MLS# S1720951Listed by: COLDWELL BANKER PRIME PROP,INC 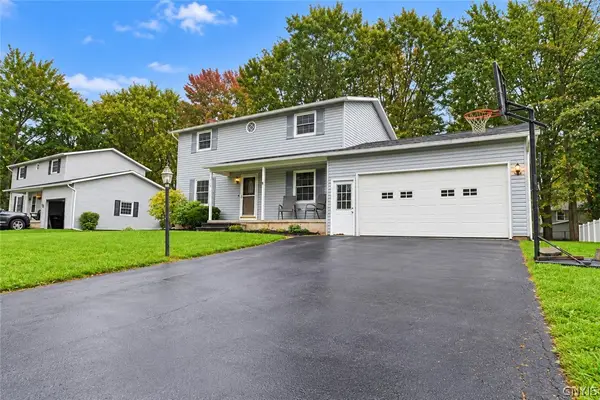 Listed by ERA$259,900Active3 beds 2 baths1,308 sq. ft.
315 Helfer Lane, Minoa, NY 13116
MLS# S1718733Listed by: HUNT REAL ESTATE ERA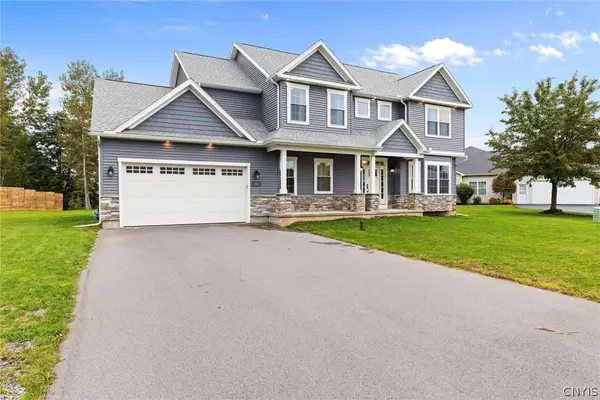 Listed by ERA$725,000Active5 beds 4 baths4,200 sq. ft.
102 Minoa Lakes Drive, Minoa, NY 13116
MLS# S1718655Listed by: HUNT REAL ESTATE ERA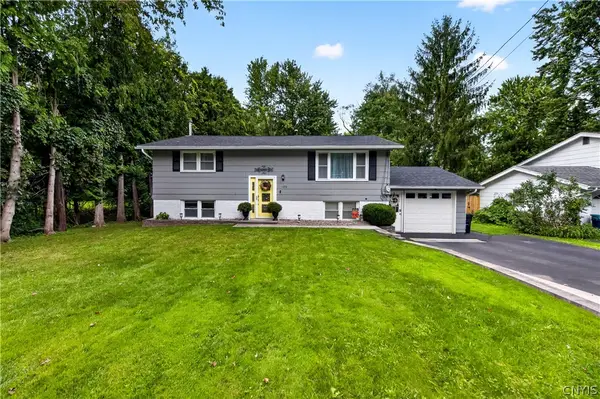 Listed by ERA$285,000Pending4 beds 2 baths2,045 sq. ft.
126 Hulbert Street, Minoa, NY 13116
MLS# S1715362Listed by: HUNT REAL ESTATE ERA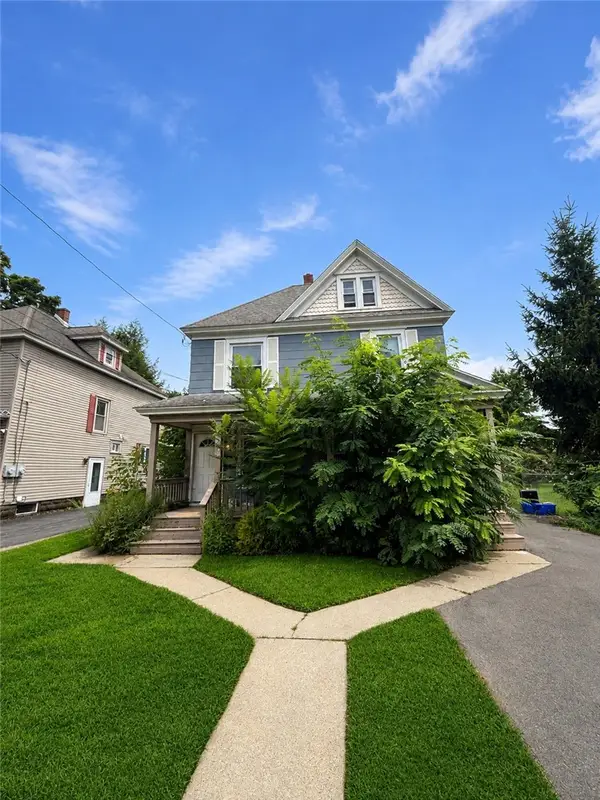 $230,000Pending5 beds 2 baths1,781 sq. ft.
231-233 East Avenue, Minoa, NY 13116
MLS# R1711518Listed by: EXP REALTY, LLC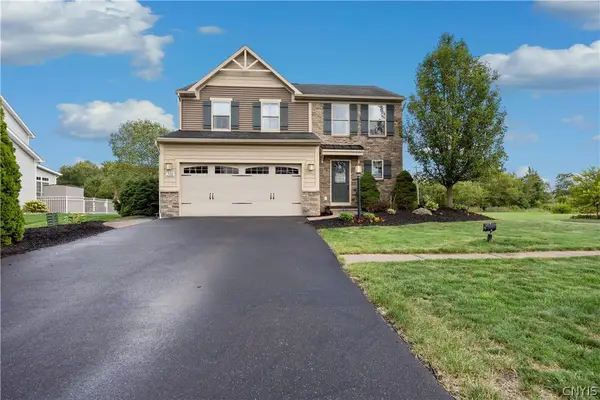 $449,900Pending3 beds 4 baths1,800 sq. ft.
100 Norbert Place, Minoa, NY 13116
MLS# S1709855Listed by: KELLER WILLIAMS SYRACUSE


Protect your home and budget from life's surprises with an Assurant Home Warranty, backed by a partner that supports you through every step of homeownership. Explore Plans.
© 2023 - 2026 ERA Franchise Systems LLC. All rights reserved. ERA Franchise Systems LLC fully supports the principles of the Fair Housing Act and the Equal Opportunity Act. ERA, ERA Real Estate powered, and their respective logos are registered service marks of ERA Franchise Systems LLC. Each office is independently owned and operated.