
194 Ferncliff Rd, Mohawk, NY 13407
Local realty services provided by:Team VP Real Estate
Listed by: delbert ball
Office: keller-williams mohawk valley
MLS#:S1695109
Source:NY_GENRIS
Price summary
- Price:$449,000
- Price per sq. ft.:$121.45
About this home
There exists a rare breed of home conceived not merely for living, but for hosting — and this magnificent four-bedroom, three bath estate, with one having heated flooring, unfurling across a lavish 3,697 square feet, was destined for precisely such a purpose. Envision seasons of celebration: sun-drenched afternoons that surrender to poolside revelry, crisp evenings warmed by the amber flicker of firelight On te front cover rear porches.
The grounds are nothing short of theatrical. A heated inground pool commands the landscape, attended by its very own pool house — a sophisticated open-air sanctuary crafted for barefoot leisure, moonlit gatherings, with option of the beautiful large Hot Tub spa. The expansive lot bestows a luxurious sense of freedom, generous acreage to roam, entertain, and simply exhale, while a discreet invisible fence gently keeps four-legged companions within bounds.
Indoors, the residence rewards with equal grandeur. Two fireplaces impart warmth and quiet grandeur to spaces equally suited to intimate dinners and exuberant soirées. The improvements read as a curated collection of quiet indulgences: a new roof from 2019, an energy-efficient propane boiler arriving in 2026, gleaming new appliances, a refined bathroom completed in 2020, and an elegantly reimagined kitchen from 2021. Four capacious bedrooms guarantee each occupant a private, restful refuge, the primary bedroom among them.
The surrounding tableau proves every bit as alluring. Russell Park's mountain biking trails summon the adventurous, while Central Valley Academy, ALDI, and Herkimer County Community College remain effortlessly within reach. When wanderlust calls, the storied Herkimer Diamond Mines and Cooperstown's revered National Baseball Hall of Fame and Museum await scarcely beyond your threshold.
Here, every season discovers its perfect stage, and every gathering its rightful home. Indulge your curiosity and arrange a private tour — this is where memories are destined to be made....
Contact an agent
Home facts
- Year built:1973
- Listing ID #:S1695109
- Added:44 day(s) ago
- Updated:August 14, 2026 at 02:58 PM
Rooms and interior
- Bedrooms:4
- Total bathrooms:3
- Full bathrooms:3
- Rooms Total:14
- Flooring:Ceramic Tile, Hardwood, Laminate, Tile, Varies
- Kitchen Description:Kitchen Island, Microwave, Refrigerator
- Basement:Yes
- Basement Description:Full
- Living area:3,697 sq. ft.
Heating and cooling
- Heating:Baseboard, Hot Water, Propane, Radiant
Structure and exterior
- Roof:Shingle
- Year built:1973
- Building area:3,697 sq. ft.
- Lot area:2.3 Acres
- Lot Features:Irregular Lot
- Architectural Style:Two Story
- Construction Materials:Brick
- Exterior Features:Hot Tub Spa, Pool, Porch
- Foundation Description:Block
- Levels:2 Stories
Utilities
- Water:Well
- Sewer:Septic Tank
Finances and disclosures
- Price:$449,000
- Price per sq. ft.:$121.45
- Tax amount:$9,608
Features and amenities
- Appliances:Dryer, Gas Range, Microwave, Refrigerator, Washer
- Laundry features:Dryer, Washer
- Pool features:In Ground
Parking
- Parking description:No Garage
New listings near 194 Ferncliff Rd
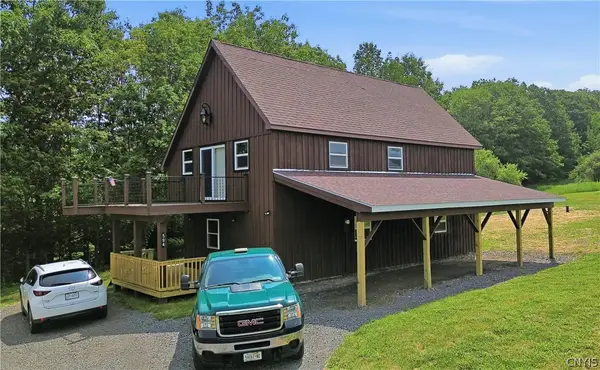 $278,000Active2 beds 2 baths1,920 sq. ft.
594 Casey Road, Mohawk, NY 13407
MLS# S1701042Listed by: RIVER HILLS PROPERTIES LLC LF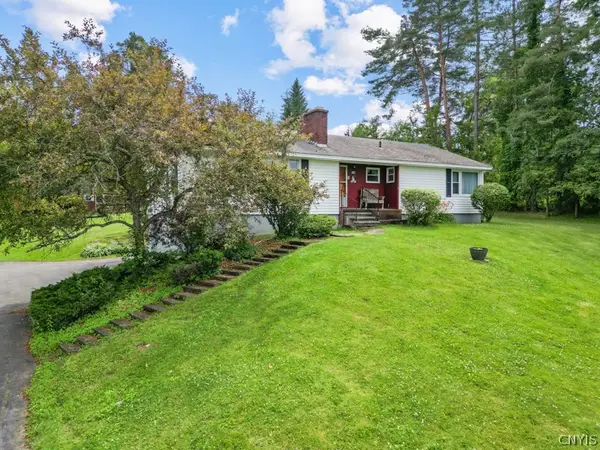 $235,000Pending3 beds 3 baths1,503 sq. ft.
182 Hinman Rd, Mohawk, NY 13407
MLS# S1696690Listed by: KELLER-WILLIAMS MOHAWK VALLEY $324,900Pending3 beds 3 baths1,934 sq. ft.
12 Brookside Drive, Mohawk, NY 13407
MLS# S1695316Listed by: RIVER HILLS PROPERTIES LLC LF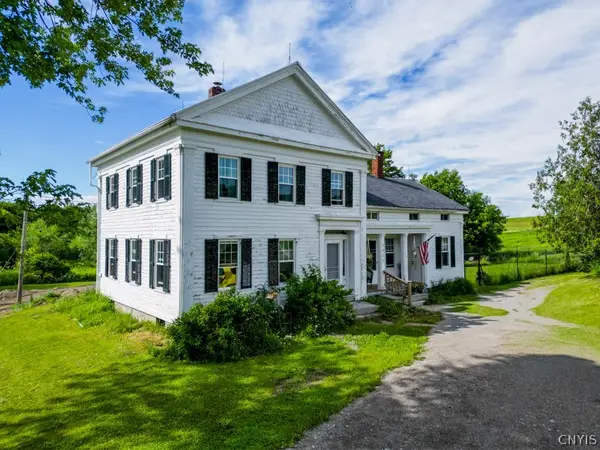 $279,900Active5 beds 1 baths2,517 sq. ft.
1971 State Rt 167, Mohawk, NY 13407
MLS# S1694818Listed by: KELLER-WILLIAMS MOHAWK VALLEY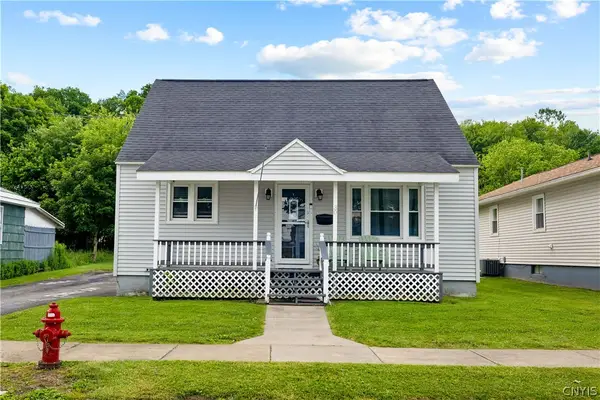 $184,900Pending3 beds 3 baths1,209 sq. ft.
30 Marshall Avenue, Mohawk, NY 13407
MLS# S1693190Listed by: COLDWELL BANKER FAITH PROPERTIES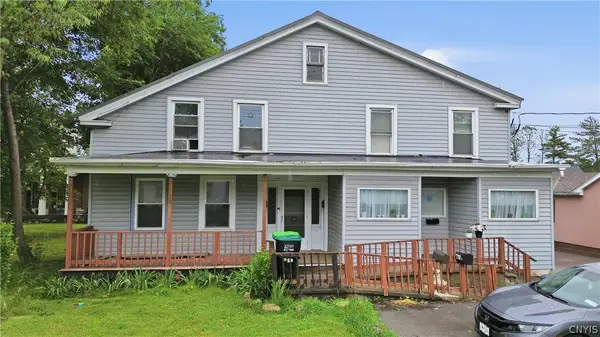 $264,000Pending5 beds 4 baths5,559 sq. ft.
51 E Main Street, Mohawk, NY 13407
MLS# S1692932Listed by: RIVER HILLS PROPERTIES LLC LF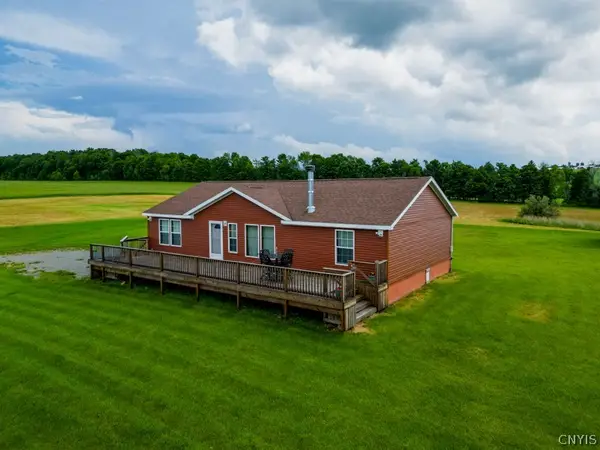 $500,000Active3 beds 2 baths1,560 sq. ft.
264 Hallenneck Rd, Mohawk, NY 13407
MLS# S1692512Listed by: KELLER-WILLIAMS MOHAWK VALLEY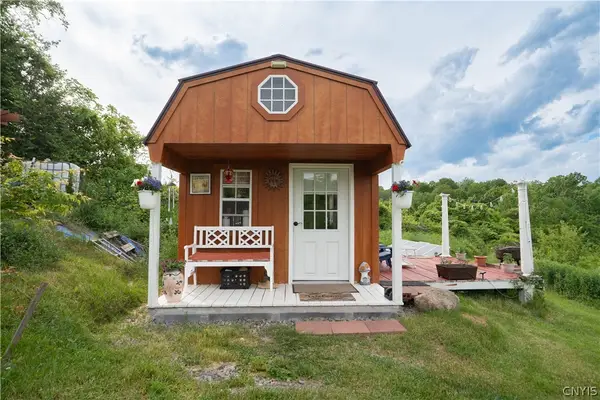 $129,000Active7.1 Acres
385 Johnny Cake Road, Mohawk, NY 13407
MLS# S1690523Listed by: RIVER HILLS PROPERTIES LLC LF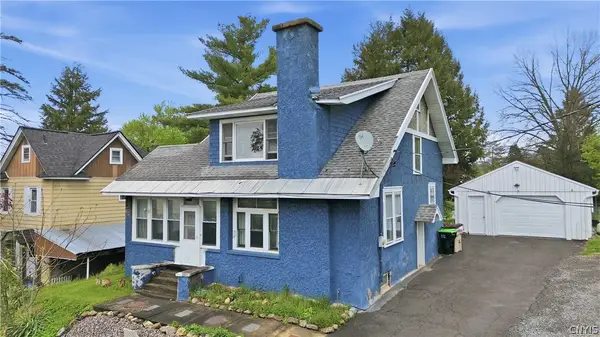 $130,000Pending3 beds 2 baths1,261 sq. ft.
13 Cary Avenue, Mohawk, NY 13407
MLS# S1680397Listed by: RIVER HILLS PROPERTIES LLC LF


Protect your home and budget from life's surprises with an Assurant Home Warranty, backed by a partner that supports you through every step of homeownership. Explore Plans.
© 2023 - 2026 ERA Franchise Systems LLC. All rights reserved. ERA Franchise Systems LLC fully supports the principles of the Fair Housing Act and the Equal Opportunity Act. ERA, ERA Real Estate powered, and their respective logos are registered service marks of ERA Franchise Systems LLC. Each office is independently owned and operated.