
29 Walnut Street, Mohawk, NY 13407
Local realty services provided by:ERA Team VP Real Estate
Listed by: louis demichele jr.
Office: exp realty
MLS#:S1711949
Source:NY_GENRIS
Price summary
- Price:$174,900
- Price per sq. ft.:$171.47
About this home
Welcome to 29 Walnut St a charming 3-bedroom, 1.5-bath home offering over 1,000 square feet of comfortable living space located in the Central Valley School District.
The first floor welcomes you with a charming enclosed front porch that leads into a cozy living room, formal dining room, and nicely sized eat-in kitchen featuring ample cabinet space and updated appliances. Convenient first-floor laundry adds to the home's functionality.
Upstairs you'll find three generously sized bedrooms offering plenty of space for family, guests, or a home office. The attached one-car garage is a fantastic bonus, featuring a convenient half bath, access to the full basement for additional storage, and direct access to the rear deck & backyard.
Step outside to enjoy the fully fenced backyard, complete with a rear deck that creates the perfect setting for entertaining, relaxing, or enjoying warm summer evenings.
Lovingly maintained, this home features a recently serviced furnace and a roof that is approximately 10 years old, providing peace of mind for its next owner. Conveniently located just minutes from Route 5S, Weller Library Park and the many amenities of the Village of Mohawk. This home offers comfort, convenience and charm....
Contact an agent
Home facts
- Year built:1882
- Listing ID #:S1711949
- Added:50 day(s) ago
- Updated:October 25, 2026 at 10:15 AM
Rooms and interior
- Bedrooms:3
- Total bathrooms:2
- Full bathrooms:1
- Half bathrooms:1
- Rooms Total:8
- Flooring:Carpet, Laminate, Varies
- Dining Description:Separate Formal Dining Room
- Kitchen Description:Dishwasher, Refrigerator
- Basement:Yes
- Basement Description:Full
- Living area:1,020 sq. ft.
Heating and cooling
- Heating:Gas, Hot Water
Structure and exterior
- Roof:Pitched, Shingle
- Year built:1882
- Building area:1,020 sq. ft.
- Lot area:0.12 Acres
- Lot Features:Rectangular, Residential Lot
- Architectural Style:Traditional
- Construction Materials:Copper Plumbing, Vinyl Siding
- Exterior Features:Deck, Fully Fenced
- Foundation Description:Stone
Utilities
- Water:Connected, Public, Water Connected
- Sewer:Connected, Sewer Connected
Finances and disclosures
- Price:$174,900
- Price per sq. ft.:$171.47
- Tax amount:$3,068
Features and amenities
- Appliances:Dishwasher, Dryer, Refrigerator, Washer
- Laundry features:Dryer, Electric Water Heater, Main Level, Washer
- Amenities:Deck
Parking
- Parking description:Attached, Garage, Garage Door Opener, Storage
- Garage:Yes
- Garage spaces:1
New listings near 29 Walnut Street
- New
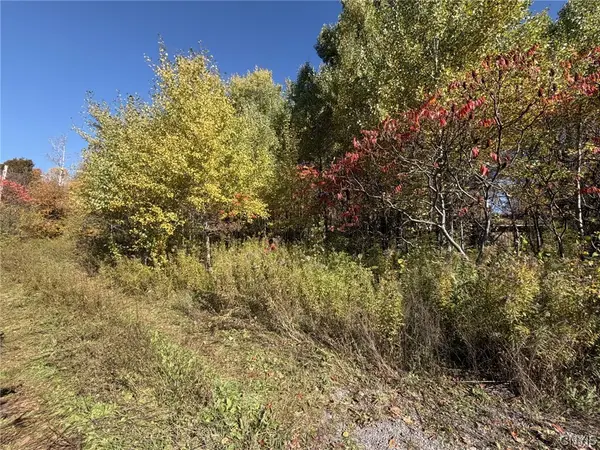 $75,000Active25 Acres
1521 Shoemaker Road, Mohawk, NY 13407
MLS# S1723960Listed by: ACCENT BROKERAGE, INC. - Open Sun, 10:30am to 12pmNew
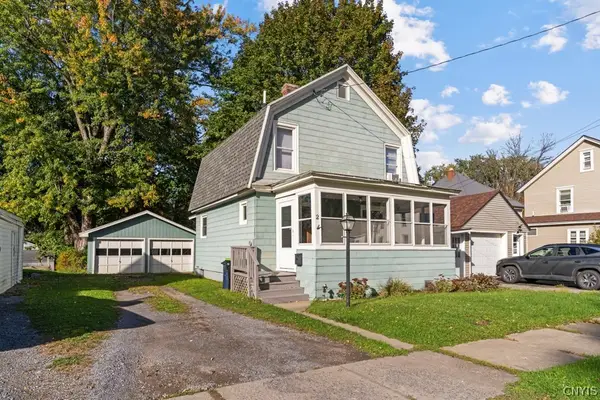 $164,900Active3 beds 1 baths1,164 sq. ft.
2 Marion Street, Mohawk, NY 13407
MLS# S1723636Listed by: COLDWELL BANKER FAITH PROPERTIES IL 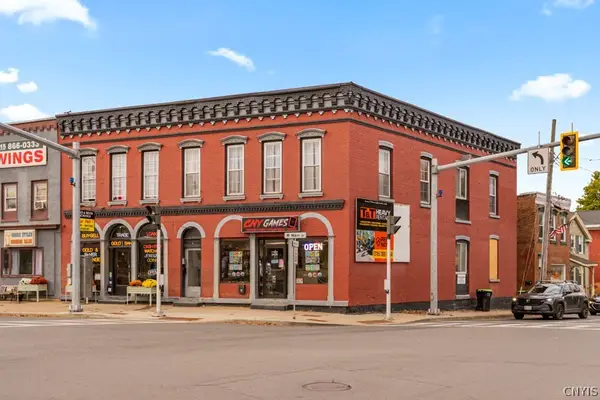 $219,900Active0.1 Acres
2-4 W Main St, Mohawk, NY 13407
MLS# S1721556Listed by: KELLER-WILLIAMS MOHAWK VALLEY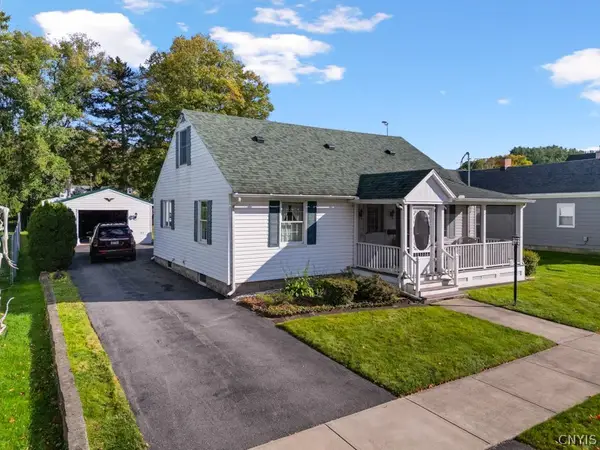 $235,000Active3 beds 2 baths1,512 sq. ft.
63 Walnut St, Mohawk, NY 13407
MLS# S1721520Listed by: KELLER-WILLIAMS MOHAWK VALLEY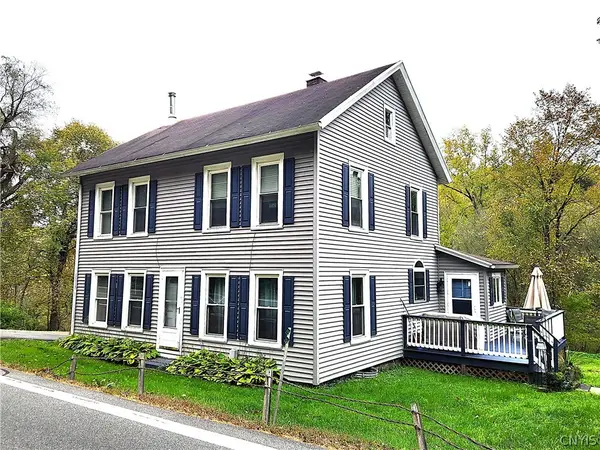 $199,000Active4 beds 2 baths1,829 sq. ft.
3501 State Route 168, Mohawk, NY 13407
MLS# S1721400Listed by: DIEDRICH ASSOCIATES VALLEY REALTY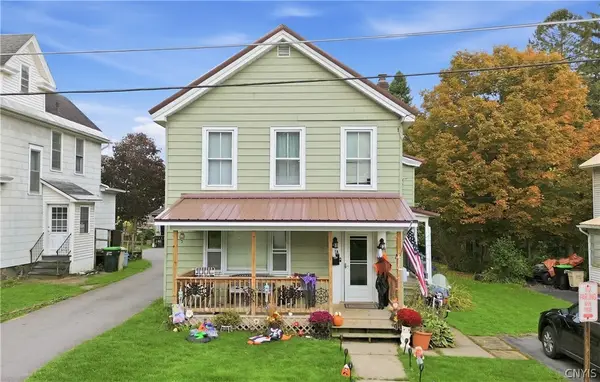 $149,900Active4 beds 3 baths2,252 sq. ft.
8 Bellinger Street, Mohawk, NY 13407
MLS# S1720342Listed by: RIVER HILLS PROPERTIES LLC LF $54,900Active0.8 Acres
222 Fernicliff Rd, Mohawk, NY 13407
MLS# S1716230Listed by: KELLER-WILLIAMS MOHAWK VALLEY $129,000Pending4 beds 3 baths2,728 sq. ft.
61 W Main St, Mohawk, NY 13407
MLS# S1714438Listed by: KELLER-WILLIAMS MOHAWK VALLEY $189,900Active3 beds 1 baths1,302 sq. ft.
2 Columbia Circle, Mohawk, NY 13407
MLS# S1713774Listed by: RIVER HILLS PROPERTIES LLC LF


Protect your home and budget from life's surprises with an Assurant Home Warranty, backed by a partner that supports you through every step of homeownership. Explore Plans.
© 2023 - 2026 ERA Franchise Systems LLC. All rights reserved. ERA Franchise Systems LLC fully supports the principles of the Fair Housing Act and the Equal Opportunity Act. ERA, ERA Real Estate powered, and their respective logos are registered service marks of ERA Franchise Systems LLC. Each office is independently owned and operated.