
341 Getman Road, Mohawk, NY 12068
Local realty services provided by:HUNT Real Estate ERA
Listed by: junell pasquarelli
Office: junell realty llc.
MLS#:202626970
Source:Global MLS
Price summary
- Price:$289,900
- Price per sq. ft.:$203.01
About this home
This is a remarkably adorable Ranch situated on a double lot that combines a total of approximately 2.72 +/- Acres with a large detached 2 car garage, carport, screened in porch and 1/2 bath in the pool house. There is also a large drive through paved driveway and a large storage shed on the property. Home is a legal 3 bedroom that the seller currently has converted to a useable 2 bedroom home. Formal Dining Room used to be the 3rd bedroom. One of the existing bedrooms is a double room as well. Large Kitchen with Dining Area, Nice living room with large windows to enjoy the yard and view. Annual taxes for both lots with NO exemptions are $4,879.91 (house parcel $4,542.61, Shed parcel $337.30 - Sale includes SBL # 22.-5-8.12). The 2 car garage is insulated and sheet rocked with a wood stove. Pool was used this year, pump replaced in 2025, new cover purchased 8/2026, liner replaced about 6/7 years ago. There is a laundry chute to the basement laundry area. We do have 1 full bath on the main living space and one full bath in the basement. Convenient location gives you the peace of country living but yet only a short distance to Johnstown, Fonda or Amsterdam. There is multiple heat sources - Oil heat and a wood burning unit in the home. There is a separate septic system for the pool house bathroom and the home. There are also multiple wells on the property for the home and pool. There is so much at this property that was just beyond well thought of and there is even Central Air here - seller just preferred to use window a/c units through the years. Spectrum for Internet/Cable & Phone are available for this location. Pre-approved or proof of funds to view are being requested....
Contact an agent
Home facts
- Year built:1900
- Listing ID #:202626970
- Added:2 day(s) ago
- Updated:September 28, 2026 at 02:27 PM
Rooms and interior
- Bedrooms:2
- Total bathrooms:3
- Full bathrooms:2
- Half bathrooms:1
- Rooms Total:10
- Flooring:Carpet, Linoleum
- Dining Description:Eat-in Kitchen
- Kitchen Description:Dishwasher, Electric Oven, Microwave, Range, Refrigerator
- Basement Description:Bath/Stubbed, Full, Interior Entry, Wood Stove
- Living area:1,428 sq. ft.
Heating and cooling
- Cooling:Central Air
- Heating:Forced Air, Oil, Wood
- Central air:Yes
Structure and exterior
- Roof:Metal
- Year built:1900
- Building area:1,428 sq. ft.
- Lot area:2.72 Acres
- Lot Features:Landscaped, Level, Road Frontage
- Architectural Style:Ranch
- Construction Materials:Aluminum Siding
- Exterior Features:Covered, Drive-Paved, Front Porch, Screened
- Foundation Description:Block, Stone
Utilities
- Sewer:Septic Tank
Finances and disclosures
- Price:$289,900
- Price per sq. ft.:$203.01
- Tax amount:$4,879
Features and amenities
- Laundry features:In Basement, Washer/Dryer
- Amenities:Bay Window(s), Drive-Paved, Eat-in Kitchen, High Speed Internet
- Pool features:In Ground
Parking
- Total parking spaces:20
- Parking description:Carport, Circular Driveway, Detached, Driveway, Garage Door Opener, Heated Garage, Off Street, Paved
- Garage:Yes
- Garage spaces:2
New listings near 341 Getman Road
- New
 $54,900Active0.8 Acres
222 Fernicliff Rd, Mohawk, NY 13407
MLS# S1716230Listed by: KELLER-WILLIAMS MOHAWK VALLEY  $129,000Pending4 beds 3 baths2,728 sq. ft.
61 W Main St, Mohawk, NY 13407
MLS# S1714438Listed by: KELLER-WILLIAMS MOHAWK VALLEY- Open Sun, 12 to 2pm
 $194,500Active3 beds 1 baths1,302 sq. ft.
2 Columbia Circle, Mohawk, NY 13407
MLS# S1713774Listed by: RIVER HILLS PROPERTIES LLC LF 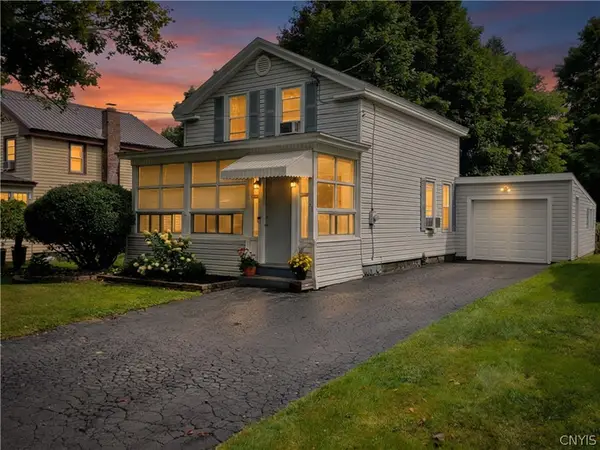 $174,900Active3 beds 2 baths1,020 sq. ft.
29 Walnut Street, Mohawk, NY 13407
MLS# S1711949Listed by: EXP REALTY $150,000Pending48.2 Acres
250 Halleneck Rd, Mohawk, NY 13407
MLS# S1712266Listed by: KELLER-WILLIAMS MOHAWK VALLEY $199,000Pending3 beds 2 baths1,236 sq. ft.
31 Marshall Avenue, Mohawk, NY 13407
MLS# S1710477Listed by: COLDWELL BANKER FAITH PROPERTIES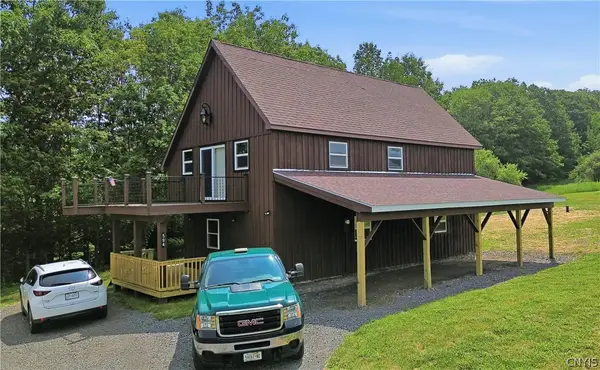 $278,000Pending2 beds 2 baths1,920 sq. ft.
594 Casey Road, Mohawk, NY 13407
MLS# S1701042Listed by: RIVER HILLS PROPERTIES LLC LF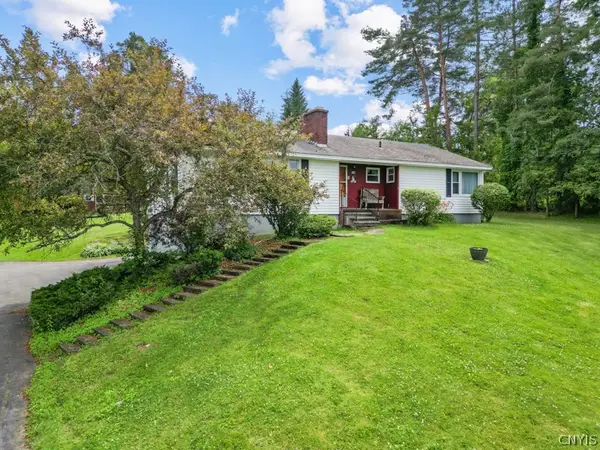 $235,000Pending3 beds 3 baths1,503 sq. ft.
182 Hinman Rd, Mohawk, NY 13407
MLS# S1696690Listed by: KELLER-WILLIAMS MOHAWK VALLEY $324,900Pending3 beds 3 baths1,934 sq. ft.
12 Brookside Drive, Mohawk, NY 13407
MLS# S1695316Listed by: RIVER HILLS PROPERTIES LLC LF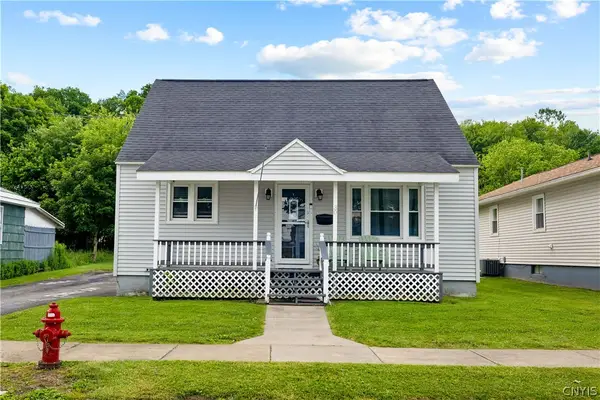 $184,900Pending3 beds 3 baths1,209 sq. ft.
30 Marshall Avenue, Mohawk, NY 13407
MLS# S1693190Listed by: COLDWELL BANKER FAITH PROPERTIES


Protect your home and budget from life's surprises with an Assurant Home Warranty, backed by a partner that supports you through every step of homeownership. Explore Plans.
© 2023 - 2026 ERA Franchise Systems LLC. All rights reserved. ERA Franchise Systems LLC fully supports the principles of the Fair Housing Act and the Equal Opportunity Act. ERA, ERA Real Estate powered, and their respective logos are registered service marks of ERA Franchise Systems LLC. Each office is independently owned and operated.