
18 Arlington Drive, Monroe, NY 10950
Local realty services provided by:ERA Top Service Realty
18 Arlington Drive,Monroe, NY 10950
$999,999
- 4 Beds
- 3 Baths
- 2,391 sq. ft.
- Single family
- Active
Listed by: lazar schvimmer, abraham levy
Office: mount realty
MLS#:1013511
Source:OneKey MLS
Price summary
- Price:$999,999
- Price per sq. ft.:$418.23
About this home
Welcome to this beautifully updated home offering a perfect blend of modern finishes, spacious living areas, and exceptional outdoor amenities. The stunning designer kitchen serves as the heart of the home, featuring custom cabinetry, quartz countertops, premium appliances, a large center island, and elegant lighting, making it ideal for both everyday living and entertaining.
The bright and inviting interior showcases spacious rooms, updated bathrooms, stylish finishes, and an open flow that creates a warm and comfortable atmosphere throughout. Large windows bring in abundant natural light while providing views of the surrounding greenery.
Step outside to enjoy the impressive outdoor living space, complete with a covered porch, expansive patio, professionally landscaped grounds, retaining walls, and a private backyard surrounded by mature trees. Whether hosting gatherings, relaxing with family, or enjoying peaceful outdoor moments, this property offers the perfect setting.
Combining tasteful updates, generous living space, and beautifully maintained grounds, this move-in-ready home presents a rare opportunity for homeowners seeking comfort, style, and long-term value....
Contact an agent
Home facts
- Year built:1977
- Listing ID #:1013511
- Added:81 day(s) ago
- Updated:August 08, 2026 at 12:17 PM
Rooms and interior
- Bedrooms:4
- Total bathrooms:3
- Full bathrooms:2
- Half bathrooms:1
- Rooms Total:7
- Basement:Yes
- Basement Description:Unfinished
- Living area:2,391 sq. ft.
Heating and cooling
- Cooling:Central Air
- Heating:Baseboard
- Central air:Yes
Structure and exterior
- Year built:1977
- Building area:2,391 sq. ft.
- Lot area:0.49 Acres
- Architectural Style:Split Level
- Construction Materials:Shingle Siding
Schools
- High school:Washingtonville Senior High School
- Middle school:Washingtonville Middle School
- Elementary school:Round Hill Elementary School
Utilities
- Water:Public
- Sewer:Public Sewer
Finances and disclosures
- Price:$999,999
- Price per sq. ft.:$418.23
- Tax amount:$14,605 (2025)
Parking
- Parking description:Driveway
- Garage:Yes
- Garage spaces:1
New listings near 18 Arlington Drive
- New
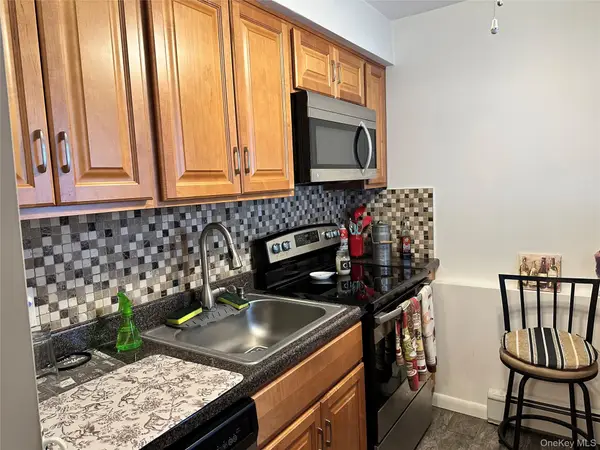 $205,000Active1 beds 1 baths813 sq. ft.
26 Peddler Hill Road #2602, Monroe, NY 10950
MLS# 1012268Listed by: KW HUDSON VALLEY UNITED - Coming Soon
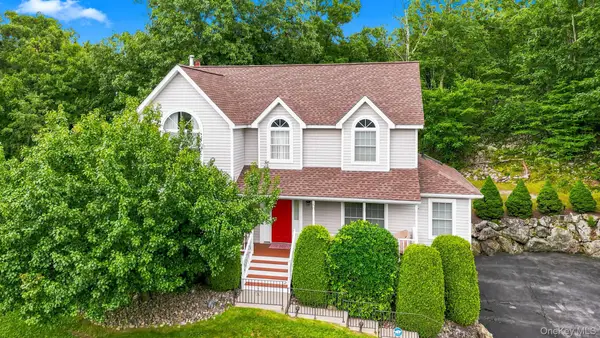 $799,000Coming Soon3 beds 3 baths
17 Terry Road, Monroe, NY 10950
MLS# 1032028Listed by: BHG REAL ESTATE GREEN TEAM - New
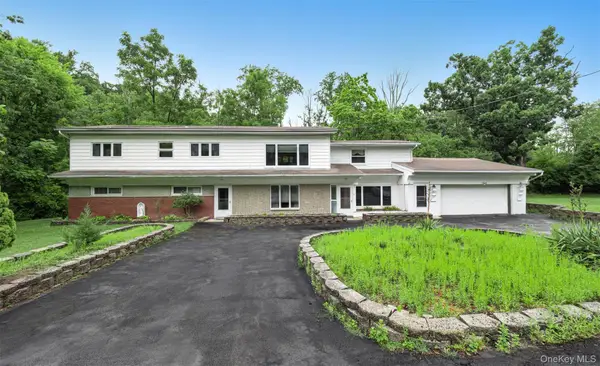 $770,000Active6 beds 4 baths3,550 sq. ft.
49 Interlochen Parkway, Monroe, NY 10950
MLS# 1035008Listed by: KELLER WILLIAMS REALTY - New
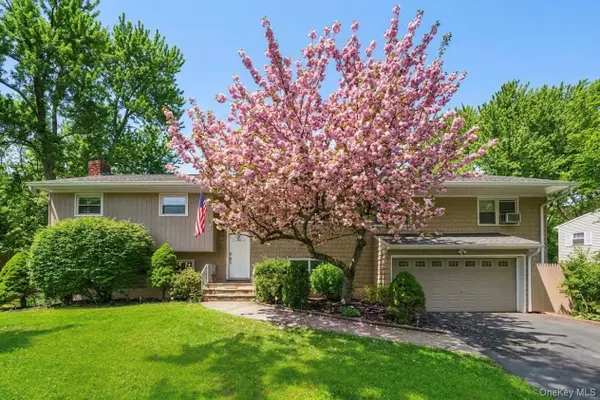 $799,000Active6 beds 3 baths3,295 sq. ft.
358 Lake Shore Drive, Monroe, NY 10950
MLS# 1033040Listed by: SERHANT LLC - New
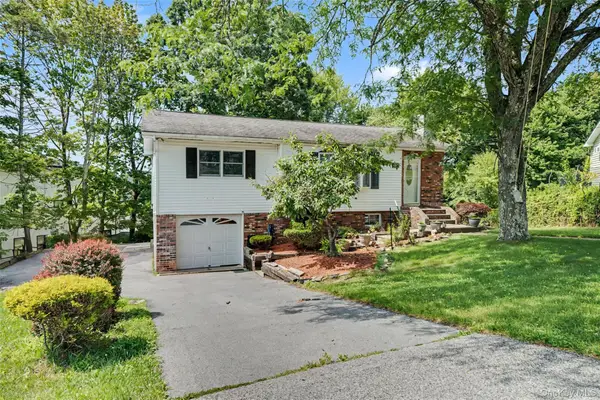 $749,000Active3 beds 2 baths1,554 sq. ft.
1 Austin Court, Monroe, NY 10950
MLS# 1004165Listed by: MARK ONE REAL ESTATE - New
 $250,000Active1.5 Acres
7.5 Lake Avenue, Monroe, NY 10950
MLS# 1035943Listed by: URBANE BROKERAGE - New
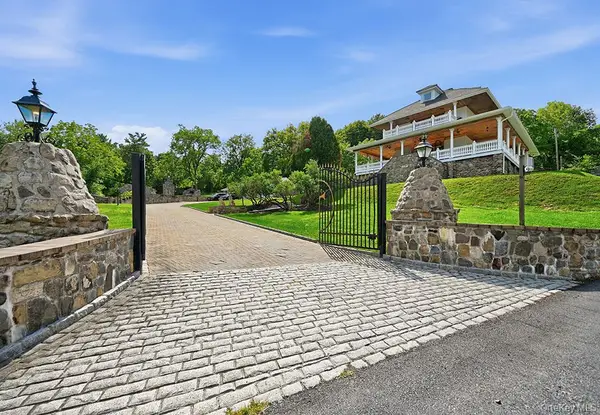 $999,000Active5 beds 4 baths3,758 sq. ft.
7 Lake Avenue, Monroe, NY 10950
MLS# 1035894Listed by: URBANE BROKERAGE - Open Sat, 12 to 2pmNew
 $389,900Active3 beds 3 baths1,694 sq. ft.
213 Eagleton Drive, Monroe, NY 10950
MLS# 1030733Listed by: KELLER WILLIAMS VALLEY REALTY - New
 $797,000Active4 beds 3 baths3,202 sq. ft.
214 W Mombasha Road, Monroe, NY 10950
MLS# 1033061Listed by: HOWARD HANNA RAND REALTY 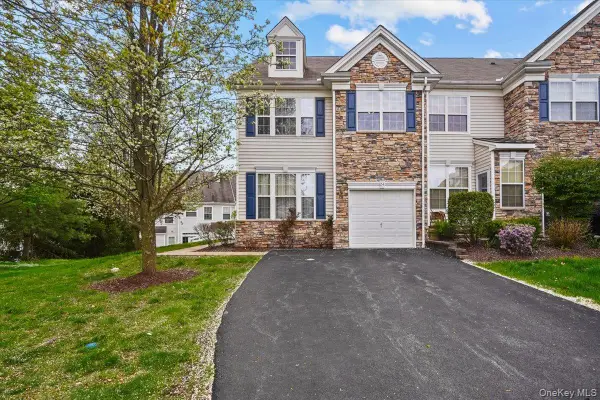 $575,000Active3 beds 3 baths1,976 sq. ft.
24 Ford Court, Monroe, NY 10950
MLS# 1009443Listed by: HOMESMART HOMES & ESTATES


Protect your home and budget from life's surprises with an Assurant Home Warranty, backed by a partner that supports you through every step of homeownership. Explore Plans.
© 2023 - 2026 ERA Franchise Systems LLC. All rights reserved. ERA Franchise Systems LLC fully supports the principles of the Fair Housing Act and the Equal Opportunity Act. ERA, ERA Real Estate powered, and their respective logos are registered service marks of ERA Franchise Systems LLC. Each office is independently owned and operated.