
208 Oakland Avenue, Monroe, NY 10950
Local realty services provided by:ERA Insite Realty Services
Listed by: yakov winkler
Office: preferred properties real esta
MLS#:1006232
Source:OneKey MLS
Price summary
- Price:$849,000
- Price per sq. ft.:$241.88
About this home
208 Oakland, Monroe
Specifications: 4 Bedrooms | 4.5 Bathrooms | 2 Kitchens | 2-Car Garage
Key Layout Features: Interior Residential Elevator(Basement to First Floor)l Lower-Level Accessory Apartment with Walk-Out
Welcome to 208 Oakland, a beautifully maintained 2004 residence offering private living and exceptional layout flexibility. Spanning three finished levels, this property is uniquely tailored for multi-generational living or guest accommodations. A standout mechanical feature is the fully integrated residential elevator, providing seamless internal transit directly from the the lower level to the main first floor. Main Level Living Spaces
The home opens into a grand two-story foyer featuring double-height ceilings that maximize natural light. Hardwood flooring extends throughout the principal formal and casual areas:
Formal Living Room: Located immediately to the left of the foyer, this bright and inviting sitting room features large front-facing windows and an elegant pocket glass paned door, providing a quiet space separate from the main living areas.
Formal Dining Room: Positioned to the right of the entryway, this sophisticated space features French doors, offering an ideal setting for hosting dinners and large gatherings.
Epicurean Kitchen: Moving toward the rear of the home, the spacious kitchen is outfitted with custom wood cabinetry, premium granite countertops, a unique handmade backsplash, and stainless steel appliances. The eat-in kitchen is perfectly designed for seamless indoor-outdoor living. The dining area flows through a sliding glass door onto a spacious elevated deck. Enjoy peaceful views of your private tree-lined backyard.
Family Room: Directly open to the kitchen area, this relaxing everyday living space features a clean gas fireplace and a large bank of windows framing views of the private rear property.
Main Floor Conveniences: A dedicated laundry room, the elevator access station, and an updated powder room are all conveniently located on this level.
Upper Level Private Quarters
An open staircase leads to the second floor, which serves as the main sleeping area and includes a large hallway linen closet:
Primary Bedroom Suite: A spacious master retreat featuring a vaulted ceiling and an expansive, custom-organized walk-in closet. The attached en-suite bathroom is equipped with a deep soaking tub, a separate stall shower, and a large vanity.
Secondary Bedrooms: Two additional nice-sized bedrooms offer excellent natural light and generous closet storage, sharing access to a pristine full hallway bathroom.
Lower Level (Legal Accessory Apartment)
The finished walk-out basement functions as a complete, independent living space equipped with its own dedicated systems and layout:
Living & Dining Area: An open-concept living space centered around a tile-surround fireplace, complete with a walk-out straight to the backyard patio area.
Second Kitchen: A fully operational custom kitchen featuring matching wood cabinetry, granite countertops and premium stainless steel appliances. The central peninsula provides casual counter seating.
Bed & Bath: Includes one private, spacious bedroom and two beautifully tiled full bathrooms.
Elevator Station: The residential elevator begins on this floor, offering effortless internal transport straight up to the first floor.
Top Two Floors: Serviced by traditional baseboard heating and a central air conditioning system.
Basement Level: Operates completely independently, powered by its own dedicated forced-air heating system and separate central AC unit.
Situated on a private, landscaped lot, the exterior features manicured lawns, mature trees, and elegant stone-paver walkways. Outdoor entertaining is anchored by a large upper deck complete with a permanent, hard-top gazebo pavilion for covered dining, the two sheds in backyard are included in the sale,
two kitchens, deck, gazebo. Wired Alarm System in the Entire house,...
Contact an agent
Home facts
- Year built:2004
- Listing ID #:1006232
- Added:119 day(s) ago
- Updated:September 30, 2026 at 11:47 AM
Rooms and interior
- Bedrooms:4
- Total bathrooms:5
- Full bathrooms:4
- Half bathrooms:1
- Rooms Total:11
- Flooring:Hardwood
- Dining Description:Formal Dining
- Kitchen Description:Chefs Kitchen, Dishwasher, Microwave, Oven, Range, Refrigerator, Stainless Steel Appliance(s)
- Bedroom Description:Master Downstairs
- Basement:Yes
- Basement Description:Finished, Full, Walk-Out Access
- Living area:3,510 sq. ft.
Heating and cooling
- Cooling:Central Air
- Heating:Baseboard, Natural Gas
- Central air:Yes
Structure and exterior
- Year built:2004
- Building area:3,510 sq. ft.
- Lot area:0.39 Acres
- Lot Features:Garden, Near Public Transit, Sloped
- Architectural Style:Colonial
- Construction Materials:Stone, Stucco, Vinyl Siding
- Levels:3 Story
Schools
- High school:Monroe-Woodbury High School
- Middle school:Monroe-Woodbury Middle School
- Elementary school:North Main Street
Utilities
- Water:Public
- Sewer:Public Sewer
Finances and disclosures
- Price:$849,000
- Price per sq. ft.:$241.88
- Tax amount:$18,209 (2025)
Features and amenities
- Appliances:Dishwasher, Dryer, Microwave, Oven, Refrigerator, Stainless Steel Appliance(s), Washer
- Laundry features:Dryer, Washer
- Amenities:Entrance Foyer, Granite Counters, High Ceilings, Open Floorplan, Storage, Walk-In Closet(s)
Parking
- Parking description:Driveway, Garage, Parking Lot
- Garage:Yes
- Garage spaces:2
New listings near 208 Oakland Avenue
- Coming Soon
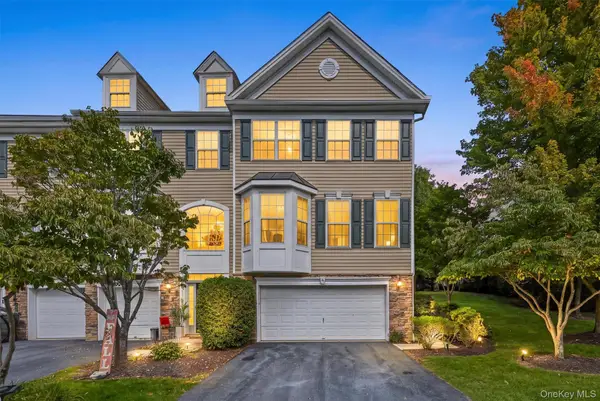 $569,900Coming Soon3 beds 3 baths2,036 sq. ft.
105 Barr Lane, Monroe, NY 10950
MLS# 1056824Listed by: WEICHERT REALTORS - Coming SoonOpen Fri, 5 to 7pm
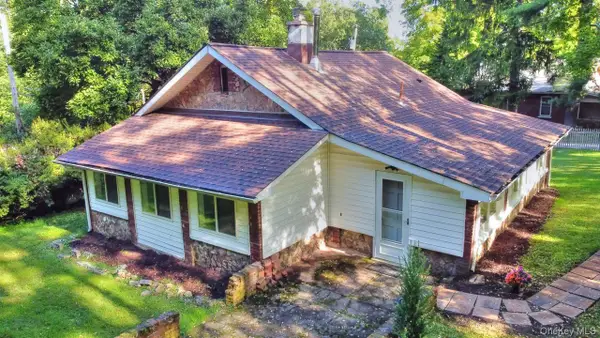 $398,500Coming Soon3 beds 1 baths1,136 sq. ft.
57 Osseo Park Road, Monroe, NY 10950
MLS# 1054704Listed by: WEICHERT REALTORS - New
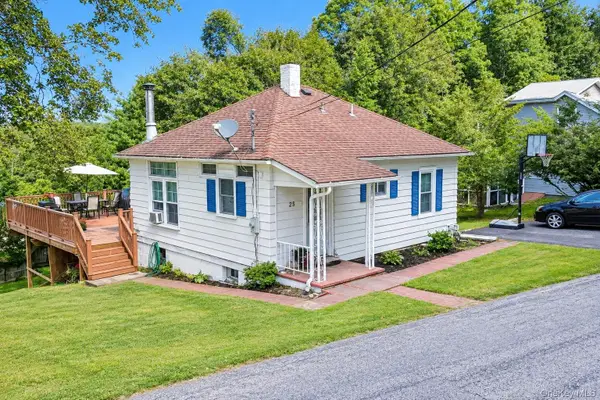 $385,000Active3 beds 2 baths882 sq. ft.
25 Oreco Terrace, Monroe, NY 10950
MLS# 1055830Listed by: TERRIE OCONNOR - New
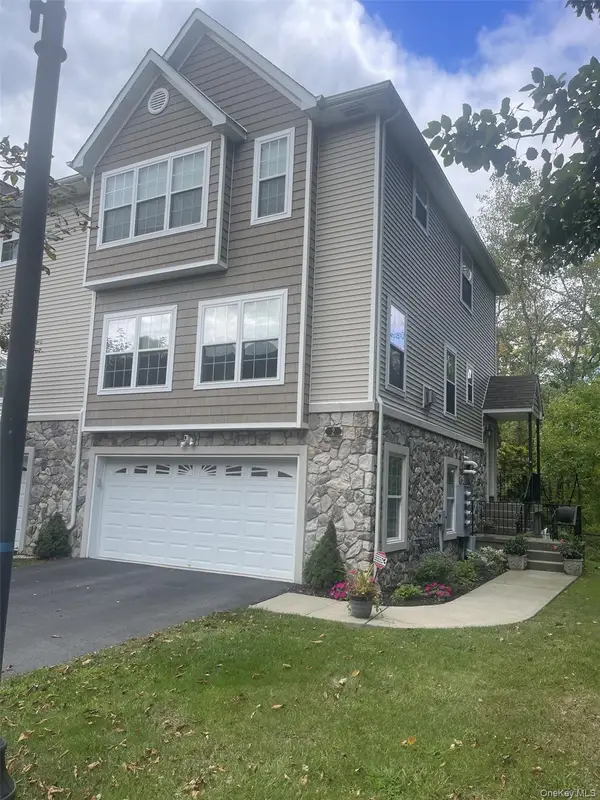 $489,900Active2 beds 4 baths1,777 sq. ft.
2 Seeley Bull Street, Monroe, NY 10950
MLS# 1055610Listed by: GREENE REALTY GROUP - New
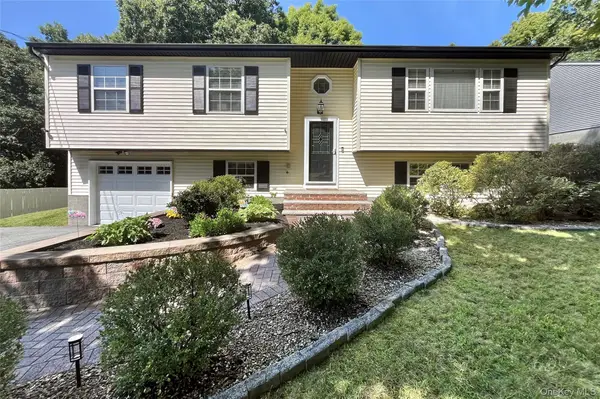 $619,000Active4 beds 3 baths1,850 sq. ft.
51 Prospect Street, Monroe, NY 10950
MLS# 1049931Listed by: ARC REALTY 1 IN SALES - New
 $595,000Active4 beds 3 baths2,016 sq. ft.
4 Letts Circle, Monroe, NY 10950
MLS# 1055643Listed by: CENTURY 21 REALTY CENTER - New
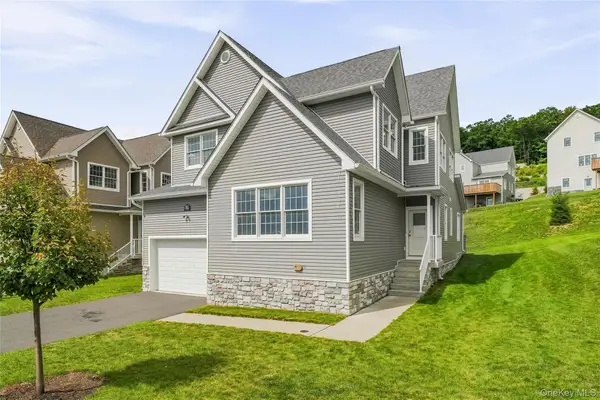 $1,100,000Active4 beds 4 baths3,750 sq. ft.
51 Van Arsdale Road, Monroe, NY 10950
MLS# 1044047Listed by: HFA REALTY GROUP - New
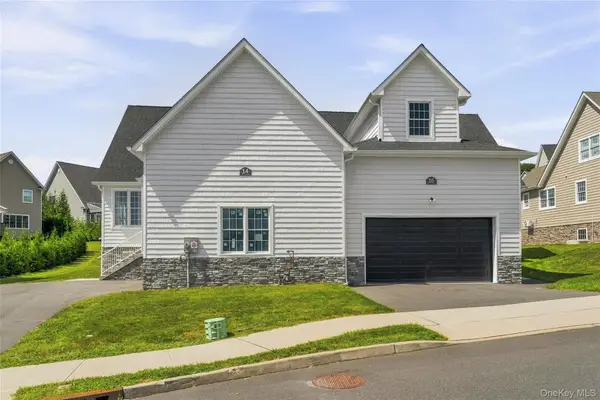 $825,000Active2 beds 2 baths1,645 sq. ft.
14 Van Arsdale Road, Monroe, NY 10950
MLS# 1045035Listed by: HFA REALTY GROUP - New
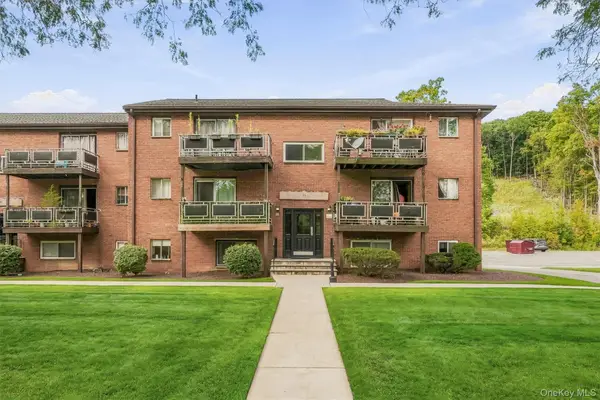 $205,000Active1 beds 1 baths813 sq. ft.
26 Tanager Road #2601, Monroe, NY 10950
MLS# 1055081Listed by: CENTURY 21 REALTY CENTER - New
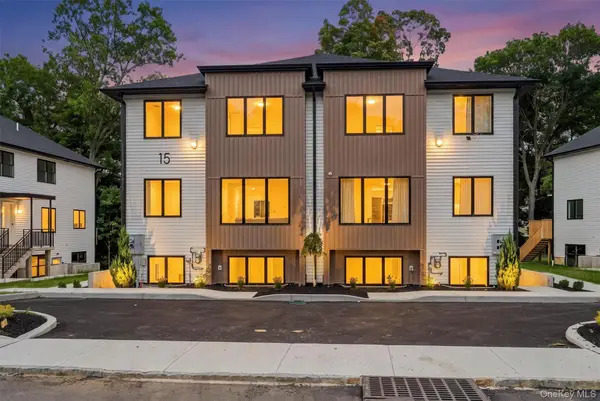 $1,200,000Active5 beds 4 baths4,500 sq. ft.
15 Treza Lane #102, Monroe, NY 10950
MLS# 1032250Listed by: EREALTY ADVISORS, INC


Protect your home and budget from life's surprises with an Assurant Home Warranty, backed by a partner that supports you through every step of homeownership. Explore Plans.
© 2023 - 2026 ERA Franchise Systems LLC. All rights reserved. ERA Franchise Systems LLC fully supports the principles of the Fair Housing Act and the Equal Opportunity Act. ERA, ERA Real Estate powered, and their respective logos are registered service marks of ERA Franchise Systems LLC. Each office is independently owned and operated.