
30 Laura Road, Monroe, NY 10950
Local realty services provided by:ERA Insite Realty Services
30 Laura Road,Monroe, NY 10950
$499,000
- 3 Beds
- 3 Baths
- 2,286 sq. ft.
- Single family
- Active
Upcoming open houses
- Sun, Oct 1111:00 am - 01:00 pm
Listed by: barbara l fuller
Office: howard hanna rand realty
MLS#:1040813
Source:OneKey MLS
Price summary
- Price:$499,000
- Price per sq. ft.:$218.29
About this home
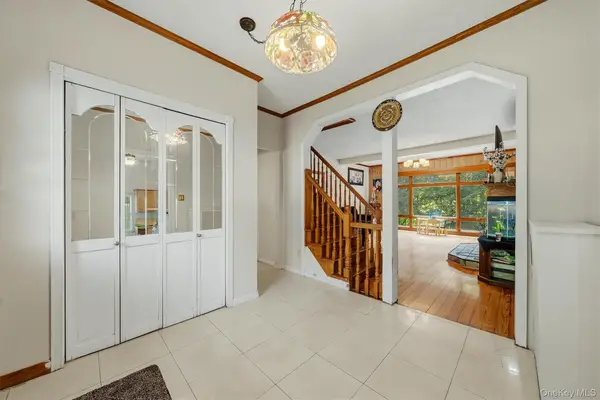
This is the one you’ve been waiting for! Tucked away on a quiet, tree-lined street, this inviting raised ranch offers the perfect blend of comfort, space, and outdoor living. Enjoy nearby lake access to Walton Lake, where you can spend summer days boating and swimming. Inside, an open floor plan creates an ideal setting for entertaining and everyday living. The spacious living and dining areas flow seamlessly into a charming three-season room, which opens to a large deck; perfect for summer barbecues and relaxing while overlooking the private backyard. The spacious great room features a cozy fireplace, creating the perfect gathering spot. And when it’s time to enjoy the outdoors, Mombasha Park is just a half-mile away, offering walking trails, pickleball courts, a playground, and soccer and baseball fields. Conveniently located just minutes from shopping and major commuter routes, this home offers the lifestyle you’ve been looking for; peaceful surroundings, recreation, and convenience all in one!...
Contact an agent
Home facts
- Year built:1971
- Subdivision & Development:Monroe Hills Estates
- Listing ID #:1040813
- Added:48 day(s) ago
- Updated:October 08, 2026 at 05:46 PM
Rooms and interior
- Bedrooms:3
- Total bathrooms:3
- Full bathrooms:3
- Rooms Total:8
- Flooring:Hardwood
- Dining Description:Eat-In Kitchen, Formal Dining
- Kitchen Description:Dishwasher, Eat-in Kitchen, Refrigerator
- Living area:2,286 sq. ft.
Heating and cooling
- Heating:Baseboard, Oil
Structure and exterior
- Year built:1971
- Building area:2,286 sq. ft.
- Lot area:0.7 Acres
- Lot Features:Part Wooded
- Architectural Style:Raised Ranch
- Construction Materials:Aluminum Siding
- Levels:2 Story
Schools
- High school:Monroe-Woodbury High School
- Middle school:Monroe-Woodbury Middle School
- Elementary school:Pine Tree Elementary School
Utilities
- Water:Public
- Sewer:Public Sewer
Finances and disclosures
- Price:$499,000
- Price per sq. ft.:$218.29
- Tax amount:$16,715 (2025)
Features and amenities
- Appliances:Dishwasher, Refrigerator, Washer
- Laundry features:Washer
- Amenities:Entrance Foyer, Open Floorplan
Parking
- Parking description:Attached, Off Street
- Garage:Yes
- Garage spaces:2
New listings near 30 Laura Road
- New
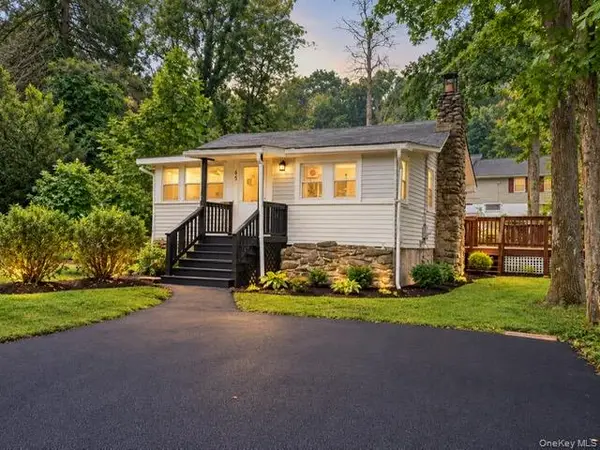 $299,900Active3 beds 1 baths882 sq. ft.
65 Glenwood Road, Monroe, NY 10950
MLS# 1059742Listed by: KELLER WILLIAMS REALTY - New
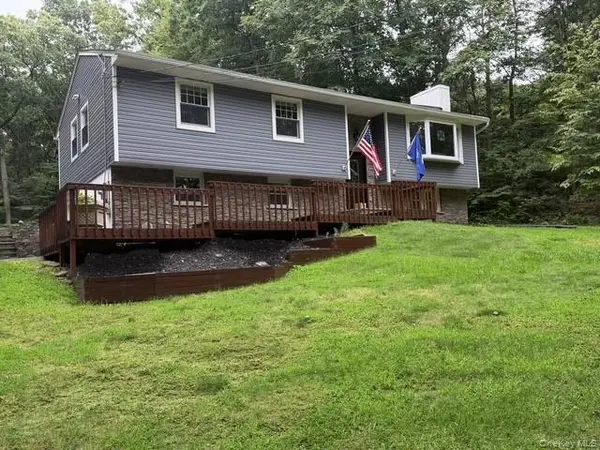 $538,888Active3 beds 2 baths1,780 sq. ft.
1426 E Mombasha, Monroe, NY 10950
MLS# 1059552Listed by: HOWARD HANNA RAND REALTY - New
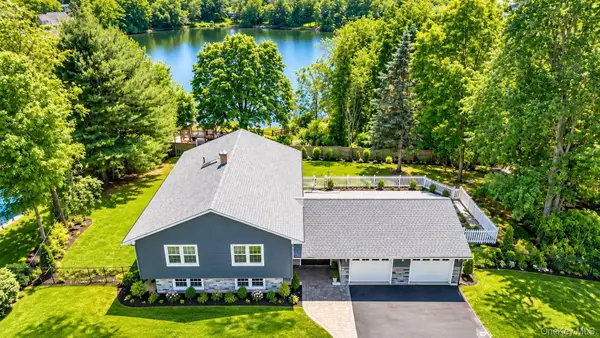 $699,000Active5 beds 4 baths2,226 sq. ft.
8 Clinton Court, Monroe, NY 10950
MLS# 1060073Listed by: EREALTY ADVISORS, INC - New
 $400,000Active2 beds 2 baths1,168 sq. ft.
1 Nancy Court, Monroe, NY 10950
MLS# 1056866Listed by: HOWARD HANNA RAND REALTY - New
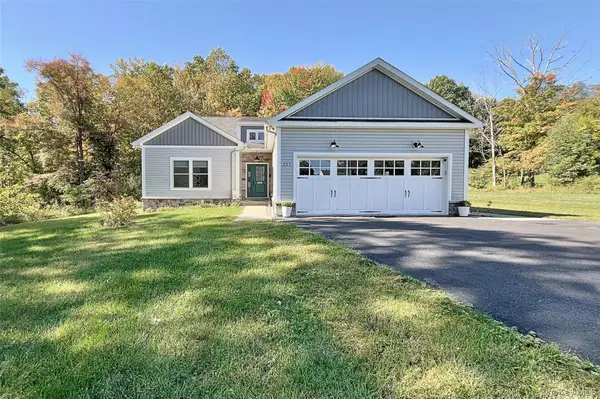 $629,900Active2 beds 2 baths1,764 sq. ft.
221 Maple Avenue, Monroe, NY 10950
MLS# 1054025Listed by: ARC REALTY 1 IN SALES - New
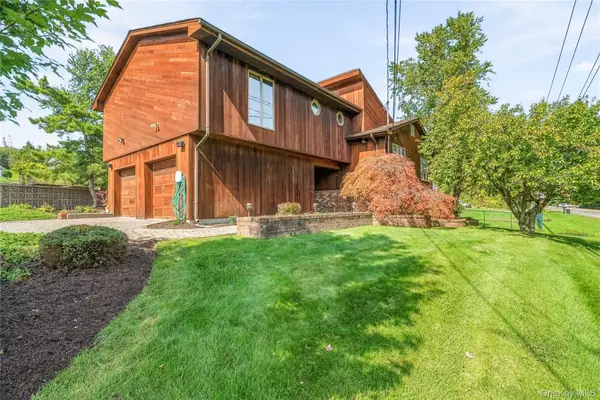 $649,999Active4 beds 4 baths2,028 sq. ft.
102 Neptune Drive, Monroe, NY 10950
MLS# 1056448Listed by: KW HUDSON VALLEY UNITED - New
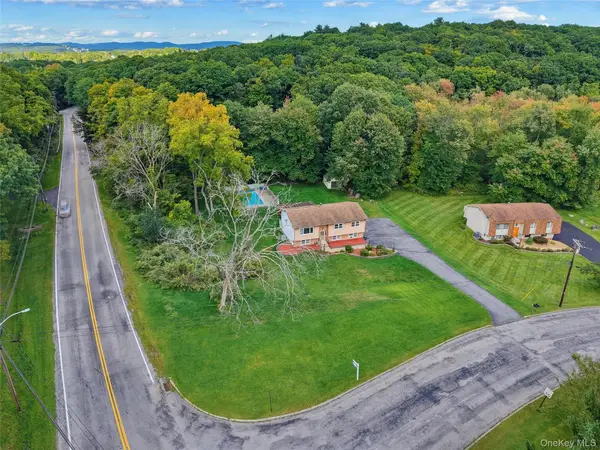 $559,000Active3 beds 2 baths1,748 sq. ft.
70 Bayberry Drive, Monroe, NY 10950
MLS# 1051134Listed by: AVION - Open Sun, 11am to 1pmNew
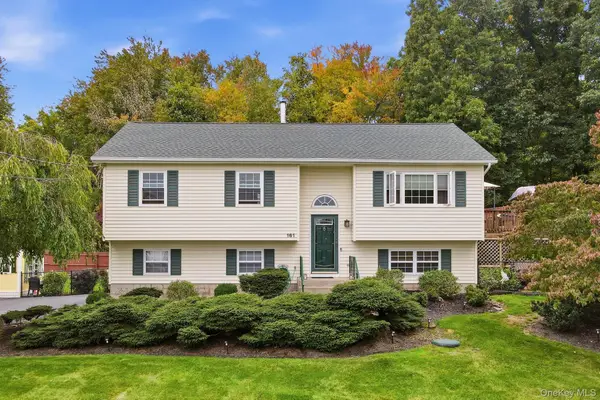 $595,000Active3 beds 2 baths1,842 sq. ft.
161 Highland Avenue, Monroe, NY 10950
MLS# 1059180Listed by: EXP REALTY - New
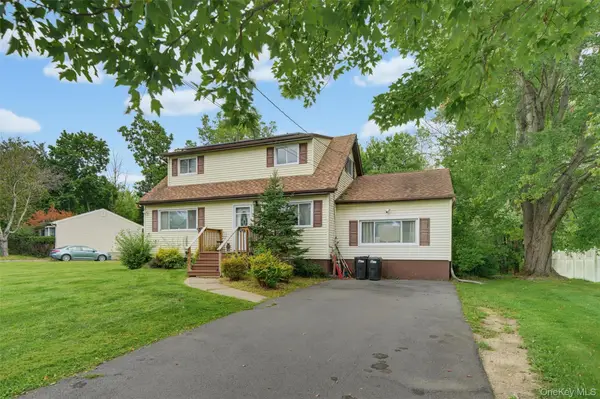 $529,000Active4 beds 2 baths1,704 sq. ft.
43 James Road, Monroe, NY 10950
MLS# 1046815Listed by: FSR USA, INC - New
 $529,500Active4 beds 4 baths2,375 sq. ft.
45 Oreco Terrace, Monroe, NY 10950
MLS# 1051823Listed by: MS REALTY GROUP USA, INC


Protect your home and budget from life's surprises with an Assurant Home Warranty, backed by a partner that supports you through every step of homeownership. Explore Plans.
© 2023 - 2026 ERA Franchise Systems LLC. All rights reserved. ERA Franchise Systems LLC fully supports the principles of the Fair Housing Act and the Equal Opportunity Act. ERA, ERA Real Estate powered, and their respective logos are registered service marks of ERA Franchise Systems LLC. Each office is independently owned and operated.