
42 Deangelis Drive, Monroe, NY 10950
Local realty services provided by:ERA Insite Realty Services
42 Deangelis Drive,Monroe, NY 10950
$969,999
- 4 Beds
- 4 Baths
- 4,342 sq. ft.
- Single family
- Pending
Listed by: tammy a scotto
Office: keller williams realty
MLS#:1039045
Source:OneKey MLS
Price summary
- Price:$969,999
- Price per sq. ft.:$223.4
About this home
Welcome Home to 42 Deangelis Drive in Monroe NY where you will find Exceptional Luxury Living in the Estates of Briarcliff. As you drive in to this upscale neighborhood you will find this impressive Brick Center Hall Colonial that offers over 4,000 square feet of beautifully designed living space, in addition a full unfinished basement providing endless potential for additional living, recreation, or storage space. From the moment you arrive, the home's stately curb appeal sets the tone. Inside, elegant architectural details blend seamlessly with comfortable everyday living. The expansive kitchen is the heart of the home, featuring stainless steel appliances, a generous center island, and a gas cooktop. The sunken living room offers warmth and character with a gas fireplace, while the formal dining room showcases beautiful tray ceilings. The main level also features a private library/home office and multiple rooms enhanced by French doors, creating both separation and an open, sophisticated flow. A three-car garage provides exceptional convenience and storage. Laundry room and powder room also conveniently located on the main level as well as a buffet area with an additional built in beverage cooler. In addition to the sweeping center hall staircase there is another set of stairs to the second floor located off the kitchen Upstairs, the luxurious primary suite is truly a retreat. The spacious bedroom features its own gas fireplace, a separate sitting area, and a total of 4 expansive custom designed closets. The spa-like primary bath offers a Jacuzzi tub, large tiled shower, two vanity areas and generous space designed for relaxation. Additional bedrooms are thoughtfully arranged, including two bedrooms connected by a Jack-and-Jill bath with a double vanity, plus a private guest bedroom with its own en-suite bathroom. The second-floor landing offers beautiful mountain views, adding a special sense of place to this exceptional home. The location is ideal for commuters and approximately just 5 miles to the train station and conveniently close to schools, shopping, restaurants, parks, and all that the Village of Monroe has to offer. The Village also offers a beautiful new park, ponds that have paths for walking, running, riding a bike and more including the Heritage Trail. Do Not miss out on a great opportunity to call this "Home"....
Contact an agent
Home facts
- Year built:2006
- Subdivision & Development:Briarcliff Estates
- Listing ID #:1039045
- Added:49 day(s) ago
- Updated:October 08, 2026 at 08:47 AM
Rooms and interior
- Bedrooms:4
- Total bathrooms:4
- Full bathrooms:3
- Half bathrooms:1
- Rooms Total:10
- Flooring:Hardwood
- Dining Description:Eat-In Kitchen, Formal Dining
- Bathrooms Description:Double Vanity
- Kitchen Description:Cooktop, Dishwasher, Eat-in Kitchen, Freezer, Kitchen Island, Microwave, Pantry, Refrigerator, Stainless Steel Appliance(s)
- Basement:Yes
- Basement Description:Full
- Living area:4,342 sq. ft.
Heating and cooling
- Cooling:Central Air
- Heating:Forced Air, Natural Gas
- Central air:Yes
Structure and exterior
- Year built:2006
- Building area:4,342 sq. ft.
- Lot area:0.43 Acres
- Lot Features:Near Public Transit, Paved, Views
- Architectural Style:Colonial
- Construction Materials:Brick, Vinyl Siding
- Levels:2 Story
Schools
- High school:Monroe-Woodbury High School
- Middle school:Monroe-Woodbury Middle School
- Elementary school:Sapphire Elementary School
Utilities
- Water:Public
- Sewer:Public Sewer
Finances and disclosures
- Price:$969,999
- Price per sq. ft.:$223.4
- Tax amount:$25,167 (2025)
Features and amenities
- Appliances:Cooktop, Dishwasher, Dryer, Freezer, Microwave, Refrigerator, Stainless Steel Appliance(s), Washer
- Laundry features:Dryer, Washer
- Amenities:Cathedral Ceiling(s), Double Vanity, Entrance Foyer, Granite Counters, High Ceilings, Open Floorplan, Storage, Walk-In Closet(s)
Parking
- Parking description:Driveway, Garage
- Garage:Yes
- Garage spaces:3
New listings near 42 Deangelis Drive
- Coming Soon
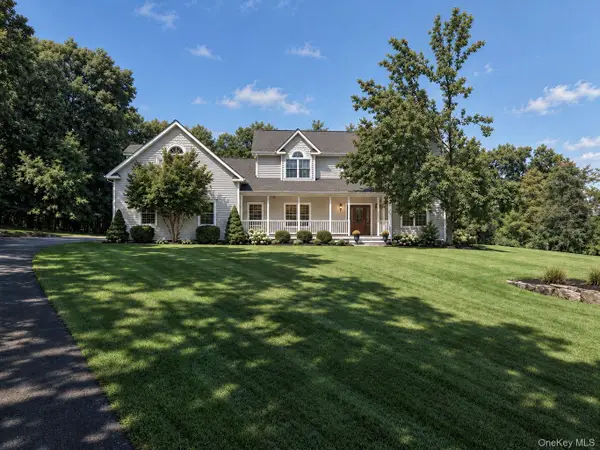 $795,000Coming Soon4 beds 3 baths3,223 sq. ft.
40 Sandra Lane, Monroe, NY 10950
MLS# 1051940Listed by: RE/MAX BENCHMARK REALTY GROUP - New
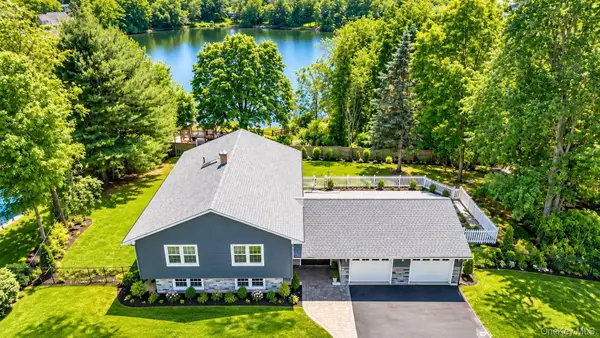 $699,000Active5 beds 4 baths2,226 sq. ft.
8 Clinton Court, Monroe, NY 10950
MLS# 1060073Listed by: EREALTY ADVISORS, INC - New
 $400,000Active2 beds 2 baths1,168 sq. ft.
1 Nancy Court, Monroe, NY 10950
MLS# 1056866Listed by: HOWARD HANNA RAND REALTY - New
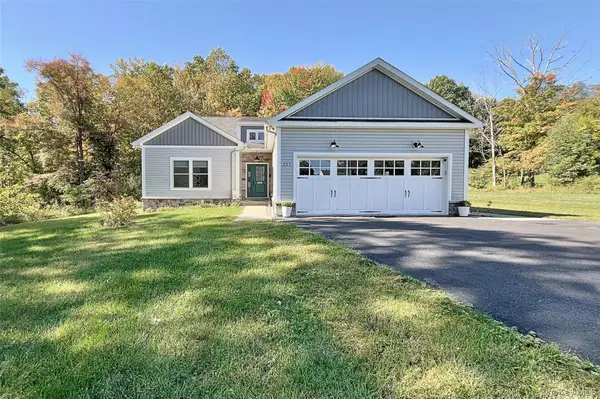 $629,900Active2 beds 2 baths1,764 sq. ft.
221 Maple Avenue, Monroe, NY 10950
MLS# 1054025Listed by: ARC REALTY 1 IN SALES - New
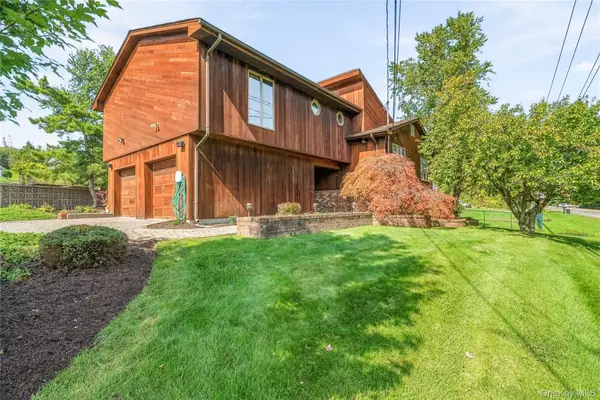 $649,999Active4 beds 4 baths2,028 sq. ft.
102 Neptune Drive, Monroe, NY 10950
MLS# 1056448Listed by: KW HUDSON VALLEY UNITED - New
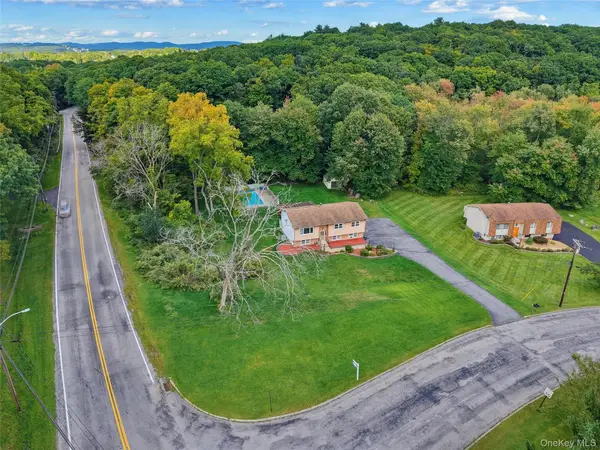 $559,000Active3 beds 2 baths1,748 sq. ft.
70 Bayberry Drive, Monroe, NY 10950
MLS# 1051134Listed by: AVION - Open Sun, 11am to 1pmNew
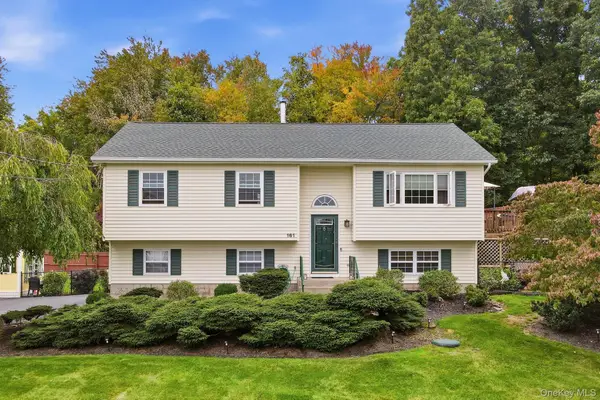 $595,000Active3 beds 2 baths1,842 sq. ft.
161 Highland Avenue, Monroe, NY 10950
MLS# 1059180Listed by: EXP REALTY - New
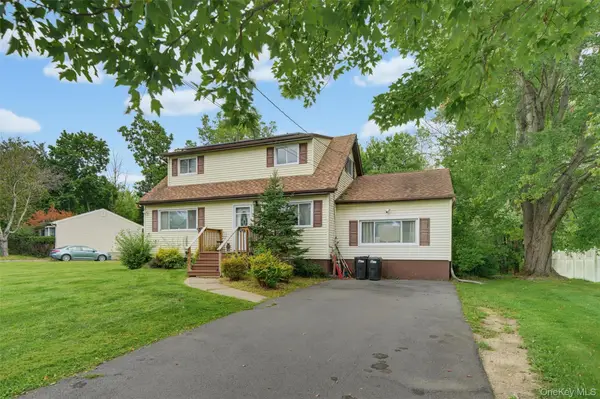 $529,000Active4 beds 2 baths1,704 sq. ft.
43 James Road, Monroe, NY 10950
MLS# 1046815Listed by: FSR USA, INC - New
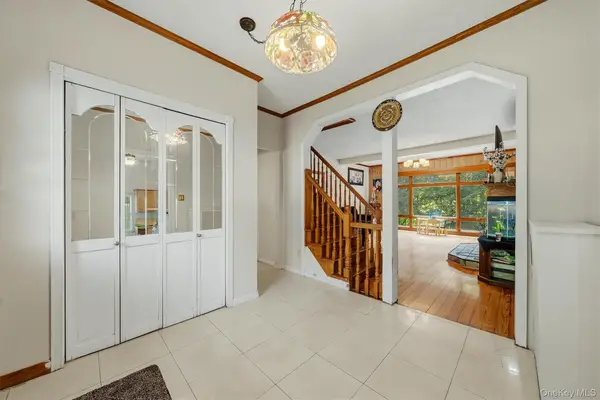 $529,500Active4 beds 4 baths2,375 sq. ft.
45 Oreco Terrace, Monroe, NY 10950
MLS# 1051823Listed by: MS REALTY GROUP USA, INC - New
 $649,000Active3 beds 3 baths1,863 sq. ft.
289 Seven Springs Mountain Road, Monroe, NY 10950
MLS# 1056119Listed by: KELLER WILLIAMS HUDSON VALLEY


Protect your home and budget from life's surprises with an Assurant Home Warranty, backed by a partner that supports you through every step of homeownership. Explore Plans.
© 2023 - 2026 ERA Franchise Systems LLC. All rights reserved. ERA Franchise Systems LLC fully supports the principles of the Fair Housing Act and the Equal Opportunity Act. ERA, ERA Real Estate powered, and their respective logos are registered service marks of ERA Franchise Systems LLC. Each office is independently owned and operated.