
50 Lincoln Road, Monroe, NY 10950
Local realty services provided by:ERA Insite Realty Services
50 Lincoln Road,Monroe, NY 10950
$549,000
- 4 Beds
- 2 Baths
- 1,894 sq. ft.
- Single family
- Active
Listed by: evelyn unger tmimi
Office: weichert realtors
MLS#:1056405
Source:OneKey MLS
Price summary
- Price:$549,000
- Price per sq. ft.:$289.86
About this home
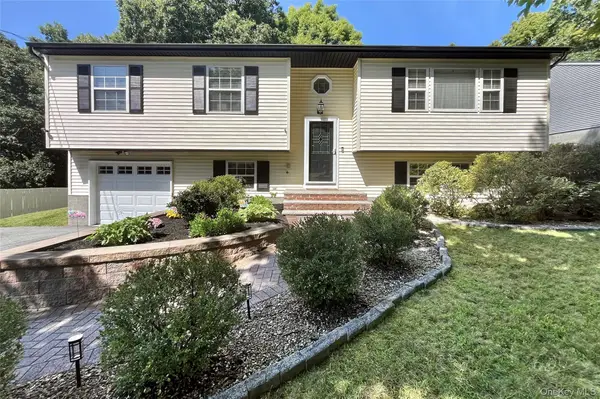
Lovely 4-bedroom, 2-bathroom home in quiet, tree-lined neighborhood, cared for by the same owners for the past 50 years! This large corner lot property invites you to make memories! The lower level family room, bathroom, additional bedroom, as well as the upstairs bathroom have all recently been renovated. Walk out from the eat-in kitchen to a large deck that invites to al fresco dining; leased solar panels provide substantial energy cost savings. Conveniently located near shopping and dining, commuter bus and train service.
Come and see what this home, located in the beautiful Hudson Valley has to offer!
Contact an agent
Home facts
- Year built:1973
- Subdivision & Development:Lake Hill Farms
- Listing ID #:1056405
- Added:1 day(s) ago
- Updated:September 30, 2026 at 09:51 PM
Rooms and interior
- Bedrooms:4
- Total bathrooms:2
- Full bathrooms:2
- Rooms Total:8
- Flooring:Hardwood
- Dining Description:Eat-In Kitchen, Formal Dining
- Kitchen Description:Eat-in Kitchen, Microwave, Refrigerator
- Basement:Yes
- Basement Description:Finished, Full, Walk-Out Access
- Living area:1,894 sq. ft.
Heating and cooling
- Heating:Natural Gas
Structure and exterior
- Year built:1973
- Building area:1,894 sq. ft.
- Lot area:0.26 Acres
- Architectural Style:Hi Ranch
- Construction Materials:Vinyl Siding
Schools
- High school:Monroe-Woodbury High School
- Middle school:Monroe-Woodbury Middle School
- Elementary school:Pine Tree Elementary School
Utilities
- Water:Public
- Sewer:Public Sewer
Finances and disclosures
- Price:$549,000
- Price per sq. ft.:$289.86
- Tax amount:$11,026 (2026)
Features and amenities
- Appliances:Dryer, Microwave, Refrigerator, Washer
- Laundry features:Dryer, Washer
- Amenities:Open Floorplan
Parking
- Parking description:Driveway
- Garage:Yes
- Garage spaces:1
New listings near 50 Lincoln Road
- Coming Soon
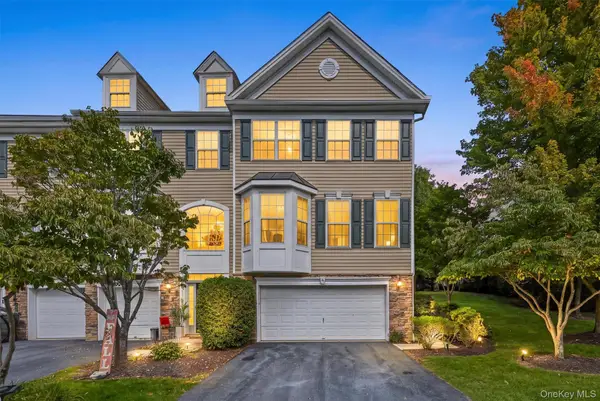 $569,900Coming Soon3 beds 3 baths2,036 sq. ft.
105 Barr Lane, Monroe, NY 10950
MLS# 1056824Listed by: WEICHERT REALTORS - Coming SoonOpen Fri, 5 to 7pm
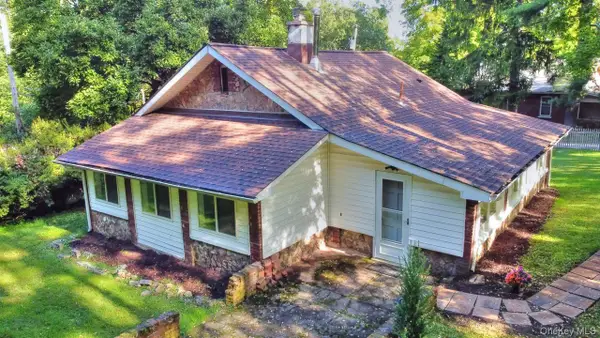 $398,500Coming Soon3 beds 1 baths1,136 sq. ft.
57 Osseo Park Road, Monroe, NY 10950
MLS# 1054704Listed by: WEICHERT REALTORS - New
 $849,900Active4 beds 3 baths3,200 sq. ft.
Lot 3 - 62 Camp Monroe Road, Monroe, NY 10950
MLS# 1053820Listed by: HOWARD HANNA RAND REALTY - New
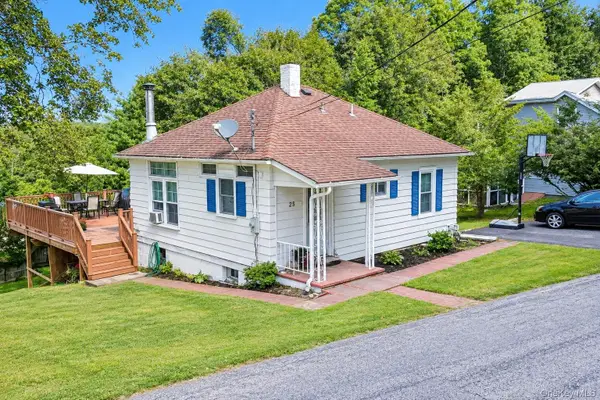 $385,000Active3 beds 2 baths882 sq. ft.
25 Oreco Terrace, Monroe, NY 10950
MLS# 1055830Listed by: TERRIE OCONNOR - New
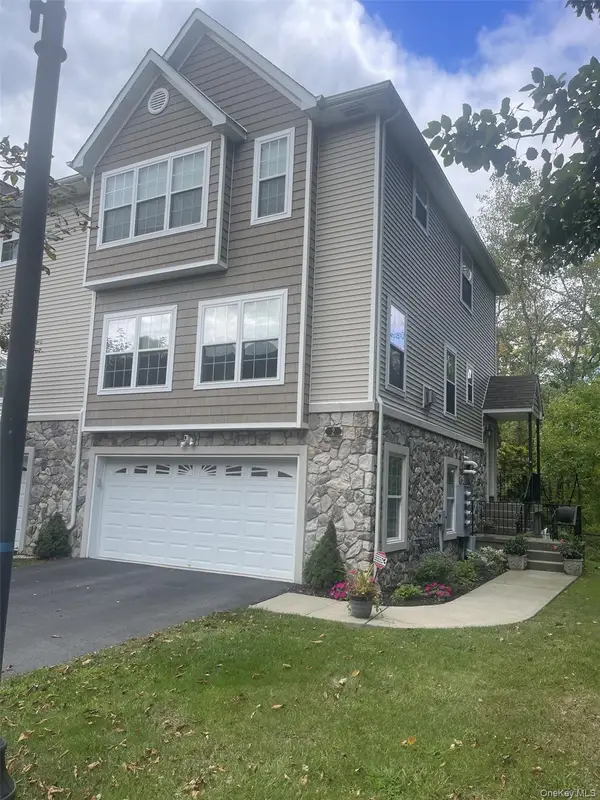 $489,900Active2 beds 4 baths1,777 sq. ft.
2 Seeley Bull Street, Monroe, NY 10950
MLS# 1055610Listed by: GREENE REALTY GROUP - New
 $619,000Active4 beds 3 baths1,850 sq. ft.
51 Prospect Street, Monroe, NY 10950
MLS# 1049931Listed by: ARC REALTY 1 IN SALES - New
 $595,000Active4 beds 3 baths2,016 sq. ft.
4 Letts Circle, Monroe, NY 10950
MLS# 1055643Listed by: CENTURY 21 REALTY CENTER - New
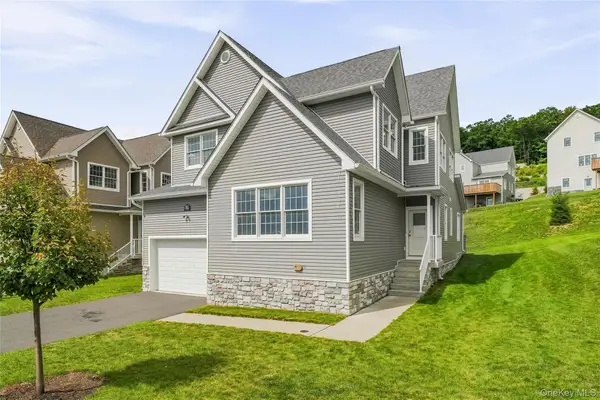 $1,100,000Active4 beds 4 baths3,750 sq. ft.
51 Van Arsdale Road, Monroe, NY 10950
MLS# 1044047Listed by: HFA REALTY GROUP - New
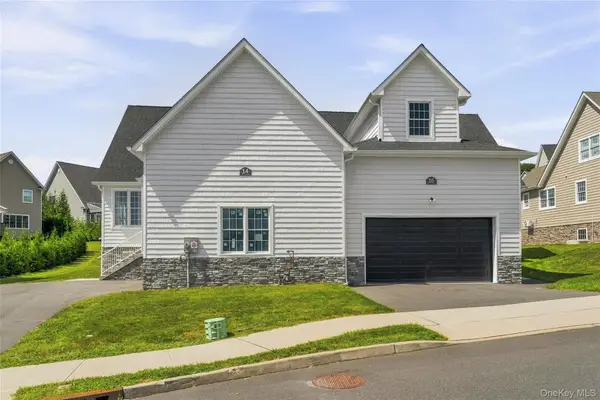 $825,000Active2 beds 2 baths1,645 sq. ft.
14 Van Arsdale Road, Monroe, NY 10950
MLS# 1045035Listed by: HFA REALTY GROUP


Protect your home and budget from life's surprises with an Assurant Home Warranty, backed by a partner that supports you through every step of homeownership. Explore Plans.
© 2023 - 2026 ERA Franchise Systems LLC. All rights reserved. ERA Franchise Systems LLC fully supports the principles of the Fair Housing Act and the Equal Opportunity Act. ERA, ERA Real Estate powered, and their respective logos are registered service marks of ERA Franchise Systems LLC. Each office is independently owned and operated.