
7 Frances Lane, Monroe, NY 10950
Local realty services provided by:ERA Insite Realty Services
7 Frances Lane,Monroe, NY 10950
$729,900
- 4 Beds
- 3 Baths
- 2,656 sq. ft.
- Single family
- Active
Listed by: amanda m dnistrian
Office: arc realty 1 in sales
MLS#:1037697
Source:OneKey MLS
Price summary
- Price:$729,900
- Price per sq. ft.:$274.81
About this home
TWIN LAKES SUBDIVISION! Colonial! 4 Bedrooms! 2 1/2 Bathrooms! 2 Car Attached Garage! Eat In Kitchen with Stainless Steel Appliances, Granite Counter Tops, Island and Ceramic Tiles! Master Bedroom Suite with Walk In Closet & Double Vanity! Large Living Room with Custom Columns and Fireplace! Hard Wood Floors! Formal Dining Room! Foyer Entrance! Washer/Dryer Located Upstairs! Walk Up Attic & Full Basement for Endless Possibilities! Sliders to Level Yard with Shed & Pavers Patio! Perfect Commuter Location! Close to Major Highways, Trains, Buses & Shopping!
Contact an agent
Home facts
- Year built:2001
- Listing ID #:1037697
- Added:48 day(s) ago
- Updated:September 30, 2026 at 11:46 AM
Rooms and interior
- Bedrooms:4
- Total bathrooms:3
- Full bathrooms:2
- Half bathrooms:1
- Rooms Total:11
- Dining Description:Eat-In Kitchen, Formal Dining
- Bathrooms Description:Double Vanity
- Kitchen Description:Dishwasher, Eat-in Kitchen, Kitchen Island, Oven, Range, Refrigerator
- Basement:Yes
- Basement Description:Full
- Living area:2,656 sq. ft.
Heating and cooling
- Cooling:Central Air
- Heating:Baseboard
- Central air:Yes
Structure and exterior
- Year built:2001
- Building area:2,656 sq. ft.
- Lot area:1.2 Acres
- Architectural Style:Colonial
- Construction Materials:Frame
Schools
- High school:Monroe-Woodbury High School
- Middle school:Monroe-Woodbury Middle School
- Elementary school:North Main Street
Utilities
- Water:Well
- Sewer:Septic Tank
Finances and disclosures
- Price:$729,900
- Price per sq. ft.:$274.81
- Tax amount:$14,906 (2025)
Features and amenities
- Appliances:Dishwasher, Dryer, Oven, Refrigerator, Washer
- Laundry features:Dryer, Washer, Washer/Dryer Hookup
- Amenities:Cathedral Ceiling(s), Double Vanity, Entrance Foyer, Granite Counters, Storage, Walk-In Closet(s)
Parking
- Parking description:Driveway, Garage
- Garage:Yes
- Garage spaces:2
New listings near 7 Frances Lane
- Coming Soon
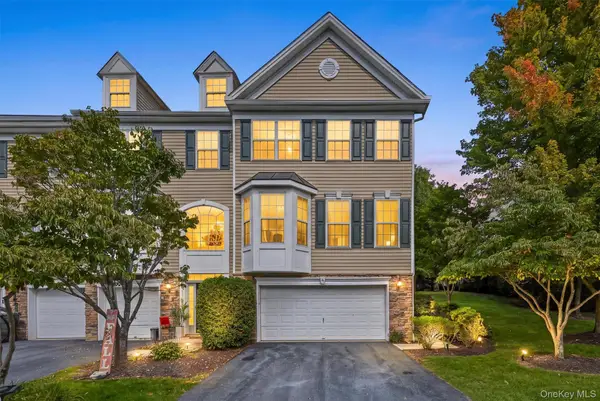 $569,900Coming Soon3 beds 3 baths2,036 sq. ft.
105 Barr Lane, Monroe, NY 10950
MLS# 1056824Listed by: WEICHERT REALTORS - Coming SoonOpen Fri, 5 to 7pm
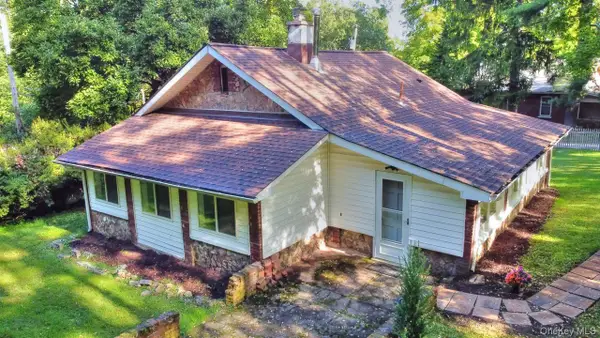 $398,500Coming Soon3 beds 1 baths1,136 sq. ft.
57 Osseo Park Road, Monroe, NY 10950
MLS# 1054704Listed by: WEICHERT REALTORS - New
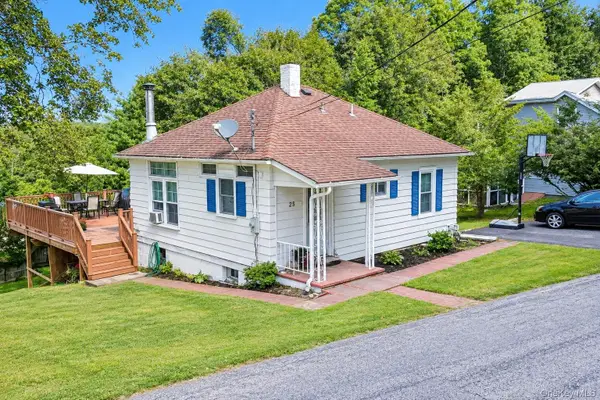 $385,000Active3 beds 2 baths882 sq. ft.
25 Oreco Terrace, Monroe, NY 10950
MLS# 1055830Listed by: TERRIE OCONNOR - New
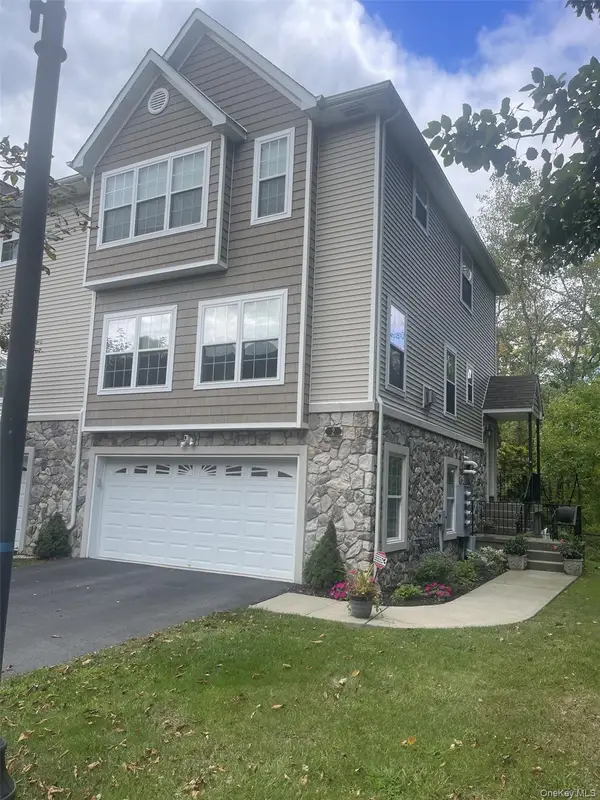 $489,900Active2 beds 4 baths1,777 sq. ft.
2 Seeley Bull Street, Monroe, NY 10950
MLS# 1055610Listed by: GREENE REALTY GROUP - New
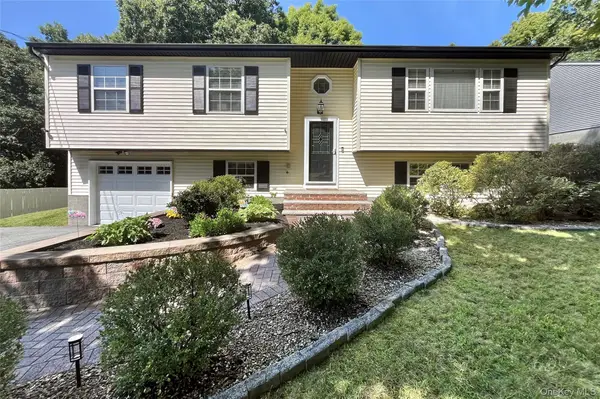 $619,000Active4 beds 3 baths1,850 sq. ft.
51 Prospect Street, Monroe, NY 10950
MLS# 1049931Listed by: ARC REALTY 1 IN SALES - New
 $595,000Active4 beds 3 baths2,016 sq. ft.
4 Letts Circle, Monroe, NY 10950
MLS# 1055643Listed by: CENTURY 21 REALTY CENTER - New
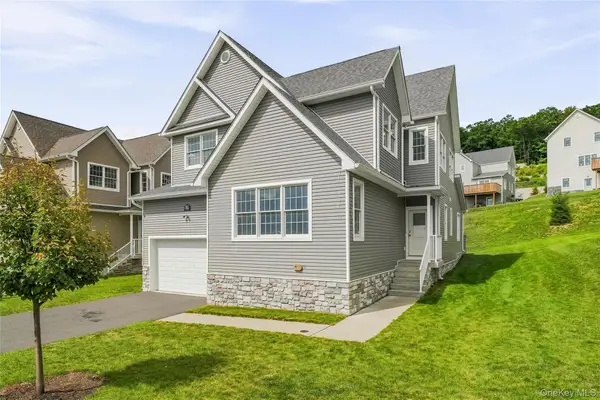 $1,100,000Active4 beds 4 baths3,750 sq. ft.
51 Van Arsdale Road, Monroe, NY 10950
MLS# 1044047Listed by: HFA REALTY GROUP - New
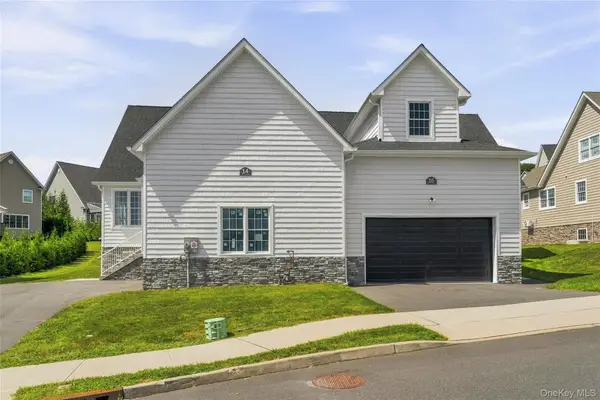 $825,000Active2 beds 2 baths1,645 sq. ft.
14 Van Arsdale Road, Monroe, NY 10950
MLS# 1045035Listed by: HFA REALTY GROUP - New
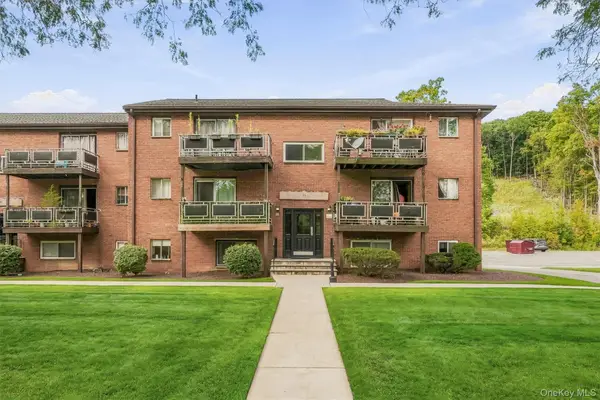 $205,000Active1 beds 1 baths813 sq. ft.
26 Tanager Road #2601, Monroe, NY 10950
MLS# 1055081Listed by: CENTURY 21 REALTY CENTER - New
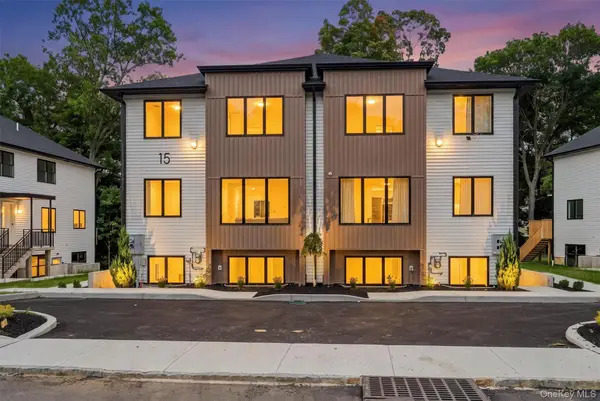 $1,200,000Active5 beds 4 baths4,500 sq. ft.
15 Treza Lane #102, Monroe, NY 10950
MLS# 1032250Listed by: EREALTY ADVISORS, INC


Protect your home and budget from life's surprises with an Assurant Home Warranty, backed by a partner that supports you through every step of homeownership. Explore Plans.
© 2023 - 2026 ERA Franchise Systems LLC. All rights reserved. ERA Franchise Systems LLC fully supports the principles of the Fair Housing Act and the Equal Opportunity Act. ERA, ERA Real Estate powered, and their respective logos are registered service marks of ERA Franchise Systems LLC. Each office is independently owned and operated.