
11 Marcus Drive, Monsey, NY 10952
Local realty services provided by:ERA Top Service Realty
11 Marcus Drive,Monsey, NY 10952
$2,400,000
- 9 Beds
- 8 Baths
- 4,556 sq. ft.
- Single family
- Active
Listed by: naomi streicher
Office: q home sales
MLS#:1061266
Source:OneKey MLS
Price summary
- Price:$2,400,000
- Price per sq. ft.:$526.78
About this home
Wesley Hills! Fabulous opportunity to own a custom 9 bedroom, 7.5 bath colonial on a sought-after cul-de-sac, walking distance to shopping and transportation! Beautifully appointed with stucco and stone on all sides, a paver driveway, stone walkway and professional landscaping. Only 22 years young, this home features 10' ceilings on the main level and custom details throughout. A grand 2 story marble entry with a sweeping circular staircase welcomes you into this beautiful home. Features include a great room with built-in bookshelves, a family room with cathedral ceilings and a gas fireplace, a chef's kitchen with high-end appliances, granite counters and loads of cabinetry, a main-level bedroom with elevator access, handicapped fitted full bath and 2 car garage. The upper level offers 5 spacious bedrooms and 4 full bathrooms. The primary suite features a very high tray ceiling, sitting area, private office, walk-in closet and 2 luxurious bathrooms- one for him, and one for her! With a separate shower and whirlpool tub. A full finished basement with 3 guest rooms, and 2 bathrooms, with a separate entrance. The backyard is a dream! Enjoy a heated inground pool, outdoor kitchen and grilling area, stone patio, basketball court, playground and plenty of green space, all surrounded by tall arborvitae for privacy. A truly special home that has been well maintained and upgraded, with space to entertain for everyone, inside and out!...
Contact an agent
Home facts
- Year built:2004
- Listing ID #:1061266
- Added:4 day(s) ago
- Updated:October 19, 2026 at 11:41 AM
Rooms and interior
- Bedrooms:9
- Total bathrooms:8
- Full bathrooms:7
- Half bathrooms:1
- Rooms Total:14
- Flooring:Hardwood
- Dining Description:Eat-In Kitchen, Formal Dining
- Bathrooms Description:Double Vanity
- Kitchen Description:Chefs Kitchen, Dishwasher, Eat-in Kitchen, Kitchen Island, Pantry, Refrigerator, Stainless Steel Appliance(s)
- Bedroom Description:First Floor Bedroom
- Basement:Yes
- Basement Description:Finished, Full, Walk-Out Access
- Living area:4,556 sq. ft.
Heating and cooling
- Cooling:Central Air
- Heating:Baseboard, Natural Gas, Radiant
- Central air:Yes
Structure and exterior
- Year built:2004
- Building area:4,556 sq. ft.
- Lot area:0.7 Acres
- Lot Features:Cleared
- Architectural Style:Colonial
- Construction Materials:Frame
Schools
- High school:Ramapo High School
- Middle school:Pomona Middle School
- Elementary school:Grandview Elementary School
Utilities
- Water:Public, Well
- Sewer:Public Sewer
Finances and disclosures
- Price:$2,400,000
- Price per sq. ft.:$526.78
- Tax amount:$25,853 (2026)
Features and amenities
- Appliances:Dishwasher, Dryer, Refrigerator, Stainless Steel Appliance(s), Washer
- Laundry features:Dryer, Washer
- Amenities:Double Vanity, Entrance Foyer, Granite Counters, High Ceilings, Walk-In Closet(s)
Parking
- Parking description:Driveway, Garage
- Garage:Yes
- Garage spaces:2
New listings near 11 Marcus Drive
- Coming Soon
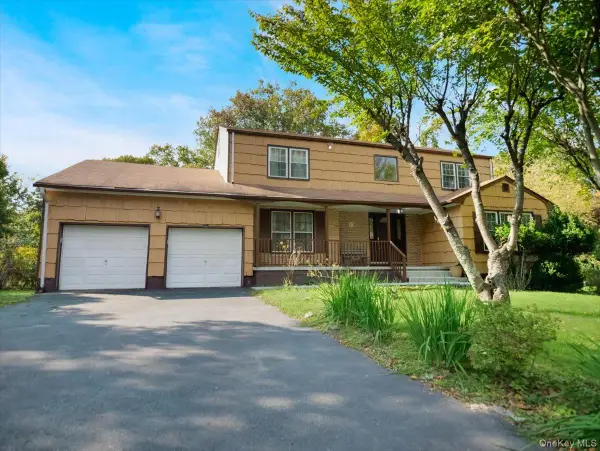 $1,300,000Coming Soon5 beds 3 baths2,395 sq. ft.
49 Pilgrim Lane, Monsey, NY 10952
MLS# 1058833Listed by: WEICHERT REALTORS - New
 $949,000Active4 beds 3 baths1,800 sq. ft.
4 Earl Court, Monsey, NY 10952
MLS# 1063985Listed by: EREALTY ADVISORS, INC - New
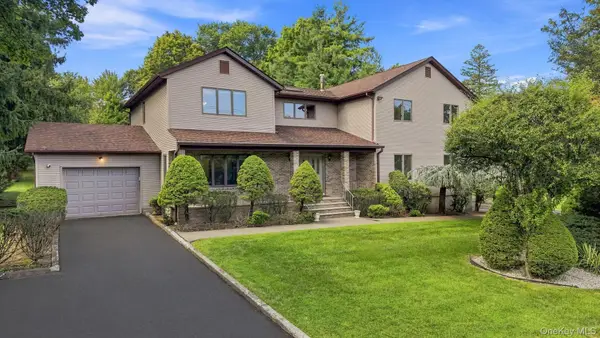 $2,400,000Active8 beds 5 baths4,088 sq. ft.
306 S Grandview Avenue, Monsey, NY 10952
MLS# 1062560Listed by: Q HOME SALES - New
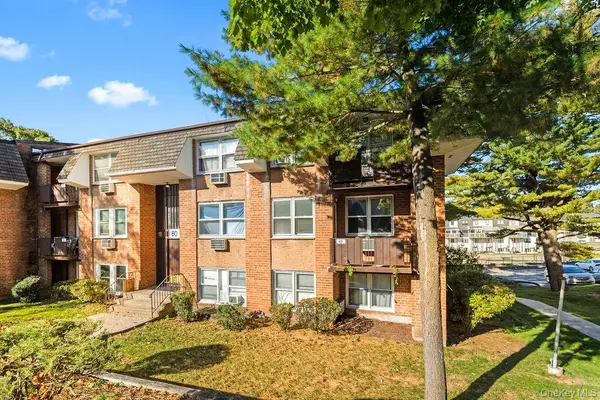 $499,000Active1 beds 1 baths1,000 sq. ft.
80 Kearsing Parkway #B & 8F, Monsey, NY 10952
MLS# 1046495Listed by: PLATINUM REALTY ASSOCIATES 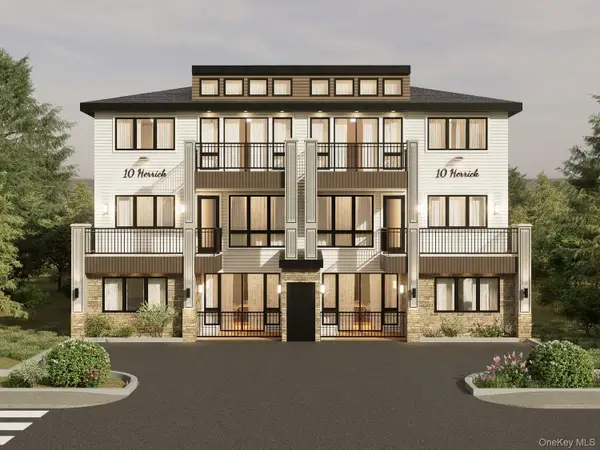 $1,100,000Pending5 beds 4 baths2,293 sq. ft.
10 Herrick Avenue #212, Spring Valley, NY 10977
MLS# 1060905Listed by: NATIONWIDE HOUSES LLC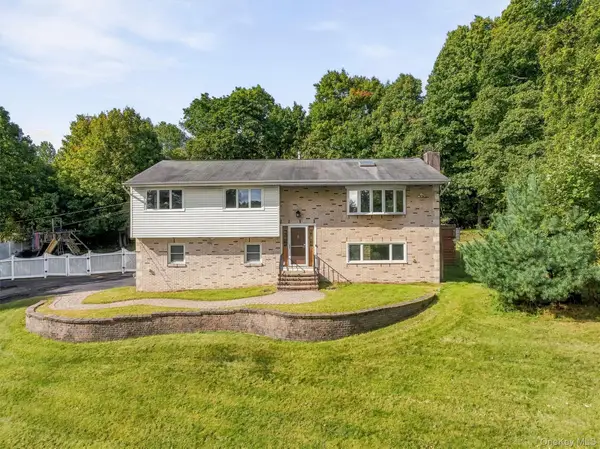 $1,100,000Active3 beds 2 baths2,045 sq. ft.
58 Regina Road, Monsey, NY 10952
MLS# 1050049Listed by: KELLER WILLIAMS HUDSON VALLEY $1,299,000Pending5 beds 4 baths3,221 sq. ft.
2 Greg Sikorsky Drive, Monsey, NY 10952
MLS# 1048887Listed by: Q HOME SALES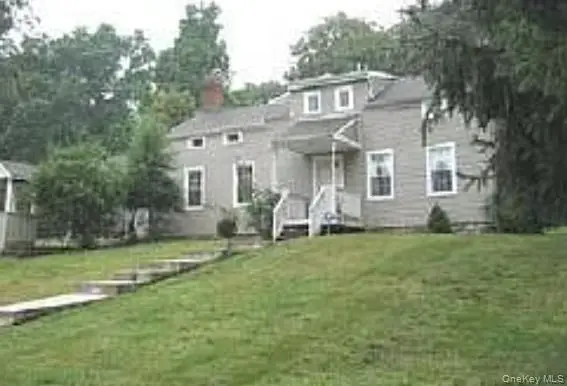 $799,000Pending4 beds 3 baths2,207 sq. ft.
97 Smith Hill Road, Monsey, NY 10952
MLS# 1054879Listed by: Q HOME SALES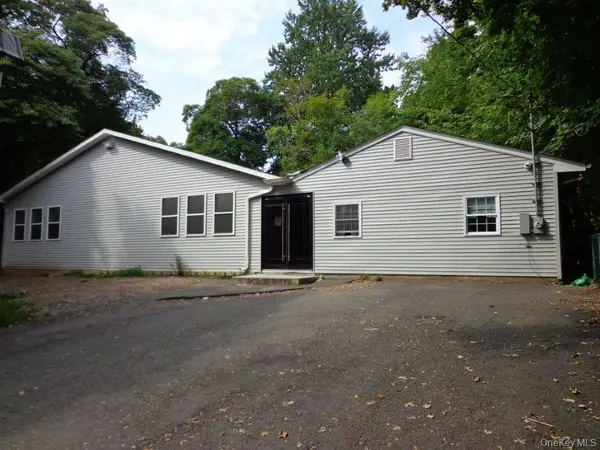 $2,999,000Active4 beds 4 baths3,602 sq. ft.
71 Main Street, Monsey, NY 10952
MLS# 1052478Listed by: MARK ONE REAL ESTATE


Protect your home and budget from life's surprises with an Assurant Home Warranty, backed by a partner that supports you through every step of homeownership. Explore Plans.
© 2023 - 2026 ERA Franchise Systems LLC. All rights reserved. ERA Franchise Systems LLC fully supports the principles of the Fair Housing Act and the Equal Opportunity Act. ERA, ERA Real Estate powered, and their respective logos are registered service marks of ERA Franchise Systems LLC. Each office is independently owned and operated.