
13 Gwen Lane #202, Monsey, NY 10952
Local realty services provided by:ERA Caputo Realty
13 Gwen Lane #202,Monsey, NY 10952
$1,175,000
- 5 Beds
- 4 Baths
- 2,500 sq. ft.
- Condominium
- Active
Listed by: mosha leitner, shlomo meisels
Office: ms realty group usa, inc
MLS#:1026680
Source:OneKey MLS
Price summary
- Price:$1,175,000
- Price per sq. ft.:$470
About this home
A rare find in the HEART OF MONSEY, this brand-new two-level home features a beautifully designed kitchen, welcoming foyer, and bright dining room leading to a large deck. The first floor includes a comfortable office and spacious playroom. Upstairs are 5 bedrooms, including a generous primary suite, 3 full bathrooms, and a finished laundry room. ACT NOW TO SECURE THIS EXCEPTIONAL OPPORTUNITY.
Contact an agent
Home facts
- Year built:2026
- Listing ID #:1026680
- Added:52 day(s) ago
- Updated:September 06, 2026 at 11:28 AM
Rooms and interior
- Bedrooms:5
- Total bathrooms:4
- Full bathrooms:3
- Half bathrooms:1
- Rooms Total:10
- Dining Description:Eat-In Kitchen, Formal Dining
- Kitchen Description:Eat-in Kitchen, Pantry
- Living area:2,500 sq. ft.
Heating and cooling
- Cooling:Central Air
- Heating:Baseboard
- Central air:Yes
Structure and exterior
- Year built:2026
- Building area:2,500 sq. ft.
- Lot area:0.23 Acres
- Construction Materials:Frame
Schools
- High school:Ramapo High School
- Middle school:Pomona Middle School
- Elementary school:East Ramapo Early Chld Ctr At Kakiat
Utilities
- Water:Public
- Sewer:Public Sewer, Sewer Available
Finances and disclosures
- Price:$1,175,000
- Price per sq. ft.:$470
Features and amenities
- Amenities:Entrance Foyer, High Ceilings, Walk-In Closet(s)
Parking
- Total parking spaces:1
- Parking description:Parking Lot
New listings near 13 Gwen Lane #202
- Coming Soon
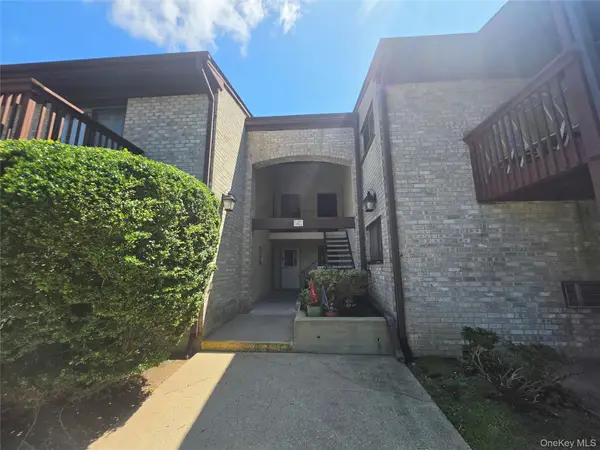 $169,000Coming Soon1 beds 1 baths820 sq. ft.
5 Secora #F2, Monsey, NY 10952
MLS# 1042075Listed by: CENTURY 21 FULL SERVICE REALTY - New
 $719,000Active3 beds 2 baths1,178 sq. ft.
Address Withheld By Seller, Monsey, NY 10977
MLS# 1047026Listed by: NATIONWIDE HOUSES LLC - New
 $1,599,000Active7 beds 5 baths4,054 sq. ft.
41 Saddle River Road #201, Monsey, NY 10952
MLS# 1043792Listed by: KELLER WILLIAMS VALLEY REALTY - New
 $879,000Active3 beds 2 baths1,329 sq. ft.
41 Saddle River Road #111, Monsey, NY 10952
MLS# 1043957Listed by: KELLER WILLIAMS VALLEY REALTY - New
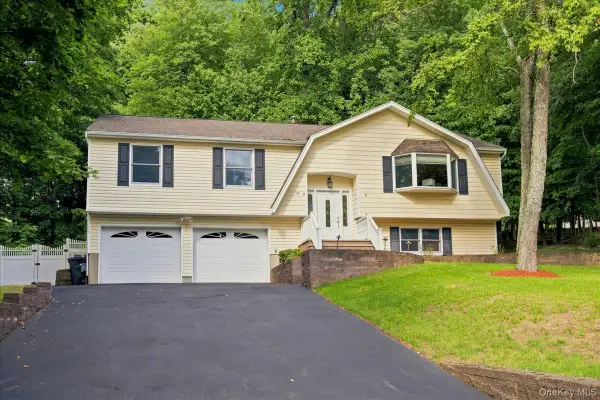 $990,000Active4 beds 3 baths2,038 sq. ft.
20 Lancaster Lane, Monsey, NY 10952
MLS# 1028526Listed by: HOWARD HANNA RAND REALTY - New
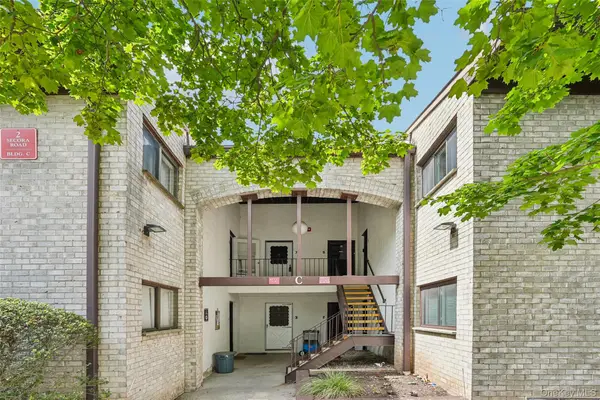 $179,900Active1 beds 1 baths765 sq. ft.
2 Secora Road #C-5, Monsey, NY 10952
MLS# 1046004Listed by: HOWARD HANNA RAND REALTY - Open Sun, 2 to 4pmNew
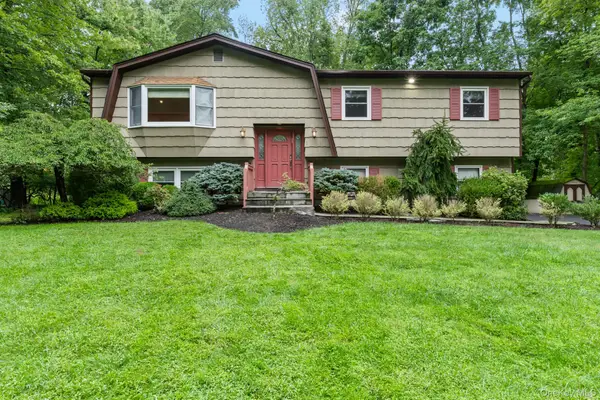 $969,000Active4 beds 3 baths1,932 sq. ft.
1 Earl Court, Monsey, NY 10952
MLS# 1045140Listed by: EXP REALTY - New
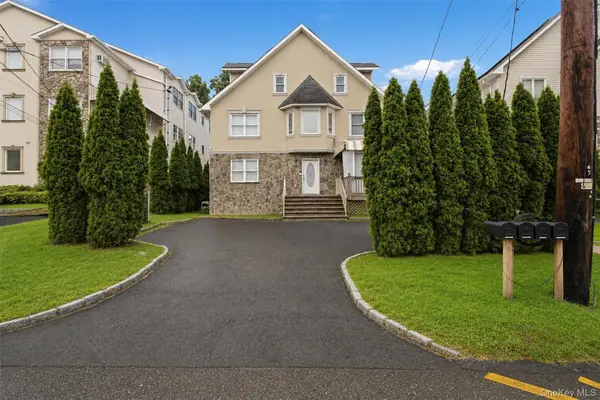 $1,079,000Active7 beds 4 baths3,198 sq. ft.
109 Decatur Avenue, Spring Valley, NY 10977
MLS# 1043303Listed by: TEAM W REALTY LLC - New
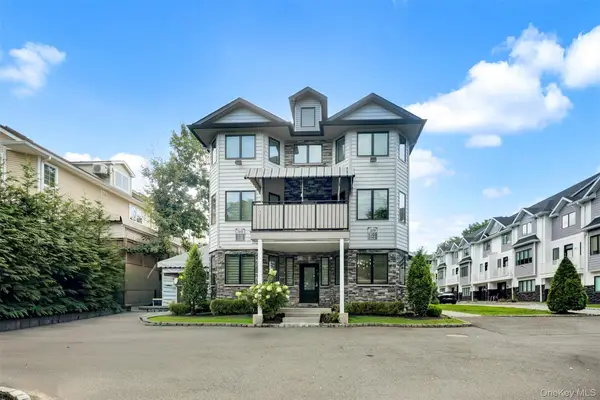 $799,000Active4 beds 3 baths1,800 sq. ft.
39 Decatur Avenue #114, Spring Valley, NY 10977
MLS# 1044932Listed by: TEAM W REALTY LLC - New
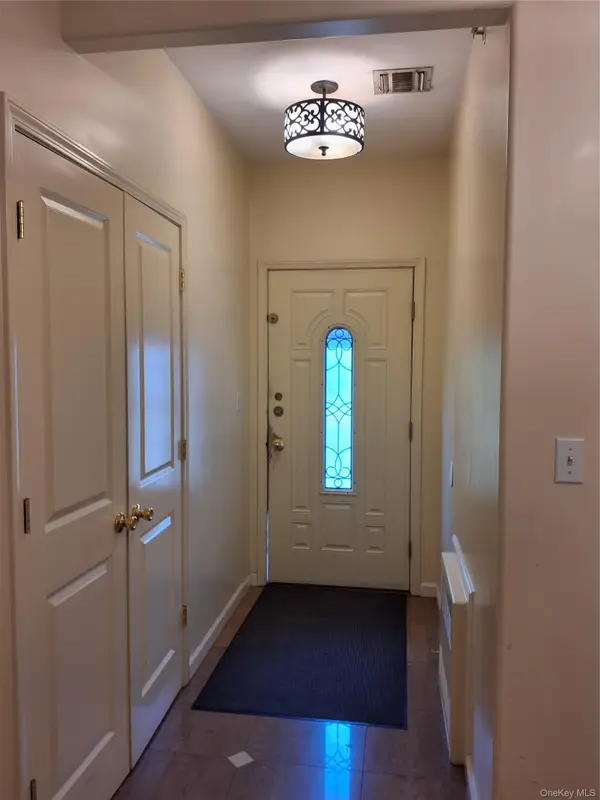 $999,999Active5 beds 3 baths2,250 sq. ft.
40 Herrick Avenue #201, Spring Valley, NY 10977
MLS# 1043064Listed by: NATIONWIDE HOUSES LLC


Protect your home and budget from life's surprises with an Assurant Home Warranty, backed by a partner that supports you through every step of homeownership. Explore Plans.
© 2023 - 2026 ERA Franchise Systems LLC. All rights reserved. ERA Franchise Systems LLC fully supports the principles of the Fair Housing Act and the Equal Opportunity Act. ERA, ERA Real Estate powered, and their respective logos are registered service marks of ERA Franchise Systems LLC. Each office is independently owned and operated.