
392 Bailey Road, Montgomery, NY 12549
Local realty services provided by:ERA Top Service Realty
392 Bailey Road,Montgomery, NY 12549
$729,999
- 4 Beds
- 3 Baths
- 2,454 sq. ft.
- Single family
- Active
Upcoming open houses
- Sun, Sep 1311:00 am - 01:00 pm
Listed by: eileen clary
Office: curasi realty, inc.
MLS#:1046076
Source:OneKey MLS
Price summary
- Price:$729,999
- Price per sq. ft.:$297.47
About this home
Welcome to a home designed for comfortable everyday living, memorable celebrations and making the most of every season. Built in 2017, this spacious four-bedroom residence offers room to gather, relax, work and entertain. The main level features warm hardwood floors, inviting formal living and dining rooms, and a beautifully appointed kitchen where everyone can come together. Granite countertops, a large center island, stainless-steel appliances, abundant cabinetry, a butler’s pantry and an additional pantry closet make meals and entertaining effortless. Upstairs, four generously sized bedrooms with impressive walk-in closets provide comfortable private retreats. The spacious primary suite includes a spa-inspired bath with a double vanity, bidet and oversized dual-head shower. The partially finished basement offers flexible space for recreation, hobbies, a home office or guests. Step outside and enjoy your own backyard getaway, complete with a heated saltwater pool, composite decking, an expansive stone patio, firepit and hot tub beneath a gazebo. The vinyl-fenced yard provides plenty of space for outdoor fun, gardening and summer gatherings, while a large shed keeps everything organized. Owned solar panels, central air and a two-car garage with 220-volt service add everyday convenience. Located in the Town of Montgomery within the Valley Central School District, this welcoming home is close to shopping, local amenities and major highways—offering the space and lifestyle you have been waiting for....
Contact an agent
Home facts
- Year built:2017
- Listing ID #:1046076
- Added:4 day(s) ago
- Updated:September 07, 2026 at 12:50 AM
Rooms and interior
- Bedrooms:4
- Total bathrooms:3
- Full bathrooms:2
- Half bathrooms:1
- Rooms Total:8
- Flooring:Hardwood
- Dining Description:Eat-In Kitchen, Formal Dining
- Bathrooms Description:Bidet, Double Vanity, Soaking Tub
- Kitchen Description:Dishwasher, Eat-in Kitchen, Kitchen Island, Microwave, Pantry, Range, Refrigerator, Stainless Steel Appliance(s)
- Basement:Yes
- Basement Description:Partially Finished
- Living area:2,454 sq. ft.
Heating and cooling
- Cooling:Central Air, ENERGY STAR Qualified Equipment
- Heating:ENERGY STAR Qualified Equipment, Forced Air, Propane
- Central air:Yes
Structure and exterior
- Year built:2017
- Building area:2,454 sq. ft.
- Lot area:0.79 Acres
- Architectural Style:Colonial
- Construction Materials:Batts Insulation, Energy Star, Vinyl Siding
Schools
- High school:Valley Central High School
- Middle school:Valley Central Middle School
- Elementary school:Berea Elementary School
Utilities
- Water:Private, Well
- Sewer:Septic Tank, Sewer Available
Finances and disclosures
- Price:$729,999
- Price per sq. ft.:$297.47
- Tax amount:$12,414 (2025)
Features and amenities
- Appliances:Dishwasher, Microwave, Refrigerator, Stainless Steel Appliance(s)
- Laundry features:Washer/Dryer Hookup
- Amenities:Double Vanity, Entrance Foyer, Granite Counters, Marble Counters, Open Floorplan, Storage, Walk-In Closet(s)
- Pool features:Above Ground
Parking
- Total parking spaces:6
- Parking description:Driveway, Garage, Off Street
- Garage:Yes
- Garage spaces:2
New listings near 392 Bailey Road
- Coming Soon
 $769,000Coming Soon4 beds 3 baths3,078 sq. ft.
28 Enright Lane, Montgomery, NY 12549
MLS# 1036991Listed by: SERHANT LLC - New
 $99,900Active0.71 Acres
St Rte 208 Ws, Montgomery, NY 12549
MLS# 1047396Listed by: NICOLI REALTY - New
 $850,000Active4 beds 3 baths2,592 sq. ft.
960 County Route 17, Montgomery, NY 12549
MLS# 1044645Listed by: HVG REALTY, INC. - New
 $419,900Active3 beds 2 baths1,104 sq. ft.
995 State Route 17k, Montgomery, NY 12549
MLS# 1041824Listed by: RE/MAX BENCHMARK REALTY GROUP - New
 $298,500Active3.6 Acres
Address Withheld By Seller, Montgomery, NY 12549
MLS# 1043878Listed by: ELLIS SOTHEBY'S INTL REALTY  $499,999Active4 beds 3 baths2,509 sq. ft.
77 Union Street, Montgomery, NY 12549
MLS# 1042236Listed by: KELLER WILLIAMS REALTY $759,000Active4 beds 3 baths3,057 sq. ft.
39 Jacob Rumph Court, Montgomery, NY 12549
MLS# 1042126Listed by: RE/MAX BENCHMARK REALTY GROUP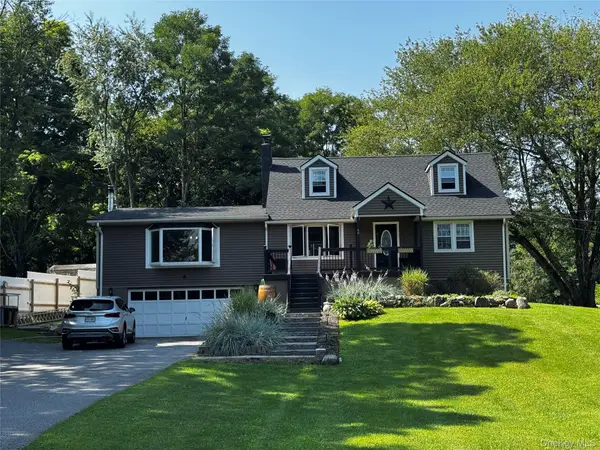 $454,900Active3 beds 1 baths1,824 sq. ft.
49 Bailey Road, Montgomery, NY 12549
MLS# 1040825Listed by: KELLER WILLIAMS REALTY $899,900Active4 beds 3 baths2,871 sq. ft.
64 W Corbett Road, Montgomery, NY 12549
MLS# 1037546Listed by: KW HUDSON VALLEY UNITED


Protect your home and budget from life's surprises with an Assurant Home Warranty, backed by a partner that supports you through every step of homeownership. Explore Plans.
© 2023 - 2026 ERA Franchise Systems LLC. All rights reserved. ERA Franchise Systems LLC fully supports the principles of the Fair Housing Act and the Equal Opportunity Act. ERA, ERA Real Estate powered, and their respective logos are registered service marks of ERA Franchise Systems LLC. Each office is independently owned and operated.