
42 Old St Rte 208, Montgomery, NY 12549
Local realty services provided by:ERA Insite Realty Services
42 Old St Rte 208,Montgomery, NY 12549
$379,000
- 3 Beds
- 2 Baths
- 884 sq. ft.
- Single family
- Pending
Listed by: lawrence p. curasi
Office: curasi realty, inc.
MLS#:1020618
Source:OneKey MLS
Price summary
- Price:$379,000
- Price per sq. ft.:$428.73
About this home
Come see this well maintained and charming 3 bedroom, 1.5 bath ranch that's truly move in ready! This inviting home has been updated with a newer roof, siding, windows, flooring, and features a beautiful above ground pool that's perfect for relaxing on hot summer days. The spacious basement offers plenty of room for a recreation area, home gym, workshop, or additional living space. Step outside to enjoy the large covered rear porch, ideal for entertaining or unwinding in any weather. Situated on a quiet street, this home is conveniently located just minutes from shopping, restaurants, Route 84, and Route 17K, making daily errands and commuting a breeze. Don't miss this wonderful opportunity to own a beautifully maintained home in a great location!
Contact an agent
Home facts
- Year built:1960
- Listing ID #:1020618
- Added:48 day(s) ago
- Updated:August 20, 2026 at 07:52 AM
Rooms and interior
- Bedrooms:3
- Total bathrooms:2
- Full bathrooms:1
- Half bathrooms:1
- Rooms Total:7
- Flooring:Hardwood
- Kitchen Description:Dishwasher, Range, Refrigerator
- Bedroom Description:First Floor Bedroom
- Basement:Yes
- Basement Description:Full
- Living area:884 sq. ft.
Heating and cooling
- Heating:Baseboard, Hot Water, Natural Gas
Structure and exterior
- Year built:1960
- Building area:884 sq. ft.
- Lot area:0.49 Acres
- Architectural Style:Ranch
- Construction Materials:Vinyl Siding
- Levels:1 Story
Schools
- High school:Valley Central High School
- Middle school:Valley Central Middle School
- Elementary school:Berea Elementary School
Utilities
- Water:Well
- Sewer:Septic Tank
Finances and disclosures
- Price:$379,000
- Price per sq. ft.:$428.73
- Tax amount:$5,253 (2025)
Features and amenities
- Appliances:Dishwasher, Dryer, Refrigerator, Washer
- Laundry features:Dryer, Washer, Washer/Dryer Hookup
- Pool features:Above Ground
Parking
- Parking description:Driveway
- Garage:Yes
- Garage spaces:1
New listings near 42 Old St Rte 208
- Coming Soon
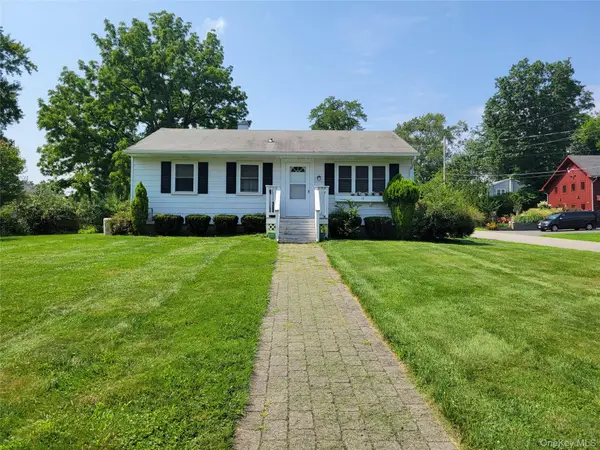 $325,000Coming Soon3 beds 1 baths
18 Taft Avenue, Montgomery, NY 12549
MLS# 1032564Listed by: CURASI REALTY, INC. - New
 $899,900Active4 beds 3 baths2,871 sq. ft.
64 W Corbett Road, Montgomery, NY 12549
MLS# 1037546Listed by: KW HUDSON VALLEY UNITED - New
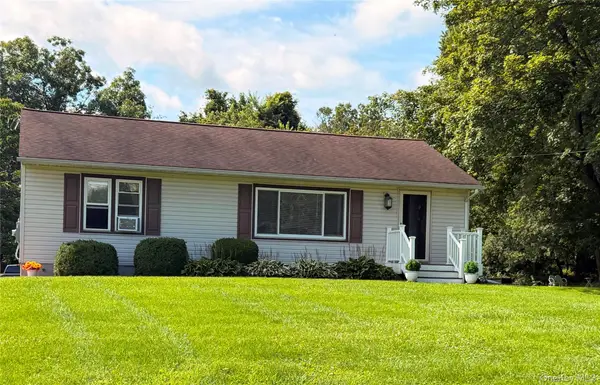 $325,000Active3 beds 1 baths960 sq. ft.
973 State Route 17k, Montgomery, NY 12549
MLS# 1039803Listed by: CURASI REALTY, INC. - New
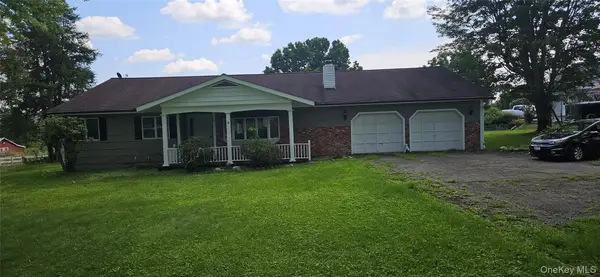 $549,900Active3 beds 3 baths2,136 sq. ft.
36 W Searsville Road, Montgomery, NY 12549
MLS# 1039103Listed by: RE/MAX BENCHMARK REALTY GROUP - Open Thu, 12 to 2pmNew
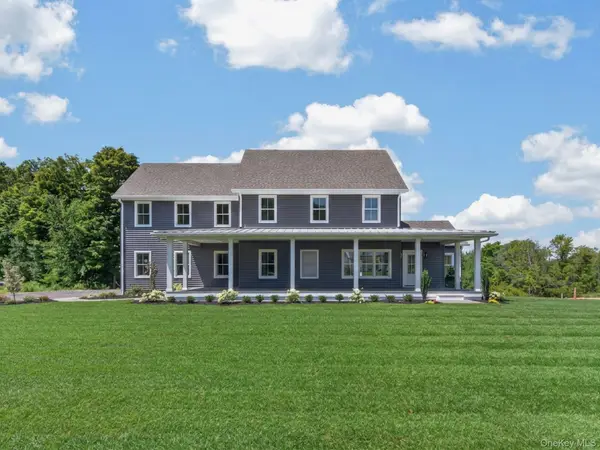 $1,100,000Active4 beds 3 baths2,639 sq. ft.
29 Peale Place, Montgomery, NY 12549
MLS# 1033185Listed by: KELLER WILLIAMS REALTY 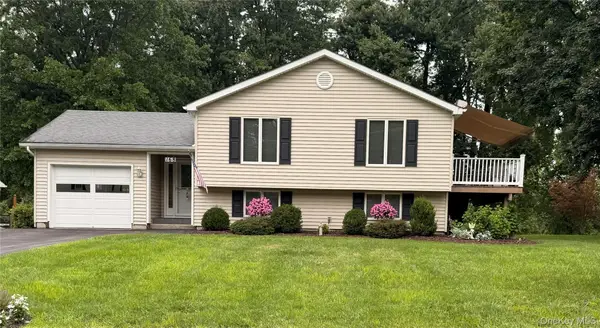 $479,900Active3 beds 2 baths1,770 sq. ft.
168 Pleasant Avenue, Montgomery, NY 12549
MLS# 1026792Listed by: CURASI REALTY, INC.- Open Sun, 10am to 12pm
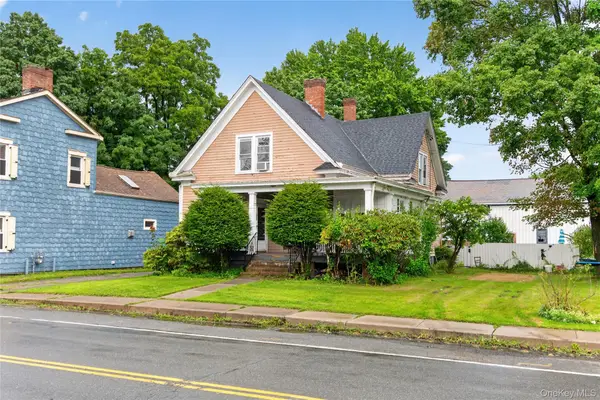 $499,999Active4 beds 3 baths2,509 sq. ft.
77 Union Street, Montgomery, NY 12549
MLS# 1032648Listed by: KELLER WILLIAMS REALTY 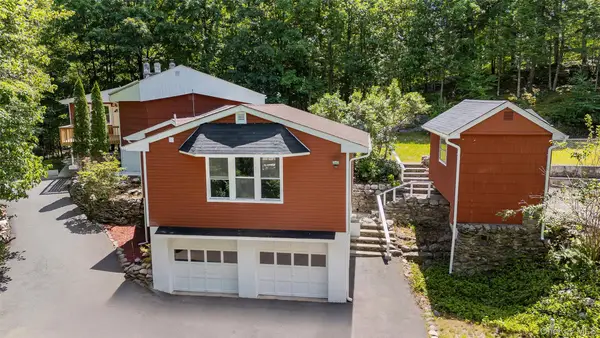 $499,000Active3 beds 2 baths2,292 sq. ft.
219 Benedict Road, Montgomery, NY 12549
MLS# 1028032Listed by: HOWARD HANNA RAND REALTY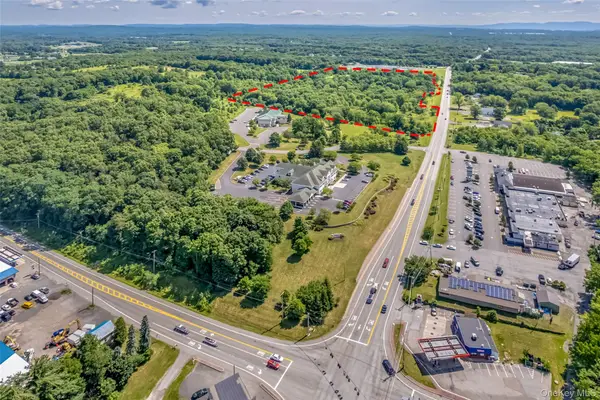 $565,000Active23.1 Acres
#17K NS Rt-17k Route, Montgomery, NY 12549
MLS# 1026975Listed by: KW HUDSON VALLEY UNITED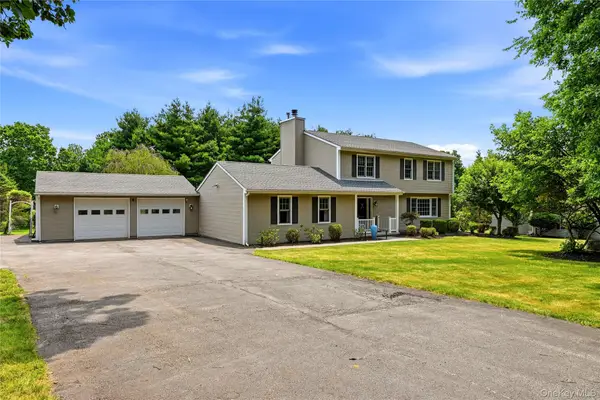 $669,000Active4 beds 3 baths2,646 sq. ft.
83 Little Collabar Road, Montgomery, NY 12549
MLS# 1026839Listed by: COMPASS GREATER NY, LLC


Protect your home and budget from life's surprises with an Assurant Home Warranty, backed by a partner that supports you through every step of homeownership. Explore Plans.
© 2023 - 2026 ERA Franchise Systems LLC. All rights reserved. ERA Franchise Systems LLC fully supports the principles of the Fair Housing Act and the Equal Opportunity Act. ERA, ERA Real Estate powered, and their respective logos are registered service marks of ERA Franchise Systems LLC. Each office is independently owned and operated.