
9 Union School Road, Montgomery, NY 12549
Local realty services provided by:ERA Caputo Realty
9 Union School Road,Montgomery, NY 12549
$629,900
- 4 Beds
- 3 Baths
- 2,013 sq. ft.
- Single family
- Active
Upcoming open houses
- Sat, Sep 1910:00 am - 12:00 pm
Listed by: george k koudounas
Office: re/max benchmark realty group
MLS#:1051813
Source:OneKey MLS
Price summary
- Price:$629,900
- Price per sq. ft.:$238.6
About this home
NEW CONSTRUCTION IN THE VALLEY CENTRAL SCHOOL DISTRICT—READY TO MOVE IN. This affordable, practical four-bedroom home offers three full bathrooms, more than 2,000 square feet of living space, central air, a propane fireplace, a two-car garage, and a newly graded and seeded one-acre lot. Concrete walkways lead to a covered front porch and an inviting main entrance. Inside, the spacious foyer provides direct access to the family room featuring a propane fireplace with ceramic-tile accents, a wood mantel, recessed lighting, and a sliding door to the backyard. Nearby are a full bathroom with ceramic-tile flooring and a tub, plus a private first-floor bedroom. A few steps up, the next level opens to an impressive floor plan with 12-foot ceilings, abundant natural light, and recessed lighting. The kitchen includes an island, pantry, quartz countertops, soft-close drawers and cabinet doors, under-cabinet lighting, all appliances, and a propane range. The second floor has full bathroom with a tub and ceramic-tile flooring, along with two cozy bedrooms with hardwood floors. The primary bedroom features hardwood flooring, a lighted walk-in closet, and a private bathroom with a ceramic-tile shower and flooring. The home also offers three heating zones—one on each level—central air throughout, and a spacious two-car garage with automatic openers. Coming soon more photos with kitchen appliances....
Contact an agent
Home facts
- Year built:2026
- Listing ID #:1051813
- Added:1 day(s) ago
- Updated:September 18, 2026 at 01:53 PM
Rooms and interior
- Bedrooms:4
- Total bathrooms:3
- Full bathrooms:3
- Rooms Total:8
- Flooring:Hardwood
- Dining Description:Formal Dining
- Bathrooms Description:Soaking Tub
- Kitchen Description:Chefs Kitchen, Dishwasher, Kitchen Island, Oven, Pantry, Range, Refrigerator
- Bedroom Description:First Floor Bedroom
- Basement:Yes
- Basement Description:Finished, Partial, Walk-Out Access
- Living area:2,013 sq. ft.
Heating and cooling
- Cooling:Central Air
- Heating:Forced Air
- Central air:Yes
Structure and exterior
- Year built:2026
- Building area:2,013 sq. ft.
- Lot area:1 Acres
- Lot Features:Part Wooded
- Architectural Style:Split Level
- Construction Materials:Frame
Schools
- High school:Valley Central High School
- Middle school:Valley Central Middle School
- Elementary school:Montgomery Elementary School
Utilities
- Water:Well
- Sewer:Septic Tank
Finances and disclosures
- Price:$629,900
- Price per sq. ft.:$238.6
- Tax amount:$1,143 (2025)
Features and amenities
- Appliances:Dishwasher, Oven, Refrigerator
- Laundry features:Washer/Dryer Hookup
- Amenities:Cathedral Ceiling(s), Entrance Foyer, High Ceilings, Open Floorplan, Walk-In Closet(s)
Parking
- Total parking spaces:2
- Parking description:Driveway, Garage
- Garage:Yes
- Garage spaces:2
New listings near 9 Union School Road
- Coming Soon
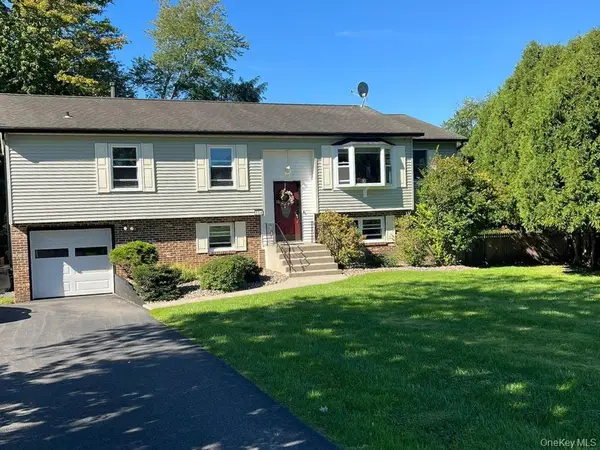 $529,000Coming Soon3 beds 3 baths2,504 sq. ft.
104 Ayers Court, Montgomery, NY 12549
MLS# 1050379Listed by: KW HUDSON VALLEY UNITED - New
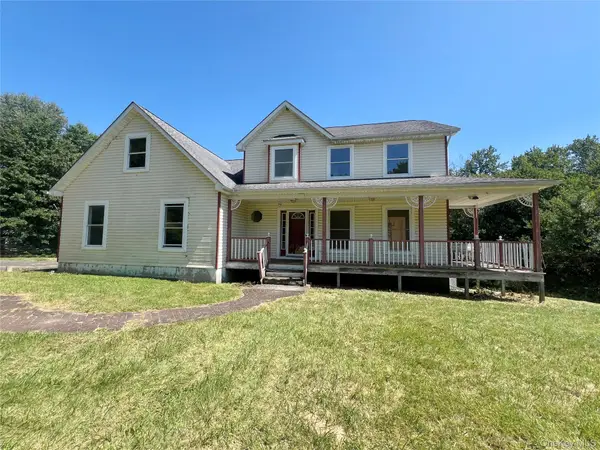 $449,900Active4 beds 3 baths2,274 sq. ft.
64 Enright Lane, Montgomery, NY 12549
MLS# 1052235Listed by: RIVER REALTY SERVICES, INC.  $99,900Active0.71 Acres
St Rte 208 Ws, Montgomery, NY 12549
MLS# 1047396Listed by: NICOLI REALTY- Open Sat, 11am to 1pm
 $769,000Active4 beds 3 baths3,078 sq. ft.
28 Enright Lane, Montgomery, NY 12549
MLS# 1036991Listed by: SERHANT LLC  $729,999Active4 beds 3 baths2,454 sq. ft.
392 Bailey Road, Montgomery, NY 12549
MLS# 1046076Listed by: CURASI REALTY, INC. $850,000Active4 beds 3 baths2,592 sq. ft.
960 County Route 17, Montgomery, NY 12549
MLS# 1044645Listed by: HVG REALTY, INC. $419,900Active3 beds 2 baths1,104 sq. ft.
995 State Route 17k, Montgomery, NY 12549
MLS# 1041824Listed by: RE/MAX BENCHMARK REALTY GROUP $298,500Active3.6 Acres
Address Withheld By Seller, Montgomery, NY 12549
MLS# 1043878Listed by: ELLIS SOTHEBY'S INTL REALTY- Open Sat, 10am to 12pm
 $484,999Active4 beds 3 baths2,509 sq. ft.
77 Union Street, Montgomery, NY 12549
MLS# 1042236Listed by: KELLER WILLIAMS REALTY


Protect your home and budget from life's surprises with an Assurant Home Warranty, backed by a partner that supports you through every step of homeownership. Explore Plans.
© 2023 - 2026 ERA Franchise Systems LLC. All rights reserved. ERA Franchise Systems LLC fully supports the principles of the Fair Housing Act and the Equal Opportunity Act. ERA, ERA Real Estate powered, and their respective logos are registered service marks of ERA Franchise Systems LLC. Each office is independently owned and operated.