
960 County Route 17, Montgomery, NY 12549
Local realty services provided by:Bon Anno Realty ERA Powered
Listed by: michelle getty
Office: hvg realty, inc.
MLS#:1044645
Source:OneKey MLS
Price summary
- Price:$850,000
- Price per sq. ft.:$327.93
About this home
Do you know what you can do with over 27 acres? Create the homestead you’ve always dreamed about! Spend weekends riding ATVs through your own private trail system. Grow your own food in the established 40’ x 40’ garden. Raise chickens in the 12’ x 12’ chicken coop with an expansive 12’ x 40’ run. Follow the trails approximately 10 acres into the property and disappear into the woods at your own developed campsite. Swim all summer in the 33-foot above-ground pool, sit beside a crackling fire all winter, and enjoy the kind of privacy that’s becoming harder and harder to find in Orange County. At 960 County Route 17, you don’t have to choose-you can have the house, the land AND the lifestyle. Spanning over 27 acres across three parcels, this extraordinary property offers a rare combination of usable acreage, recreation and extreme privacy-with so much of the work already done for you. And then there’s the house. This beautiful Bi-lonial was built just four years ago with exceptional attention to detail. With 4 bedrooms and 3 full baths, this home offers approximately 2,592 finished square feet of beautifully maintained living space with all the modern amenities you would want without sacrificing the country setting you’ve been searching for. Upgraded spray foam insulation, central air, a whole-house generator, water softener system and wood-burning fireplace provide comfort, efficiency and peace of mind in every season. The primary suite is a true retreat with its own en-suite bath, jetted tub and two walk-in closets; while a dedicated laundry room, generous storage and thoughtfully designed living spaces make the home as functional as it is inviting. A 12’ x 18’ shed provides additional storage for all the equipment, tools and toys that come with enjoying a property like this. But perhaps the greatest luxury here is something you simply can’t manufacture: space, privacy and freedom. This isn’t simply a house with acreage-it’s the opportunity to come home, shut out the rest of the world and enjoy a lifestyle that has already been created for you!...
Contact an agent
Home facts
- Year built:2022
- Listing ID #:1044645
- Added:7 day(s) ago
- Updated:September 06, 2026 at 11:28 AM
Rooms and interior
- Bedrooms:4
- Total bathrooms:3
- Full bathrooms:3
- Rooms Total:10
- Flooring:Hardwood
- Dining Description:Eat-In Kitchen
- Bathrooms Description:Bidet, Double Vanity
- Kitchen Description:Chefs Kitchen, Dishwasher, Eat-in Kitchen, Kitchen Island, Microwave, Oven, Pantry, Refrigerator, Stainless Steel Appliance(s)
- Bedroom Description:First Floor Bedroom
- Basement:Yes
- Basement Description:Finished
- Living area:2,592 sq. ft.
Heating and cooling
- Cooling:Central Air
- Heating:Baseboard, Propane
- Central air:Yes
Structure and exterior
- Year built:2022
- Building area:2,592 sq. ft.
- Lot area:27.3 Acres
- Lot Features:Cleared, Garden, Level, Part Wooded, Private, Secluded, Wooded
- Architectural Style:Contemporary, Hi Ranch
- Construction Materials:Energy Star, Foam Insulation, Vinyl Siding
Schools
- High school:Pine Bush Senior High School
- Middle school:Crispell Middle School
- Elementary school:E J Russell Elementary School
Utilities
- Water:Well
- Sewer:Septic Tank
Finances and disclosures
- Price:$850,000
- Price per sq. ft.:$327.93
- Tax amount:$15,813 (2025)
Features and amenities
- Appliances:Dishwasher, Dryer, Microwave, Oven, Refrigerator, Stainless Steel Appliance(s), Washer
- Laundry features:Dryer, Washer, Washer/Dryer Hookup
- Amenities:Cathedral Ceiling(s), Double Vanity, High Ceilings, Open Floorplan, Walk-In Closet(s)
- Pool features:Above Ground
Parking
- Parking description:Attached, Driveway
- Garage:Yes
- Garage spaces:2
New listings near 960 County Route 17
- Coming Soon
 $769,000Coming Soon4 beds 3 baths3,078 sq. ft.
28 Enright Lane, Montgomery, NY 12549
MLS# 1036991Listed by: SERHANT LLC - New
 $99,900Active0.71 Acres
St Rte 208 Ws, Montgomery, NY 12549
MLS# 1047396Listed by: NICOLI REALTY - Open Sun, 10am to 2pmNew
 $729,999Active4 beds 3 baths2,454 sq. ft.
392 Bailey Road, Montgomery, NY 12549
MLS# 1046076Listed by: CURASI REALTY, INC. - New
 $419,900Active3 beds 2 baths1,104 sq. ft.
995 State Route 17k, Montgomery, NY 12549
MLS# 1041824Listed by: RE/MAX BENCHMARK REALTY GROUP - New
 $298,500Active3.6 Acres
Address Withheld By Seller, Montgomery, NY 12549
MLS# 1043878Listed by: ELLIS SOTHEBY'S INTL REALTY - Open Sun, 2 to 4pm
 $499,999Active4 beds 3 baths2,509 sq. ft.
77 Union Street, Montgomery, NY 12549
MLS# 1042236Listed by: KELLER WILLIAMS REALTY  $759,000Active4 beds 3 baths3,057 sq. ft.
39 Jacob Rumph Court, Montgomery, NY 12549
MLS# 1042126Listed by: RE/MAX BENCHMARK REALTY GROUP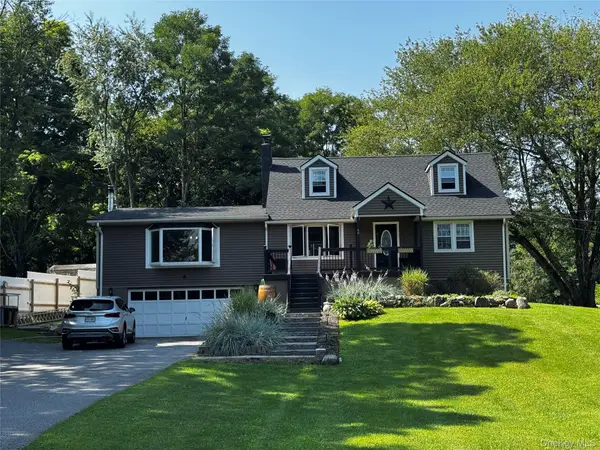 $454,900Active3 beds 1 baths1,824 sq. ft.
49 Bailey Road, Montgomery, NY 12549
MLS# 1040825Listed by: KELLER WILLIAMS REALTY $899,900Active4 beds 3 baths2,871 sq. ft.
64 W Corbett Road, Montgomery, NY 12549
MLS# 1037546Listed by: KW HUDSON VALLEY UNITED


Protect your home and budget from life's surprises with an Assurant Home Warranty, backed by a partner that supports you through every step of homeownership. Explore Plans.
© 2023 - 2026 ERA Franchise Systems LLC. All rights reserved. ERA Franchise Systems LLC fully supports the principles of the Fair Housing Act and the Equal Opportunity Act. ERA, ERA Real Estate powered, and their respective logos are registered service marks of ERA Franchise Systems LLC. Each office is independently owned and operated.