
38 Marjorie Drive, Monticello, NY 12701
Local realty services provided by:ERA Top Service Realty
38 Marjorie Drive,Monticello, NY 12701
$349,000
- 4 Beds
- 2 Baths
- 1,560 sq. ft.
- Single family
- Pending
Listed by: ephraim brull
Office: team w realty llc.
MLS#:1022935
Source:OneKey MLS
Price summary
- Price:$349,000
- Price per sq. ft.:$223.72
About this home
Welcome to this beautifully updated 4-bedroom, 2-bath Colonial nestled on a private 1.03-acre lot in Monticello. This move-in-ready home offers the perfect combination of modern updates, functional living space, and peaceful surroundings. Step inside to a bright, open-concept layout featuring abundant natural light, recessed lighting, beautiful flooring, a stunning fireplace, and a wood-burning stove that creates a warm and inviting atmosphere. The renovated kitchen is the heart of the home, showcasing white cabinetry, a large center island, tile backsplash, stainless steel appliances, generous counter space, and ample storage for everyday living and entertaining. The flexible floor plan includes a desirable first-floor bedroom, updated bathrooms, spacious bedrooms, and excellent closet space. Enjoy your morning coffee or host family and friends in the oversized enclosed sunroom overlooking the expansive backyard surrounded by mature trees. Outside, you'll find a level yard with plenty of room for recreation, gardening, or relaxing around the fire pit. Additional highlights include an attached oversized 2-car garage, paved driveway, public water, public sewer, and a convenient location close to shopping, dining, schools, parks, Resorts World Catskills, Bethel Woods Center for the Arts, and major commuter routes. Offering space, comfort, style, and exceptional value, this beautifully maintained home is ready for its next owner....
Contact an agent
Home facts
- Year built:1964
- Listing ID #:1022935
- Added:46 day(s) ago
- Updated:August 24, 2026 at 10:23 AM
Rooms and interior
- Bedrooms:4
- Total bathrooms:2
- Full bathrooms:2
- Rooms Total:5
- Kitchen Description:Kitchen Island, Refrigerator
- Bedroom Description:First Floor Bedroom
- Basement:Yes
- Basement Description:Crawl Space
- Living area:1,560 sq. ft.
Heating and cooling
- Heating:Baseboard
Structure and exterior
- Year built:1964
- Building area:1,560 sq. ft.
- Lot area:1.03 Acres
- Architectural Style:Colonial
- Construction Materials:Frame
Schools
- High school:Monticello High School
- Middle school:Robert J Kaiser Middle School
- Elementary school:George L Cooke School
Utilities
- Water:Public
- Sewer:Public Sewer
Finances and disclosures
- Price:$349,000
- Price per sq. ft.:$223.72
- Tax amount:$7,700 (2025)
Features and amenities
- Appliances:Dryer, Refrigerator, Washer
- Laundry features:Dryer, Washer
- Amenities:Open Floorplan
Parking
- Total parking spaces:2
- Parking description:Driveway, Garage
- Garage:Yes
- Garage spaces:2
New listings near 38 Marjorie Drive
- New
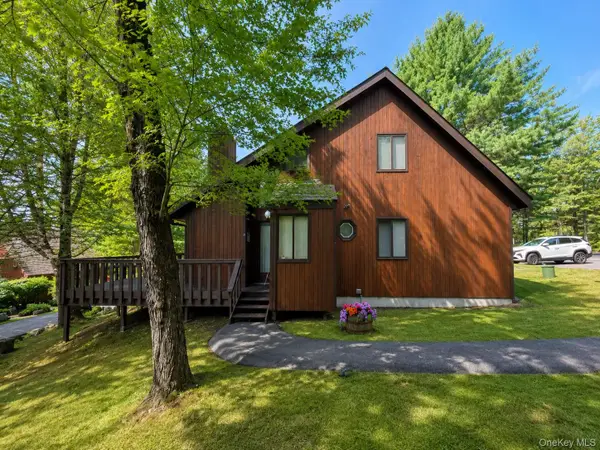 $435,000Active3 beds 3 baths1,112 sq. ft.
3 Water Lilly Lane, Monticello, NY 12701
MLS# 1040127Listed by: COLDWELL BANKER VILLAGE GREEN - New
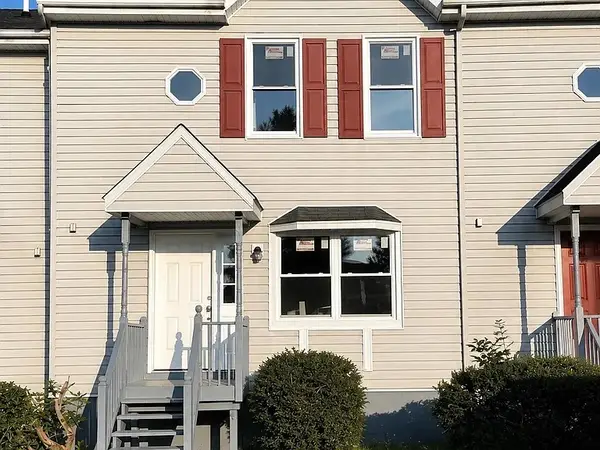 $249,999Active3 beds 2 baths1,200 sq. ft.
21 Harmony Lane #11, Monticello, NY 12701
MLS# R1705582Listed by: WOLF RIVER REAL ESTATE, LLC - New
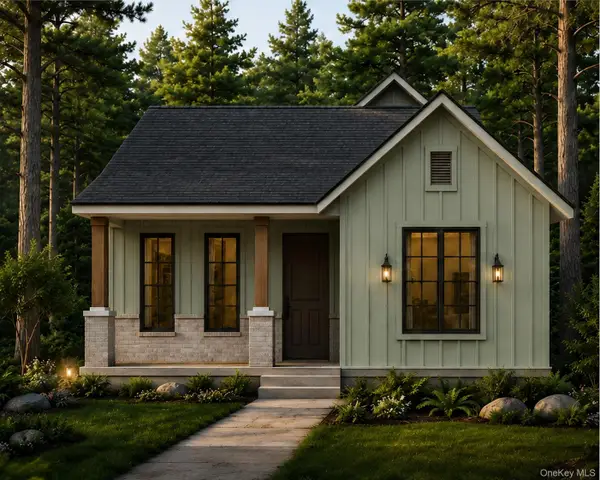 $419,900Active3 beds 2 baths1,200 sq. ft.
8 Willow Lane, Monticello, NY 12701
MLS# 1033266Listed by: KW HUDSON VALLEY UNITED - New
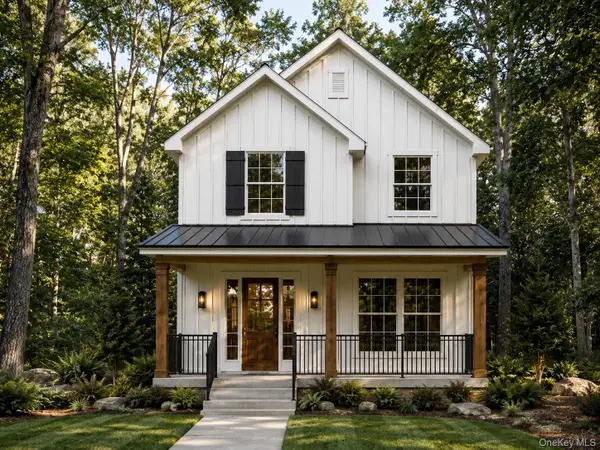 $425,000Active3 beds 3 baths1,471 sq. ft.
14 Willow Lane, Monticello, NY 12701
MLS# 1033270Listed by: KW HUDSON VALLEY UNITED 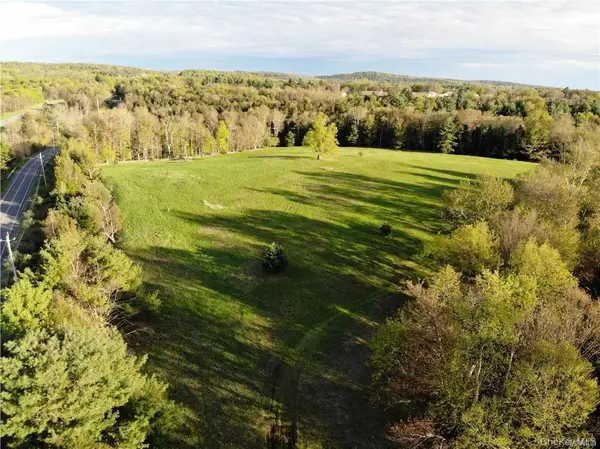 $849,900Active22.76 Acres
00 Benmosche Road, Monticello, NY 12701
MLS# 1036455Listed by: MALEK PROPERTIES $445,000Active3 beds 1 baths1,000 sq. ft.
12 Gandy Lane, Monticello, NY 12701
MLS# 1035811Listed by: RE/MAX BENCHMARK REALTY GROUP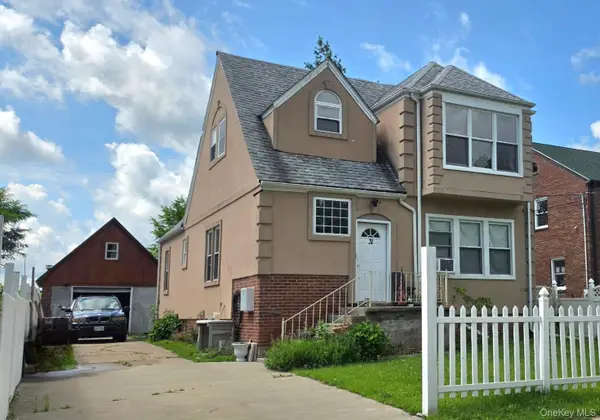 $425,000Active4 beds 2 baths
31 Cottage Street, Monticello, NY 12701
MLS# 1032198Listed by: RESORT REALTY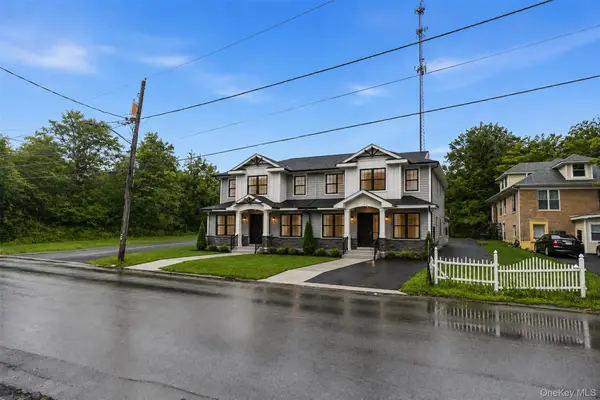 $60,000Active0.28 Acres
80 High Street, Monticello, NY 12701
MLS# 1034529Listed by: EXP REALTY $439,000Active3 beds 3 baths1,112 sq. ft.
5 Lakeview Terrace, Monticello, NY 12701
MLS# 1033705Listed by: CATSKILLS BUYER AGENCY $235,000Active3 beds 1 baths1,080 sq. ft.
1048 Old Liberty Road, Monticello, NY 12701
MLS# 1033109Listed by: KW HUDSON VALLEY UNITED


Protect your home and budget from life's surprises with an Assurant Home Warranty, backed by a partner that supports you through every step of homeownership. Explore Plans.
© 2023 - 2026 ERA Franchise Systems LLC. All rights reserved. ERA Franchise Systems LLC fully supports the principles of the Fair Housing Act and the Equal Opportunity Act. ERA, ERA Real Estate powered, and their respective logos are registered service marks of ERA Franchise Systems LLC. Each office is independently owned and operated.