
12 Harper Avenue, Montrose, NY 10548
Local realty services provided by:ERA Top Service Realty
12 Harper Avenue,Montrose, NY 10548
$550,000
- 3 Beds
- 2 Baths
- 1,144 sq. ft.
- Single family
- Pending
Listed by: maria makaj
Office: houlihan lawrence inc.
MLS#:992755
Source:OneKey MLS
Price summary
- Price:$550,000
- Price per sq. ft.:$480.77
About this home
Welcome to this charming and beautifully updated Cape Cod nestled in the heart of Montrose! Perfectly located close to shopping, restaurants, schools, parks, Metro North, and major highways, this move-in ready home offers the ideal blend of comfort, style, and convenience. Step inside to discover a warm and inviting interior featuring an updated kitchen with custom cabinetry, granite countertops, stainless steel appliances, and hardwood floors throughout. The open and airy layout is perfect for both everyday living and entertaining. Sun-filled living and dining spaces create a welcoming atmosphere, while generously sized bedrooms provide comfort and flexibility. Outside, enjoy your own private backyard retreat complete with a large pool that is heated by solar power and plenty of room for summer gatherings, relaxing, and outdoor fun. The welcoming front porch, updated exterior, and ample parking add even more appeal to this lovely home. Don’t miss the opportunity to own this move-in ready home offering comfort, charm, and convenience in a desirable location close to it all!...
Contact an agent
Home facts
- Year built:1956
- Listing ID #:992755
- Added:97 day(s) ago
- Updated:August 24, 2026 at 08:24 AM
Rooms and interior
- Bedrooms:3
- Total bathrooms:2
- Full bathrooms:2
- Rooms Total:6
- Dining Description:Eat-In Kitchen, Formal Dining
- Kitchen Description:Dishwasher, Eat-in Kitchen, Pantry, Range, Refrigerator
- Bedroom Description:First Floor Bedroom
- Basement:Yes
- Basement Description:Full, Unfinished
- Living area:1,144 sq. ft.
Heating and cooling
- Cooling:Central Air
- Heating:Natural Gas
- Central air:Yes
Structure and exterior
- Year built:1956
- Building area:1,144 sq. ft.
- Lot area:0.11 Acres
- Architectural Style:Cape Cod
- Construction Materials:Vinyl Siding
Schools
- High school:Hendrick Hudson High School
- Middle school:Blue Mountain Middle School
- Elementary school:Frank G Lindsey Elementary School
Utilities
- Water:Public
- Sewer:Septic Tank
Finances and disclosures
- Price:$550,000
- Price per sq. ft.:$480.77
- Tax amount:$7,002 (2026)
Features and amenities
- Appliances:Dishwasher, Dryer, Refrigerator, Washer
- Laundry features:Dryer, Washer
- Amenities:Granite Counters
- Pool features:Above Ground, Solar Heat
Parking
- Parking description:Driveway
New listings near 12 Harper Avenue
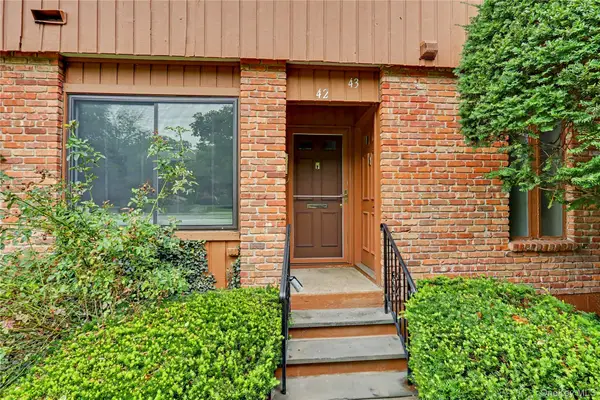 $315,000Active1 beds 1 baths800 sq. ft.
42 Coachlight Square, Montrose, NY 10548
MLS# 1032147Listed by: COLDWELL BANKER REALTY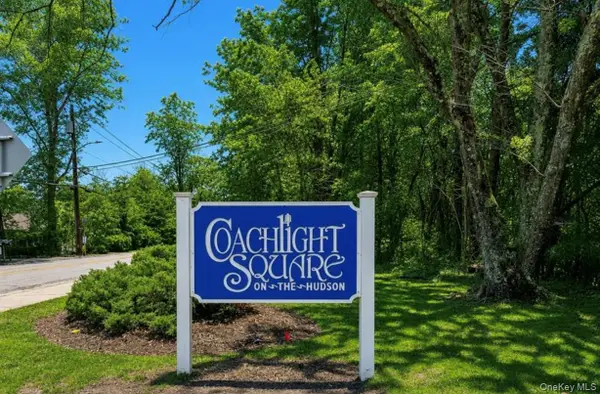 $350,000Pending2 beds 2 baths1,100 sq. ft.
60 Coachlight Square #60, Montrose, NY 10548
MLS# 1035784Listed by: SERHANT LLC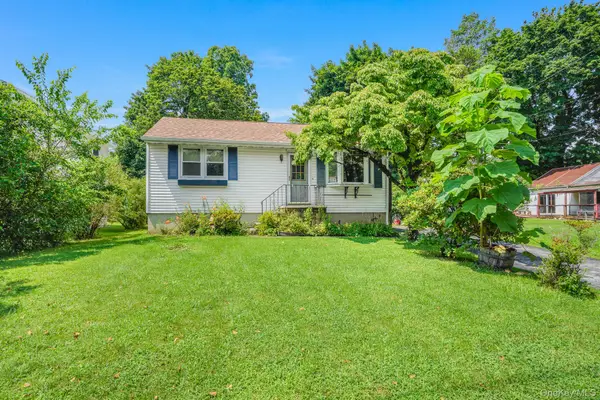 $399,000Active3 beds 1 baths1,009 sq. ft.
12 Raymond Street, Montrose, NY 10548
MLS# 1032706Listed by: SCHUNK REALTY GROUP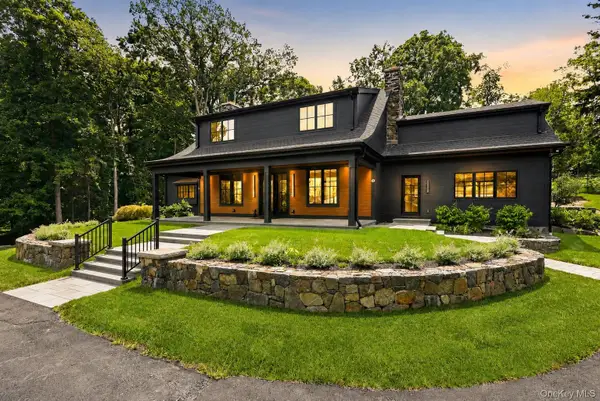 $1,695,000Pending4 beds 4 baths2,906 sq. ft.
77 Montrose Station Road, Montrose, NY 10548
MLS# 1024430Listed by: COLDWELL BANKER REALTY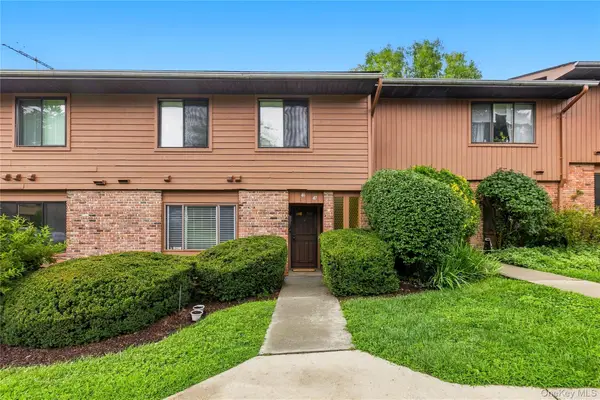 $249,000Pending1 beds 1 baths800 sq. ft.
47 Coachlight Square, Montrose, NY 10548
MLS# 1025591Listed by: HOULIHAN LAWRENCE INC.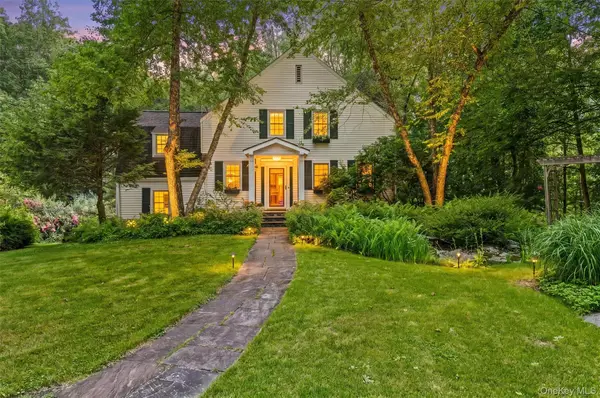 $995,000Active3 beds 4 baths2,700 sq. ft.
69 Montrose Station Road, Montrose, NY 10548
MLS# 1022785Listed by: HOULIHAN LAWRENCE INC.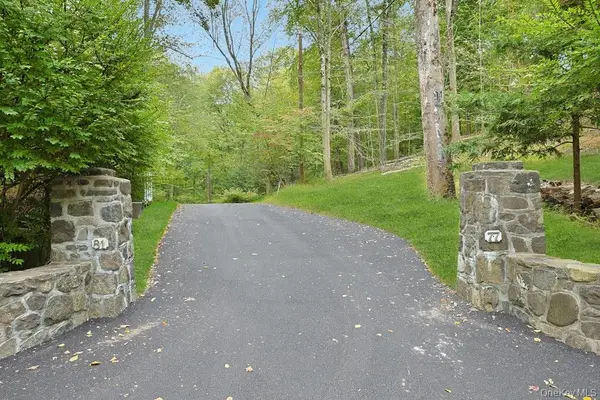 $839,000Active3 beds 3 baths1,907 sq. ft.
81 Montrose Station Road, Montrose, NY 10548
MLS# 912677Listed by: SERHANT LLC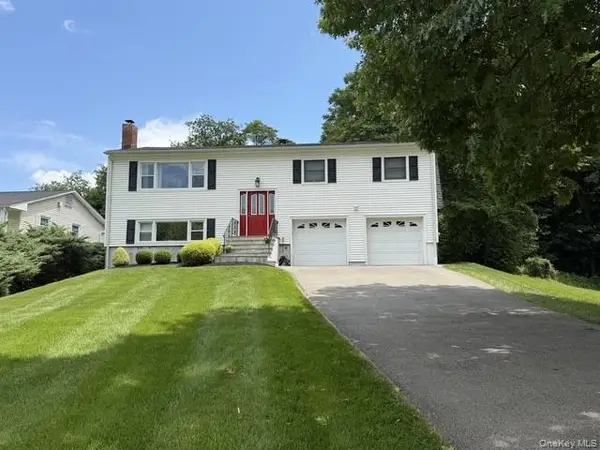 $799,000Pending4 beds 3 baths2,028 sq. ft.
15 Round Tree Lane, Montrose, NY 10548
MLS# 1010132Listed by: BHHS RIVER TOWNS REAL ESTATE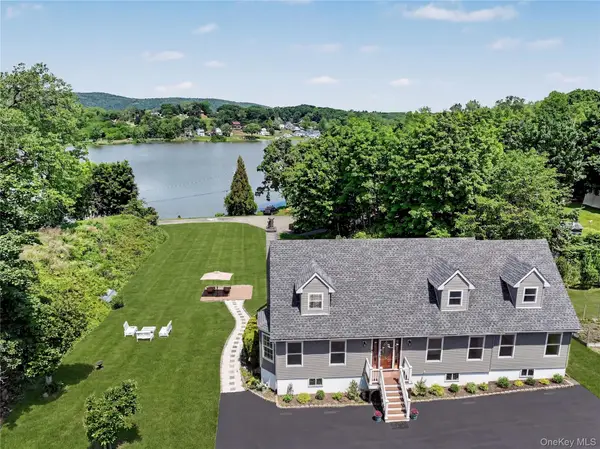 $950,000Active3 beds 3 baths2,948 sq. ft.
243 Kings Ferry Road, Verplanck, NY 10596
MLS# 1008088Listed by: HOULIHAN LAWRENCE INC. $725,000Pending3 beds 2 baths1,800 sq. ft.
101 Dutch Street, Montrose, NY 10548
MLS# 1007641Listed by: CORCORAN LEGENDS REALTY


Protect your home and budget from life's surprises with an Assurant Home Warranty, backed by a partner that supports you through every step of homeownership. Explore Plans.
© 2023 - 2026 ERA Franchise Systems LLC. All rights reserved. ERA Franchise Systems LLC fully supports the principles of the Fair Housing Act and the Equal Opportunity Act. ERA, ERA Real Estate powered, and their respective logos are registered service marks of ERA Franchise Systems LLC. Each office is independently owned and operated.