
5080 Skinner Hill Road, Moravia, NY 13118
Local realty services provided by:HUNT Real Estate ERA
Listed by:
 Eric Berney(315) 572 - 9337HUNT Real Estate ERA
- Greg Wakeman(315) 256 - 5245HUNT Real Estate ERA
Office: hunt real estate era
MLS#:S1704688
Source:NY_GENRIS
Price summary
- Price:$314,000
- Price per sq. ft.:$173.29
About this home
Escape to your own private retreat on 15.62 acres in Moravia! This unique 4-bedroom, 2-full-bath home offers the perfect blend of comfortable living, outdoor space, wooded privacy and a fully updated interior! More than 14 acres are beautifully wooded with an abundance of mature hardwood trees, creating a peaceful setting for exploring, hunting, hiking, or simply enjoying nature.
The property features a meandering stream with a charming wooden bridge, established walking paths, and multiple outbuildings, including a detached shed and a separate hunting cabin tucked into the woods. A cleared, level area provides convenient parking for an RV, camper, boat, or other recreational vehicles. Around the home, enjoy a large wooden porch and a new wooden patio, ideal for relaxing or entertaining while surrounded by nature.
For those looking beyond the immediate property, the acreage also offers potential for subdivision into up to three additional parcels for future residential development, providing an exciting opportunity for additional homes, investment, or preserving the land as a private estate. Buyers should verify subdivision and development possibilities with the appropriate municipal authorities.
With expansive acreage, mature hardwood forest, a stream and footbridge, recreational amenities, outbuildings, and significant potential for future development, this property offers a rare opportunity to create your own private woodland retreat while maintaining flexibility for the future.
Delayed Showings and Negotiations until 8am on 8/14/2026....
Contact an agent
Home facts
- Year built:1982
- Subdivision & Development:Marilyn I Likeness
- Listing ID #:S1704688
- Added:49 day(s) ago
- Updated:October 01, 2026 at 03:54 PM
Rooms and interior
- Bedrooms:4
- Total bathrooms:2
- Full bathrooms:2
- Rooms Total:9
- Kitchen Description:Kitchen Family Room Combo, Refrigerator
- Basement:Yes
- Basement Description:Crawl Space
- Living area:1,812 sq. ft.
Heating and cooling
- Heating:Baseboard, Electric, Stove
Structure and exterior
- Roof:Metal, Shingle
- Year built:1982
- Building area:1,812 sq. ft.
- Lot area:15.62 Acres
- Lot Features:Irregular Lot, Rural Lot
- Construction Materials:Vinyl Siding
- Exterior Features:Deck, Patio
- Foundation Description:Block
- Levels:2 Stories
Utilities
- Water:Well
- Sewer:Septic Tank
Finances and disclosures
- Price:$314,000
- Price per sq. ft.:$173.29
- Tax amount:$3,841
Features and amenities
- Appliances:Gas Range, Refrigerator
- Laundry features:Electric Water Heater, Main Level
- Amenities:Deck
Parking
- Parking description:Detached, Garage
- Garage:Yes
- Garage spaces:2
New listings near 5080 Skinner Hill Road
- Open Sun, 12am to 1:30pmNew
 $199,900Active4 beds 2 baths2,500 sq. ft.
3 W Cayuga Street, Moravia, NY 13118
MLS# R1718204Listed by: RE/MAX IN MOTION - New
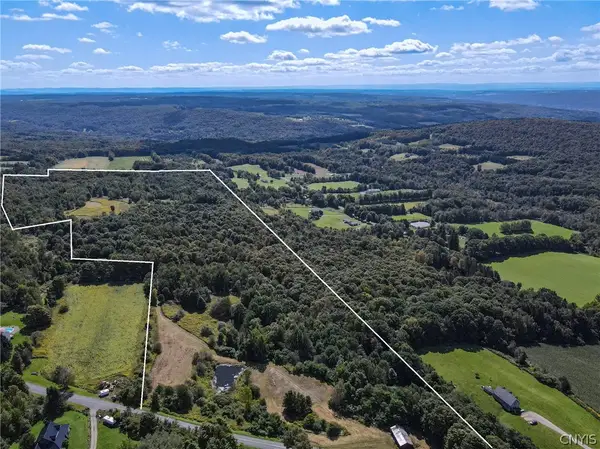 $299,999Active63.5 Acres
Hathaway Road, Moravia, NY 13118
MLS# S1715808Listed by: FINGER LAKES SOTHEBYS INTL. 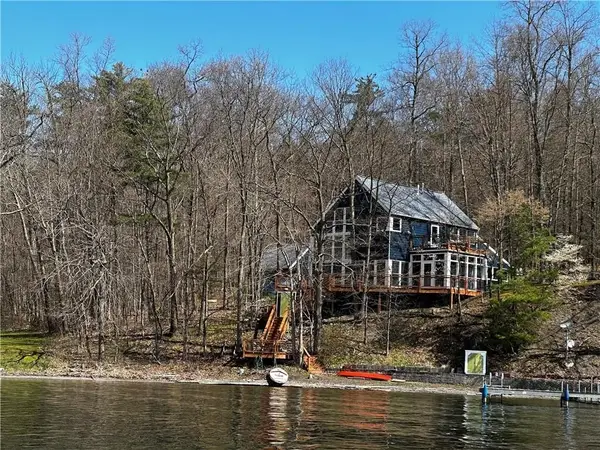 $1,150,000Active3 beds 2 baths1,960 sq. ft.
432 Woodside, Moravia, NY 13118
MLS# R1715105Listed by: LAKE HOMES REALTY LLC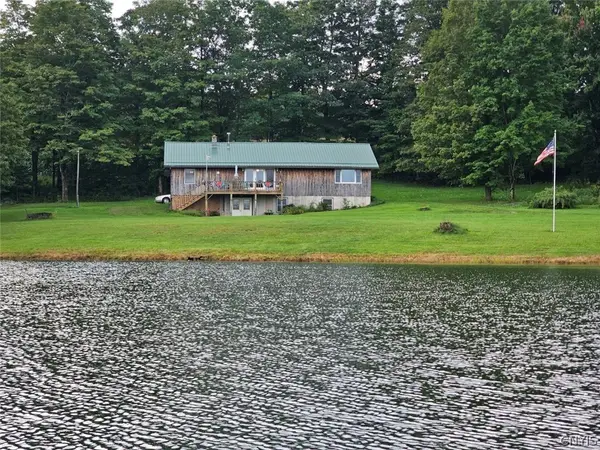 $995,000Active2 beds 2 baths1,568 sq. ft.
5446 Dresserville Road, Moravia, NY 13118
MLS# S1712805Listed by: BERKSHIRE HATHAWAY HOMESERVICES HERITAGE REALTY $184,500Active5 beds 3 baths2,416 sq. ft.
61 Central St., Moravia, NY 13045
MLS# R1709848Listed by: LAND OF LAKES REALTY, INC. $225,000Active2 beds 3 baths1,600 sq. ft.
2752 Hathaway Road, Moravia, NY 13118
MLS# R1710455Listed by: BERKSHIRE HATHAWAY HOMESERVICES CNY REALTY Listed by ERA$399,000Active3 beds 1 baths1,866 sq. ft.
2676 Buckley Hill Road, Moravia, NY 13118
MLS# S1710635Listed by: HUNT REAL ESTATE ERA $147,400Active4 beds 1 baths1,438 sq. ft.
45 Oak Hill Road, Moravia, NY 13118
MLS# S1708182Listed by: THE REAL ESTATE AGENCY $1,000,000Active2 beds 1 baths985 sq. ft.
14 Fire Lane Four, Moravia, NY 13118
MLS# S1705954Listed by: RE/MAX MASTERS Listed by ERA$314,000Active4 beds 2 baths1,812 sq. ft.
5080 Skinner Hill Road, Moravia, NY 13118
MLS# S1704688Listed by: HUNT REAL ESTATE ERA


Protect your home and budget from life's surprises with an Assurant Home Warranty, backed by a partner that supports you through every step of homeownership. Explore Plans.
© 2023 - 2026 ERA Franchise Systems LLC. All rights reserved. ERA Franchise Systems LLC fully supports the principles of the Fair Housing Act and the Equal Opportunity Act. ERA, ERA Real Estate powered, and their respective logos are registered service marks of ERA Franchise Systems LLC. Each office is independently owned and operated.