
14 Amber Lane Lane, Moreau, NY 12828
Local realty services provided by:HUNT Real Estate ERA
14 Amber Lane Lane,Moreau, NY 12828
$475,000
- 3 Beds
- 2 Baths
- 1,682 sq. ft.
- Single family
- Active
Listed by: brian p donohue
Office: lake george area realty llc.
MLS#:202629900
Source:Global MLS
Price summary
- Price:$475,000
- Price per sq. ft.:$292.49
- Monthly HOA dues:$208
About this home
Welcome to this inviting 3 bedroom, 2 bath home in the desirable Woodscape II neighborhood. Inside, an open floor plan and large windows allow and abundance of natural light. The kitchen is very modern with ample space for cooking and entertaining guests. A charming and private back screened in patio allow for more space and great for guests and family times. A first floor master bedroom with walk in closet and private luxury bathroom. A ready to finish large basement gives more opportunity for growing family or large private office for working from home. Outside allows a spacious backyard for children and adults to enjoy their year round days.
Contact an agent
Home facts
- Year built:2011
- Subdivision & Development:Woodscape II
- Listing ID #:202629900
- Added:1 day(s) ago
- Updated:November 12, 2026 at 07:03 PM
Rooms and interior
- Bedrooms:3
- Total bathrooms:2
- Full bathrooms:2
- Rooms Total:7
- Flooring:Carpet, Tile, Vinyl
- Bathrooms Description:Ceramic Tile Bath
- Kitchen Description:Dishwasher, Microwave, Range, Refrigerator
- Basement Description:Full, Sump Pump, Unfinished
- Living area:1,682 sq. ft.
Heating and cooling
- Cooling:Central Air
- Heating:Forced Air, Natural Gas
- Central air:Yes
Structure and exterior
- Roof:Asphalt, Shingle
- Year built:2011
- Building area:1,682 sq. ft.
- Lot area:0.4 Acres
- Lot Features:Cleared, Landscaped
- Architectural Style:Ranch
- Construction Materials:Vinyl Siding
- Exterior Features:Deck, Drive-Paved, Patio, Screened, Storm Door(s)
- Foundation Description:Concrete Perimeter
Schools
- High school:South Glens Falls
- Elementary school:Moreau
Utilities
- Water:Public
- Sewer:Septic Tank
Finances and disclosures
- Price:$475,000
- Price per sq. ft.:$292.49
- Tax amount:$5,119
Features and amenities
- Laundry features:Main Level, Washer/Dryer
- Amenities:Built-in Features, Cathedral Ceiling(s), Double Pane Windows, Drive-Paved, Paddle Fan, Storm Door(s), Walk-In Closet(s)
Parking
- Total parking spaces:6
- Parking description:Driveway, Garage Door Opener, Off Street, Paved
- Garage:Yes
- Garage spaces:2
New listings near 14 Amber Lane Lane
- New
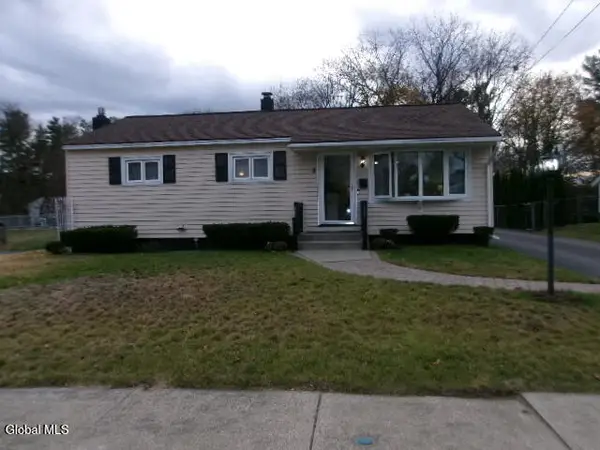 $355,000Active4 beds 2 baths960 sq. ft.
4 Avon Place, South Glens Falls, NY 12803
MLS# 202629973Listed by: TREVETT GROUP LLC - New
 $429,900Active3 beds 3 baths1,792 sq. ft.
1713 W River Road, Moreau, NY 12828
MLS# 202629438Listed by: EXP REALTY  $425,000Pending3 beds 3 baths1,942 sq. ft.
27 Oak View Drive, Moreau, NY 12828
MLS# 202629196Listed by: JULIE & CO REALTY LLC $150,000Active1.34 Acres
404 Reynolds Road, Moreau, NY 12828
MLS# 202529732Listed by: HOWARD HANNA CAPITAL INC $185,000Active3 beds 1 baths1,424 sq. ft.
402 Reynolds Road, Moreau, NY 12828
MLS# 202617706Listed by: HOWARD HANNA CAPITAL INC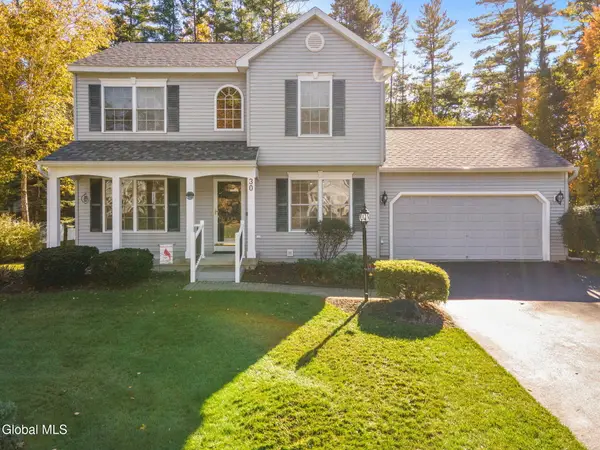 $449,900Pending3 beds 3 baths1,799 sq. ft.
30 Sage Lane, Moreau, NY 12828
MLS# 202628869Listed by: HOWARD HANNA CAPITAL INC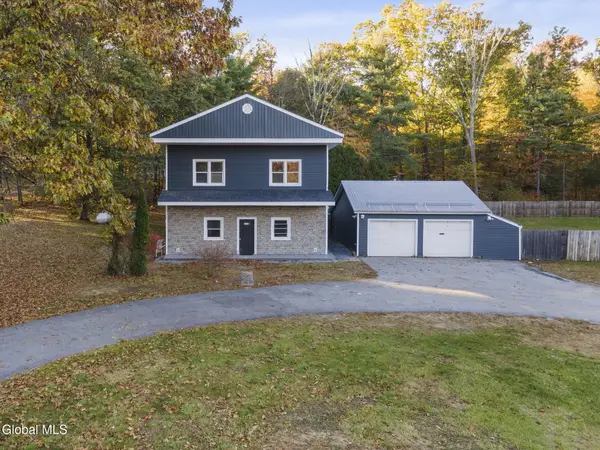 $474,999Active4 beds 3 baths2,272 sq. ft.
1069 Saratoga Road, Moreau, NY 12831
MLS# 202628632Listed by: EMPIRE REAL ESTATE FIRM LLC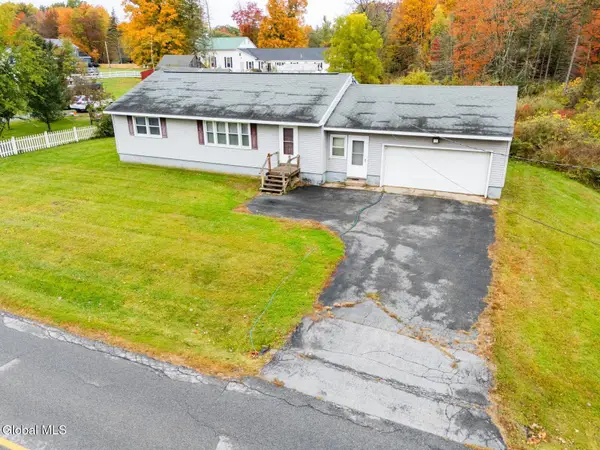 $149,900Pending3 beds 1 baths1,424 sq. ft.
212 Hatchery Road, Moreau, NY 12831
MLS# 202628304Listed by: VENTURE FOX REALTY GROUP LLC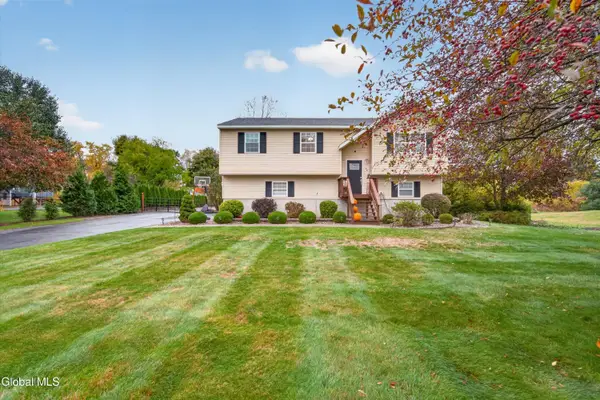 $324,900Pending3 beds 2 baths1,684 sq. ft.
98 Sisson Road, Moreau, NY 12803
MLS# 202628266Listed by: KW PLATFORM


Protect your home and budget from life's surprises with an Assurant Home Warranty, backed by a partner that supports you through every step of homeownership. Explore Plans.
© 2023 - 2026 ERA Franchise Systems LLC. All rights reserved. ERA Franchise Systems LLC fully supports the principles of the Fair Housing Act and the Equal Opportunity Act. ERA, ERA Real Estate powered, and their respective logos are registered service marks of ERA Franchise Systems LLC. Each office is independently owned and operated.