
61 Mullen Bay Lane, Moriah, NY 12993
Local realty services provided by:HUNT Real Estate ERA
Listed by: shelly hendrix
Office: julie & co realty llc.
MLS#:202627073
Source:Global MLS
Price summary
- Price:$749,000
- Price per sq. ft.:$514.42
About this home
Beautiful waterfront property offering approximately 738' feet of lake frontage in Westport. The home itself is well appointed, with quality finishes and attention to detail throughout. An elevator provides convenient access between the two levels. Enjoy expansive lake views and the privacy of an impressive waterfront setting, with plenty of space to relax, entertain and enjoy the outdoors. A must see to fully appreciate the setting, craftsmanship and waterfront.
Contact an agent
Home facts
- Year built:1997
- Listing ID #:202627073
- Added:5 day(s) ago
- Updated:October 04, 2026 at 02:42 PM
Rooms and interior
- Bedrooms:3
- Total bathrooms:2
- Full bathrooms:1
- Half bathrooms:1
- Rooms Total:8
- Dining Description:Kitchen Island
- Bathrooms Description:Ceramic Tile Bath, Steam Shower
- Kitchen Description:Range, Range Hood, Refrigerator
- Basement Description:Apartment, Exterior Entry, Finished, Full, Heated, Interior Entry, Walk-Out Access
- Living area:1,456 sq. ft.
Heating and cooling
- Cooling:Window Unit(s)
- Heating:Propane Tank Leased, Radiant Floor, Wood
Structure and exterior
- Roof:Metal
- Year built:1997
- Building area:1,456 sq. ft.
- Lot area:4.11 Acres
- Lot Features:Cleared
- Construction Materials:Vinyl Siding, Wood Siding
- Exterior Features:Covered, Deck, Garden, Glass Enclosed, Outdoor Furnace, Porch
- Foundation Description:Concrete Perimeter
Schools
- High school:Westport Central
- Elementary school:Westport Central
Utilities
- Sewer:Septic Tank
Finances and disclosures
- Price:$749,000
- Price per sq. ft.:$514.42
- Tax amount:$10,778
Features and amenities
- Laundry features:Laundry Closet, Main Level
- Amenities:Cathedral Ceiling(s), Crown Molding, Elevator, Kitchen Island, Paddle Fan, Walk-In Closet(s)
Parking
- Total parking spaces:8
- Parking description:Detached, Driveway, Off Street
- Garage:Yes
- Garage spaces:2
New listings near 61 Mullen Bay Lane
- New
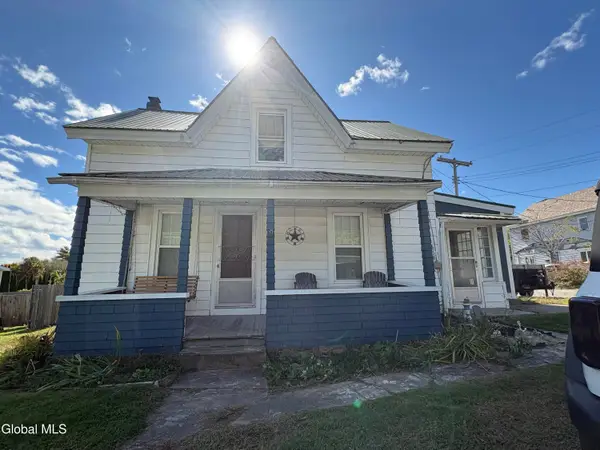 $199,900Active4 beds 2 baths1,558 sq. ft.
12 Waldo Place, Port Henry, NY 12974
MLS# 202627284Listed by: BRANNOCK PROPERTIES LLC - New
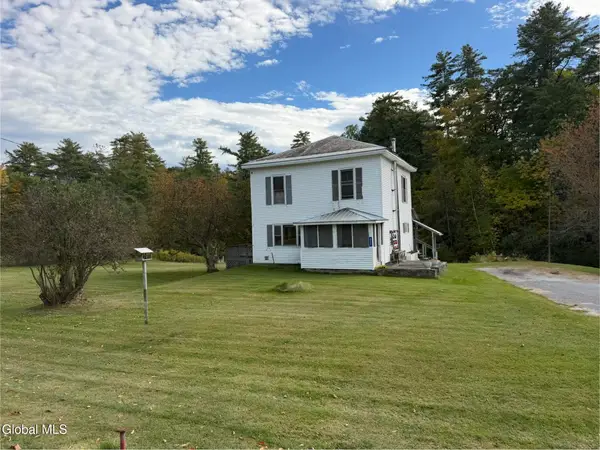 $149,900Active4 beds 1 baths1,458 sq. ft.
822 Tarbell Hill Road, Moriah, NY 12960
MLS# 202627188Listed by: COLDWELL BANKER WHITBECK ASSOCIATES - New
 $149,500Active65 Acres
L2 Windy Hill Road, Moriah, NY 12960
MLS# 202627126Listed by: JULIE & CO REALTY LLC 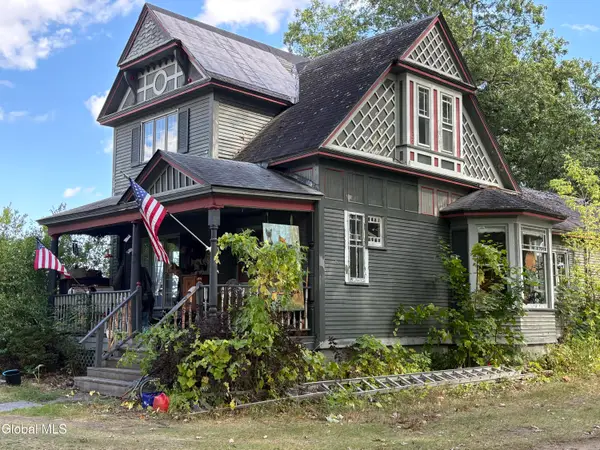 $235,000Active3 beds 2 baths1,785 sq. ft.
48 Spring Street, Moriah, NY 12974
MLS# 202626484Listed by: BRANNOCK PROPERTIES LLC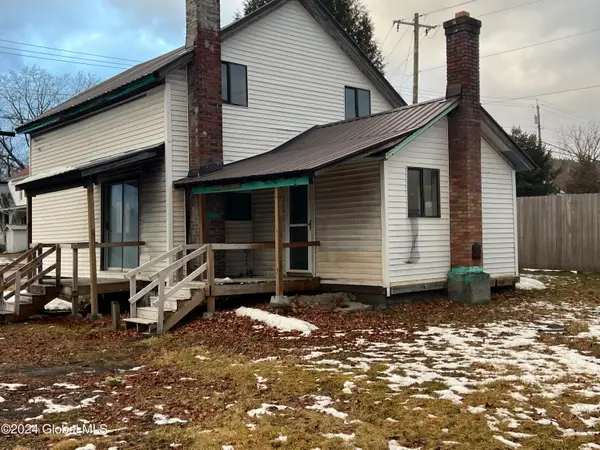 $65,000Active3 beds 1 baths1,170 sq. ft.
3186 Plank Road, Moriah, NY 12956
MLS# 202626140Listed by: ADVANTAGE REALTY LLC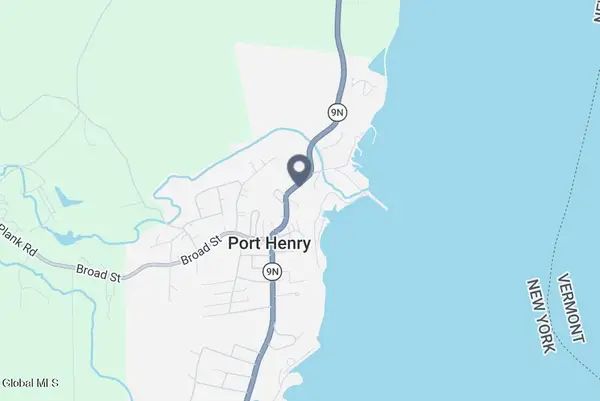 $35,000Active0.2 Acres
4374 Main Street, Moriah, NY 12974
MLS# 202625553Listed by: SCHERMERHORN REALTY GROUP LLC $189,900Active4 beds 1 baths1,868 sq. ft.
275 Witherbee Road, Moriah, NY 12998
MLS# 202624755Listed by: COUNTRY ROAD REALTY $29,900Active1 beds 1 baths600 sq. ft.
25 Elizabeth Street, Port Henry, NY 12974
MLS# 202624764Listed by: CENTURY 21 ADIRONDACKS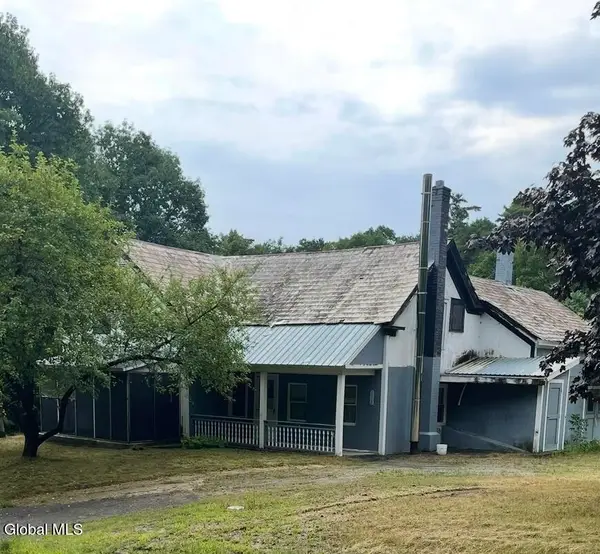 Listed by ERA$110,000Active4 beds 2 baths2,262 sq. ft.
59 Stone Street, Port Henry, NY 12974
MLS# 202623173Listed by: HUNT ERA


Protect your home and budget from life's surprises with an Assurant Home Warranty, backed by a partner that supports you through every step of homeownership. Explore Plans.
© 2023 - 2026 ERA Franchise Systems LLC. All rights reserved. ERA Franchise Systems LLC fully supports the principles of the Fair Housing Act and the Equal Opportunity Act. ERA, ERA Real Estate powered, and their respective logos are registered service marks of ERA Franchise Systems LLC. Each office is independently owned and operated.