
1691 State Highway 51, Morris, NY 13808
Local realty services provided by:ERA Team VP Real Estate
1691 State Highway 51,Morris, NY 13808
$249,900
- 3 Beds
- 2 Baths
- 1,609 sq. ft.
- Single family
- Active
Listed by: kevin d. walsh
Office: keller williams upstate ny properties
MLS#:R1705748
Source:NY_GENRIS
Price summary
- Price:$249,900
- Price per sq. ft.:$155.31
About this home
Country Character, Historic Charm & 10+ Acres! Ideally situated between the historic Village of Gilbertsville and Morris, this charming circa-1880 farmhouse offers just over 1,600 square feet of living space, an expansive 10+ acre setting, and exceptional outbuilding space—perfect for those seeking a true country lifestyle.
The exterior features a covered porch, private rear deck, and plenty of open yard space surrounded by a scenic rural setting. A massive three-story barn with electric provides tremendous potential for storage, workshop space, hobbies, animals, or recreational equipment. As an added bonus, a second two-story barn is located just across the road, adding even more versatility to this unique property.
Inside, the home offers a blend of tasteful updates and original farmhouse character. The first floor features a comfortable living room, formal dining room, office, easy-working kitchen highlighted by a cozy gas fireplace, newly remodeled full bath, convenient laundry room, and enclosed back porch. Recent improvements include new flooring, updated wainscoting, and renovations to the bath and laundry areas.
Upstairs, the home's original character continues with beautiful wide-plank pine flooring, built-in recessed shelving, and an abundance of closet space. Three generously sized bedrooms include two bedrooms with double closets and a spacious Primary Bedroom offering an impressive three closets and all new flooring. A second large full bath completes the upper level.
10+ acres, two substantial barns, plenty of living space, and the warmth and character of an 1880 farmhouse—all in a beautiful country setting convenient to Gilbertsville and Morris. A truly unique property with room to live, work, play, and enjoy the rural lifestyle! Please refer to the attached 3D tour, or copy the link below to your browser: https://bit.ly/Tour1691StHwy51Here...
Contact an agent
Home facts
- Year built:1880
- Listing ID #:R1705748
- Added:48 day(s) ago
- Updated:October 01, 2026 at 03:54 PM
Rooms and interior
- Bedrooms:3
- Total bathrooms:2
- Full bathrooms:2
- Rooms Total:11
- Flooring:Hardwood, Laminate, Varies, Vinyl
- Dining Description:Separate Formal Dining Room
- Kitchen Description:Dishwasher
- Basement:Yes
- Basement Description:Full
- Living area:1,609 sq. ft.
Heating and cooling
- Heating:Forced Air, Oil, Propane
Structure and exterior
- Roof:Metal
- Year built:1880
- Building area:1,609 sq. ft.
- Lot area:10.13 Acres
- Lot Features:Irregular Lot
- Architectural Style:Farmhouse, Two Story
- Construction Materials:Frame
- Exterior Features:Deck, Porch
- Foundation Description:Block, Stone
- Levels:2 Stories
Utilities
- Water:Well
- Sewer:Septic Tank
Finances and disclosures
- Price:$249,900
- Price per sq. ft.:$155.31
- Tax amount:$2,613
Features and amenities
- Appliances:Dishwasher
- Laundry features:Main Level
- Amenities:Deck
Parking
- Parking description:Detached, Garage
- Garage:Yes
- Garage spaces:2
New listings near 1691 State Highway 51
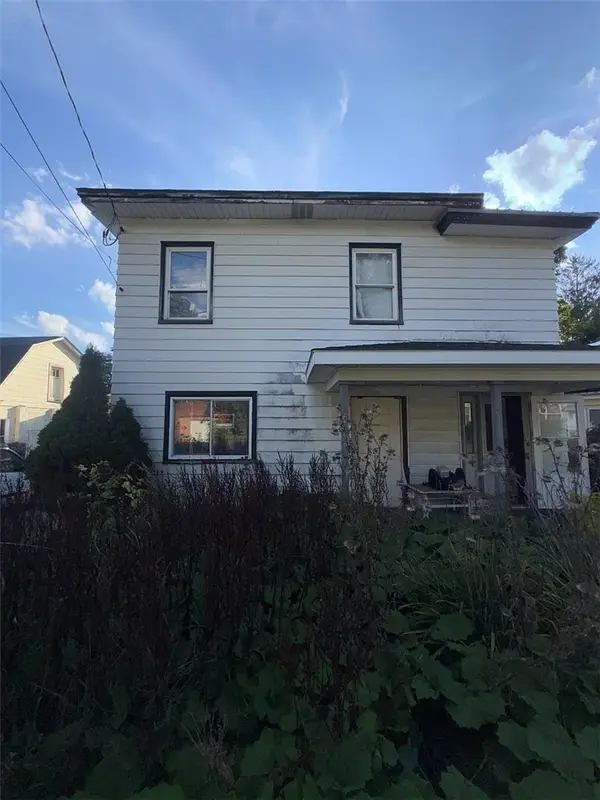 $59,999Pending3 beds 3 baths1,680 sq. ft.
109 Broad Street, Morrisonville, NY 13808
MLS# R1714823Listed by: WOLF RIVER REAL ESTATE, LLC $1,900,000Active3 beds 2 baths1,604 sq. ft.
373 County Highway 10, Morris, NY 13808
MLS# R1708755Listed by: KELLER WILLIAMS UPSTATE NY PROPERTIES $74,900Active3 beds 1 baths1,452 sq. ft.
2086 State Highway 23, Morris, NY 13808
MLS# R1710139Listed by: BENSON AGENCY REAL ESTATE LLC $199,000Active2 beds 2 baths1,376 sq. ft.
3190 State Highway 51, Morris, NY 13808
MLS# R1690876Listed by: HOWARD HANNA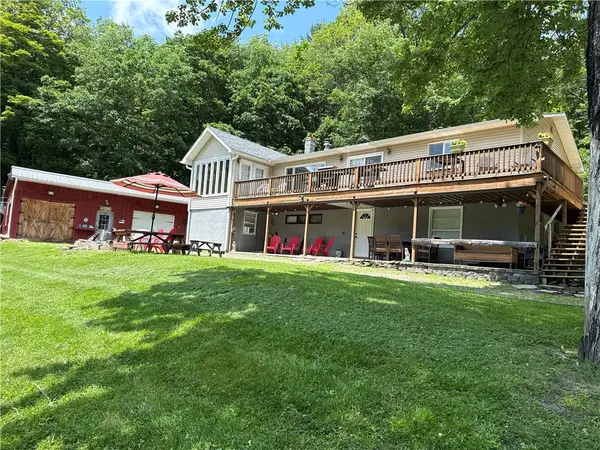 $389,000Active5 beds 3 baths2,344 sq. ft.
2298 State Highway 23, Morris, NY 13808
MLS# R1690788Listed by: HOWARD HANNA $189,000Pending4 beds 2 baths1,785 sq. ft.
146 E Main Street, Morris, NY 13808
MLS# R1684663Listed by: BENSON AGENCY REAL ESTATE LLC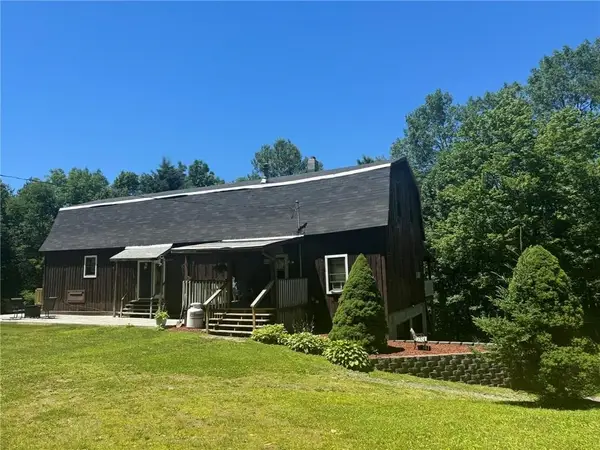 $199,900Active3 beds 2 baths1,848 sq. ft.
1136 County Highway 8, Morris, NY 13808
MLS# R1669672Listed by: COLDWELL BANKER TIMBERLAND PROPERTIES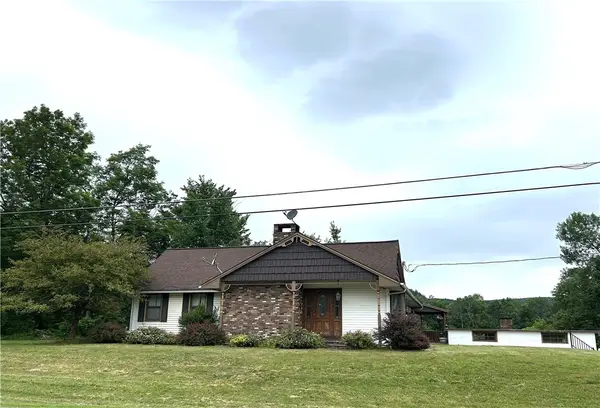 $258,000Active3 beds 2 baths1,744 sq. ft.
1991 State Highway 23, Morris, NY 13808
MLS# R1671841Listed by: KELLER WILLIAMS UPSTATE NY PROPERTIES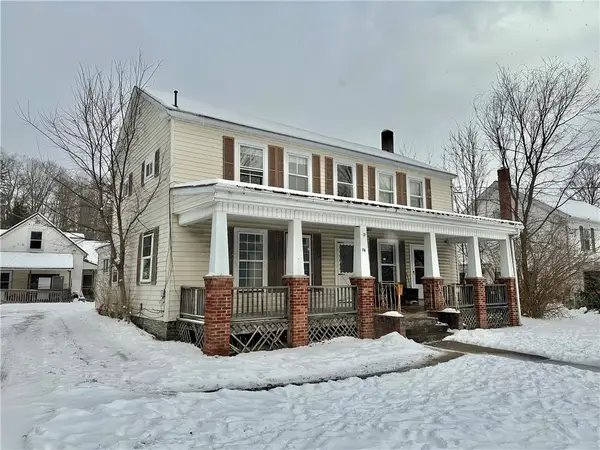 $110,000Active12 beds 6 baths7,863 sq. ft.
76 Broad Street #4, Morris, NY 13808
MLS# R1660474Listed by: HOWARD HANNA


Protect your home and budget from life's surprises with an Assurant Home Warranty, backed by a partner that supports you through every step of homeownership. Explore Plans.
© 2023 - 2026 ERA Franchise Systems LLC. All rights reserved. ERA Franchise Systems LLC fully supports the principles of the Fair Housing Act and the Equal Opportunity Act. ERA, ERA Real Estate powered, and their respective logos are registered service marks of ERA Franchise Systems LLC. Each office is independently owned and operated.