
18 Dockside Drive, Morristown, NY 13664
Local realty services provided by:ERA Team VP Real Estate
Listed by: debra c. roberts
Office: coldwell banker prime properties
MLS#:S1697271
Source:NY_GENRIS
Price summary
- Price:$299,000
- Price per sq. ft.:$271.82
- Monthly HOA dues:$325
About this home
Indulge in waterfront living with this premium top-floor condominium, which has been revamped with all contemporary amenities. This year-round home is elegantly outfitted with maple hardwood flooring and a kitchen that boasts quartz counters, a tiled backsplash, and modern stainless-steel appliances, including an LG washer and dryer set complete with pedestals. The primary bedroom features crown molding and a custom storage closet. The full bath has been thoughtfully updated with a Quartz vanity top, a copper sink, and glass shower doors. Pleated shades on all windows for optimal privacy and comfort. The HVAC system was replaced in 2022. The included carport space has an added storage closet. Waterfront balcony offers views of amazing sunsets and ships from around the world as they pass through the St Lawrence Seaway shipping channel. A boat slip in the private marina is included; a boat lift is available for additional purchase. Convenient driving distances to Ottawa, Potsdam, Alexandria Bay, Clayton, and Watertown....
Contact an agent
Home facts
- Year built:2005
- Subdivision & Development:Dockside Resorts Condo
- Listing ID #:S1697271
- Added:44 day(s) ago
- Updated:August 23, 2026 at 07:49 AM
Rooms and interior
- Bedrooms:2
- Total bathrooms:2
- Full bathrooms:1
- Half bathrooms:1
- Rooms Total:7
- Flooring:Carpet, Ceramic Tile, Hardwood, Varies
- Dining Description:Living Dining Room
- Kitchen Description:Dishwasher, Disposal, Kitchen Island, Microwave, Refrigerator
- Basement:Yes
- Living area:1,100 sq. ft.
Heating and cooling
- Cooling:Central Air
- Heating:Forced Air, Propane
- Central air:Yes
Structure and exterior
- Roof:Asphalt
- Year built:2005
- Building area:1,100 sq. ft.
- Lot area:0.12 Acres
- Lot Features:Rectangular
- Construction Materials:Copper Plumbing, Stone, Vinyl Siding
- Exterior Features:Balcony, Barbecue, Dock, Open, Porch
- Levels:1 Story
Utilities
- Water:Connected, Public, Water Connected
- Sewer:Connected, Sewer Connected
Finances and disclosures
- Price:$299,000
- Price per sq. ft.:$271.82
- Tax amount:$4,227
Features and amenities
- Appliances:Dishwasher, Disposal, Dryer, Gas Range, Microwave, Refrigerator, Washer
- Laundry features:Dryer, Electric Water Heater, Washer
- Amenities:Balcony, Barbecue, Dock
Parking
- Parking description:Assigned, Carport, One Space, Open
- Garage:Yes
- Garage spaces:1
New listings near 18 Dockside Drive
- New
 $125,000Active-- beds -- baths396 sq. ft.
0 Snake Island, Morristown, NY 13664
MLS# S1707962Listed by: DAVIS LAKE AND RIVER REALTY, LLC 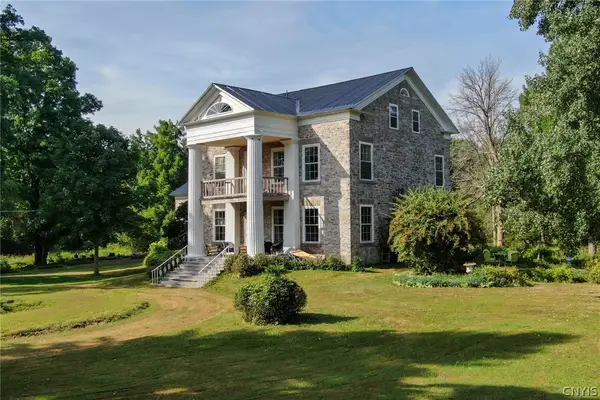 $2,100,000Active9 beds 3 baths5,672 sq. ft.
901 N Umberland Street #903, Morristown, NY 13664
MLS# S1702785Listed by: GARLOCK REALTY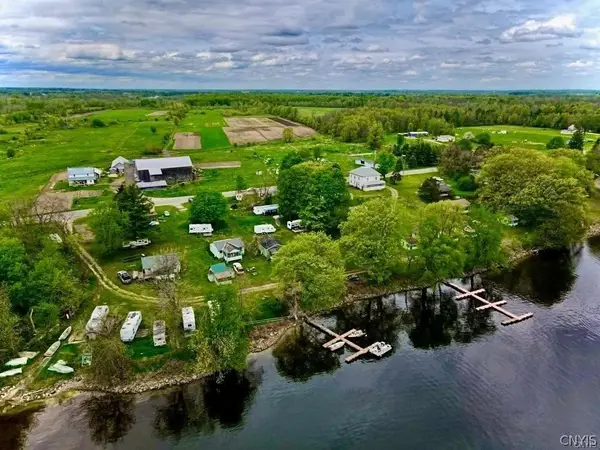 $449,999Active3 beds 1 baths1,664 sq. ft.
2394 6, Morristown, NY 13664
MLS# S1700911Listed by: DAVIS LAKE AND RIVER REALTY, LLC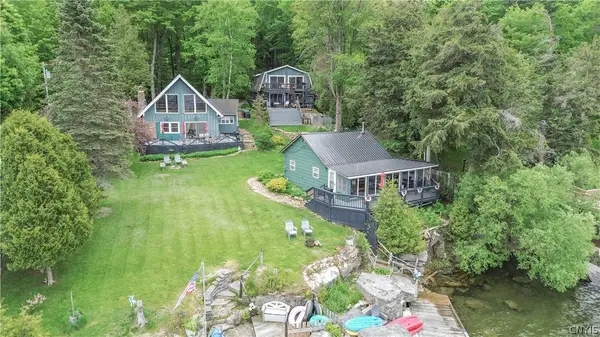 $749,900Active7 beds 3 baths1,989 sq. ft.
4 4a Loon Lane/prvt, Morristown, NY 13664
MLS# S1687873Listed by: LAKE ONTARIO REALTY, LLC $52,500Active0.18 Acres
18 Third Street/prvt, Morristown, NY 13664
MLS# S1684419Listed by: MEYER REAL ESTATE, LLC. $425,000Active46.2 Acres
Big Island Lot 3, Morristown, NY 13664
MLS# S1685234Listed by: DAVIS LAKE AND RIVER REALTY, LLC $400,000Active3 beds 1 baths1,300 sq. ft.
0 Bishop Road, Morristown, NY 13664
MLS# S1681719Listed by: LAKE HOMES REALTY LLC $10,000Pending3 beds 2 baths1,540 sq. ft.
802 Main Street, Morristown, NY 13664
MLS# S1681612Listed by: TLC REAL ESTATE LLC - CARTHAGE $750,000Active142 Acres
7 Big Island, Morristown, NY 13664
MLS# S1681330Listed by: TLC REAL ESTATE LLC - CARTHAGE


Protect your home and budget from life's surprises with an Assurant Home Warranty, backed by a partner that supports you through every step of homeownership. Explore Plans.
© 2023 - 2026 ERA Franchise Systems LLC. All rights reserved. ERA Franchise Systems LLC fully supports the principles of the Fair Housing Act and the Equal Opportunity Act. ERA, ERA Real Estate powered, and their respective logos are registered service marks of ERA Franchise Systems LLC. Each office is independently owned and operated.