
200 Gouverneur Street, Morristown, NY 13664
Local realty services provided by:HUNT Real Estate ERA
Listed by: lisa o'brien
Office: o'brien properties, llc.
MLS#:S1677801
Source:NY_GENRIS
Price summary
- Price:$314,900
- Price per sq. ft.:$136.91
About this home
Set in the Hamlet of Morristown with views of the St. Lawrence River and the Brockville skyline beyond, this meticulously maintained Second Empire residence combines period architecture with extensive updates. Its brick façade, mansard roof and full-length covered veranda reflect the home’s historic character, complemented by a three-season room with stained-glass windows. Outdoor amenities include a heated swimming pool, hot tub, expansive deck and separate air-conditioned outbuilding. The main level offers an open, comfortable layout with hard maple flooring throughout. The kitchen features granite countertops, generous cabinetry, quality appliances and a separate prep sink, opening to the adjoining living and dining areas. An office, half bath and laundry complete the first floor. Two bedrooms and a full bath occupy the second floor, while the third floor is devoted to a private bedroom suite featuring a full bathroom and clawfoot tub. Above, the enclosed cupola provides elevated views toward the St. Lawrence River and Brockville. French doors extend the living space outdoors to the deck overlooking the hot tub and heated pool, while a seasonal waterfall runs alongside the driveway. The separate air-conditioned outbuilding with a private driveway offers flexible space for a studio, office, recreation or other uses. The oversized, heated two-car garage currently accommodates a woodworking shop, with additional space for storage and projects. From here, the St. Lawrence River, public boat launch and marina, restaurants, Morristown Central School, recreation courts, museum, library and post office are all within easy walking distance. Brockville sits directly across the river, with convenient access to boating, fishing and the Thousand Islands region....
Contact an agent
Home facts
- Year built:1880
- Listing ID #:S1677801
- Added:184 day(s) ago
- Updated:October 31, 2026 at 08:36 PM
Rooms and interior
- Bedrooms:3
- Total bathrooms:3
- Full bathrooms:2
- Half bathrooms:1
- Rooms Total:8
- Flooring:Carpet, Hardwood, Varies
- Dining Description:Living Dining Room, Separate Formal Dining Room
- Kitchen Description:Dishwasher, Disposal, Kitchen Island, Refrigerator
- Basement:Yes
- Basement Description:Crawl Space
- Living area:2,300 sq. ft.
Heating and cooling
- Heating:Hot Water, Oil
Structure and exterior
- Roof:Metal, Shingle
- Year built:1880
- Building area:2,300 sq. ft.
- Lot area:0.33 Acres
- Lot Features:Rectangular
- Architectural Style:Historic Antique
- Construction Materials:Brick, Wood Siding
- Exterior Features:Deck, Hot Tub Spa, Patio, Pool, Porch
- Foundation Description:Stone
- Levels:3 Stories
Utilities
- Water:Connected, Public, Water Connected
- Sewer:Connected, Sewer Connected
Finances and disclosures
- Price:$314,900
- Price per sq. ft.:$136.91
- Tax amount:$4,178
Features and amenities
- Appliances:Dishwasher, Disposal, Dryer, Gas Cooktop, Gas Range, Generator, Range Hood, Refrigerator, Washer
- Laundry features:Dryer, Electric Water Heater, Main Level, Washer
- Amenities:Deck, Furnished, Storage, int_feat_Furnished, int_feat_Workshop
- Pool features:Above Ground
Parking
- Parking description:Attached, Driveway, Garage, Garage Door Opener, Heated Garage, Storage
- Garage:Yes
- Garage spaces:2
New listings near 200 Gouverneur Street
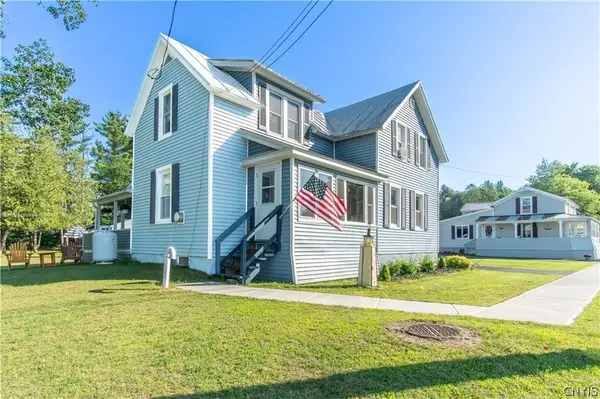 $448,000Active3 beds 2 baths1,718 sq. ft.
900 North Umberland, Morristown, NY 13664
MLS# S1711721Listed by: 12 NORTH REALTY $125,000Active-- beds -- baths396 sq. ft.
0 Snake Island, Morristown, NY 13664
MLS# S1707962Listed by: DAVIS LAKE AND RIVER REALTY, LLC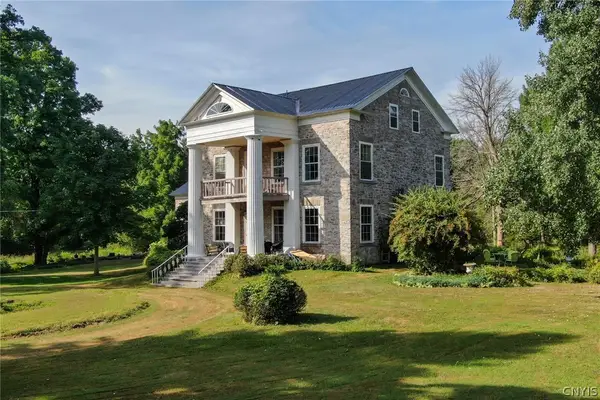 $2,100,000Active9 beds 3 baths5,672 sq. ft.
901 N Umberland Street #903, Morristown, NY 13664
MLS# S1702785Listed by: GARLOCK REALTY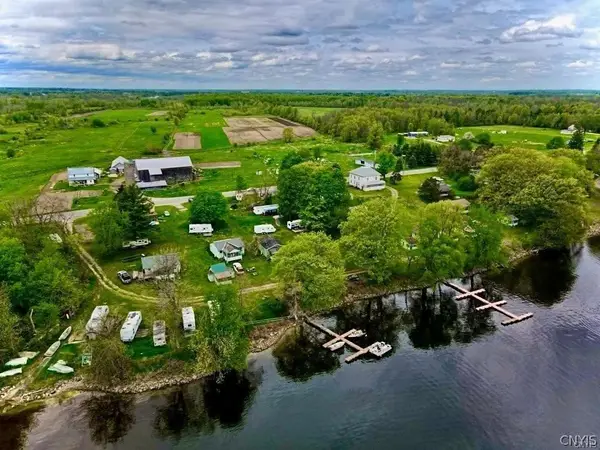 $449,999Active3 beds 1 baths1,664 sq. ft.
2394 6, Morristown, NY 13664
MLS# S1700911Listed by: DAVIS LAKE AND RIVER REALTY, LLC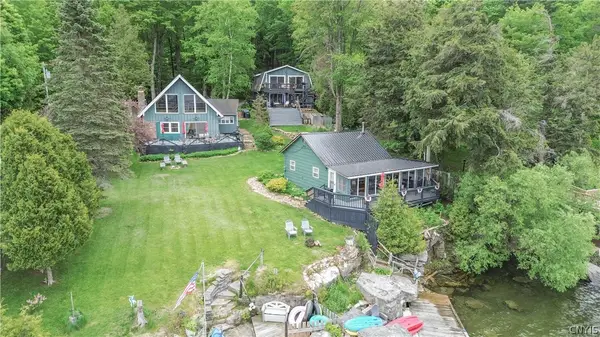 $749,900Active7 beds 3 baths1,989 sq. ft.
4 4a Loon Lane/prvt, Morristown, NY 13664
MLS# S1687873Listed by: LAKE ONTARIO REALTY, LLC $52,500Active0.18 Acres
18 Third Street/prvt, Morristown, NY 13664
MLS# S1684419Listed by: MEYER REAL ESTATE, LLC. $425,000Active46.2 Acres
Big Island Lot 3, Morristown, NY 13664
MLS# S1685234Listed by: DAVIS LAKE AND RIVER REALTY, LLC $400,000Active3 beds 1 baths1,300 sq. ft.
0 Bishop Road, Morristown, NY 13664
MLS# S1681719Listed by: LAKE HOMES REALTY LLC $10,000Pending3 beds 2 baths1,540 sq. ft.
802 Main Street, Morristown, NY 13664
MLS# S1681612Listed by: TLC REAL ESTATE LLC - CARTHAGE $750,000Active142 Acres
7 Big Island, Morristown, NY 13664
MLS# S1681330Listed by: TLC REAL ESTATE LLC - CARTHAGE


Protect your home and budget from life's surprises with an Assurant Home Warranty, backed by a partner that supports you through every step of homeownership. Explore Plans.
© 2023 - 2026 ERA Franchise Systems LLC. All rights reserved. ERA Franchise Systems LLC fully supports the principles of the Fair Housing Act and the Equal Opportunity Act. ERA, ERA Real Estate powered, and their respective logos are registered service marks of ERA Franchise Systems LLC. Each office is independently owned and operated.