
4974 Old County Road, Morrisville, NY 13408
Local realty services provided by:HUNT Real Estate ERA
Listed by: janet mautner
Office: kay real estate
MLS#:S1700360
Source:NY_GENRIS
Price summary
- Price:$347,500
- Price per sq. ft.:$170.68
About this home
Welcome to this totally renovated Farmhouse colonial situated on 2 + acres in the Morrisville school district. This move-in-ready property combines modern updates with comfortable living spaces in a peaceful country setting. The large family room features beautiful wood flooring, a cozy gas fireplace and a door leading to the rear deck - perfect for relaxing or entertaining. The updated kitchen offers granite countertops, laminate flooring and includes appliances. The first floor primary suite provides comfort and privacy with its own full bath. A convenient half bath with laundry hookups is also located on the main level. Upstairs, you'll find three additional bedrooms and a full bath, offering plenty of space for family, guests or a home office. Outside, enjoy the covered front porch, spacious rear deck and 1.5-acre lot with room to garden, play or simply enjoy the surroundings. A detached 24' x 30' two car garage provides ample space for parking, storage or hobbies. If you're looking for a beautifully renovated home with modern finishes, generous living space and a country location, this property is ready to welcome you home....
Contact an agent
Home facts
- Year built:1850
- Listing ID #:S1700360
- Added:56 day(s) ago
- Updated:September 18, 2026 at 07:52 AM
Rooms and interior
- Bedrooms:4
- Total bathrooms:3
- Full bathrooms:2
- Half bathrooms:1
- Rooms Total:7
- Flooring:Hardwood, Laminate, Tile, Varies
- Kitchen Description:Dishwasher, Microwave, Oven, Refrigerator
- Basement:Yes
- Basement Description:Partial
- Living area:2,036 sq. ft.
Heating and cooling
- Heating:Forced Air, Propane
Structure and exterior
- Roof:Metal
- Year built:1850
- Building area:2,036 sq. ft.
- Lot area:2.52 Acres
- Lot Features:Rectangular, Rural Lot
- Architectural Style:Farmhouse
- Construction Materials:Stone, Vinyl Siding
- Exterior Features:Deck, Porch
- Foundation Description:Stone
- Levels:2 Stories
Utilities
- Water:Well
- Sewer:Septic Tank
Finances and disclosures
- Price:$347,500
- Price per sq. ft.:$170.68
- Tax amount:$3,237
Features and amenities
- Appliances:Dishwasher, Free Standing Range, Microwave, Oven, Refrigerator
- Laundry features:Main Level
- Amenities:Deck
Parking
- Parking description:Circular Driveway, Detached, Garage
- Garage:Yes
- Garage spaces:2
New listings near 4974 Old County Road
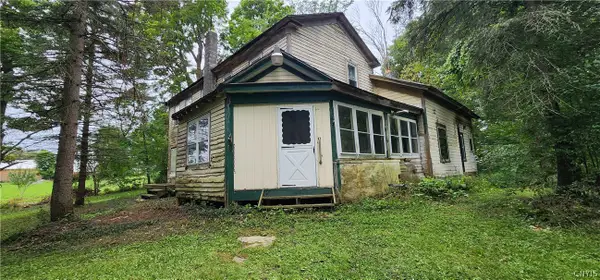 Listed by ERA$120,000Active4 beds 1 baths2,000 sq. ft.
5191 Pleasant Valley Road, Morrisville, NY 13408
MLS# S1708379Listed by: HUNT REAL ESTATE ERA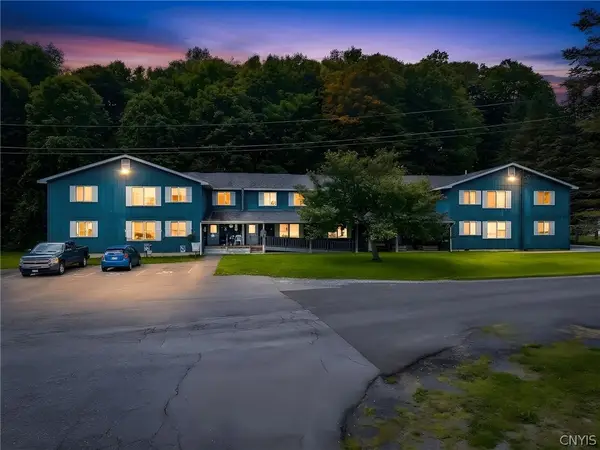 $1,100,000Active12 beds -- baths12,384 sq. ft.
14 Callahan Drive, Morrisville, NY 13408
MLS# S1707106Listed by: HOWARD HANNA REAL ESTATE $140,000Active3 beds 1 baths1,286 sq. ft.
20 E Maple Avenue, Morrisville, NY 13408
MLS# S1707959Listed by: HOWARD HANNA REAL ESTATE $275,000Active20.3 Acres
Marshall Hts, Eaton, NY 13408
MLS# S1707159Listed by: COLDWELL BANKER SEXTON REAL ESTATE $69,900Active10.06 Acres
0 Old County Road, Morrisville, NY 13408
MLS# S1706017Listed by: CARELLA REAL ESTATE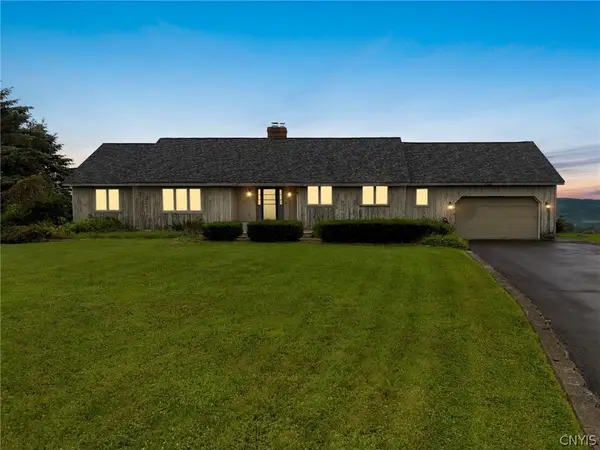 $400,000Pending4 beds 3 baths2,106 sq. ft.
3745 English Avenue, Morrisville, NY 13408
MLS# S1698559Listed by: HOWARD HANNA REAL ESTATE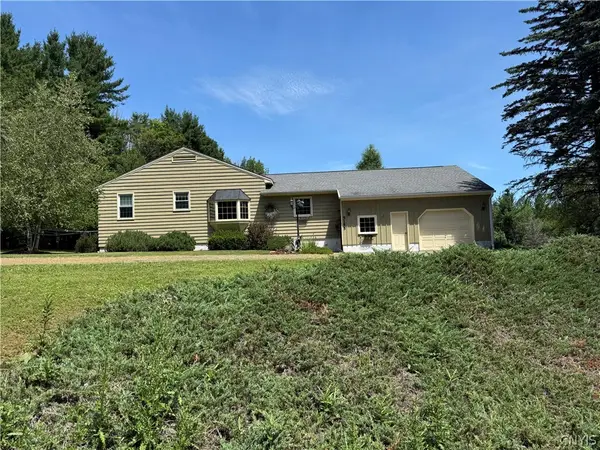 $330,000Pending3 beds 2 baths1,800 sq. ft.
5155 Reservoir Rd, Morrisville, NY 13408
MLS# S1700538Listed by: EAGLE RIVER REALTY, LLC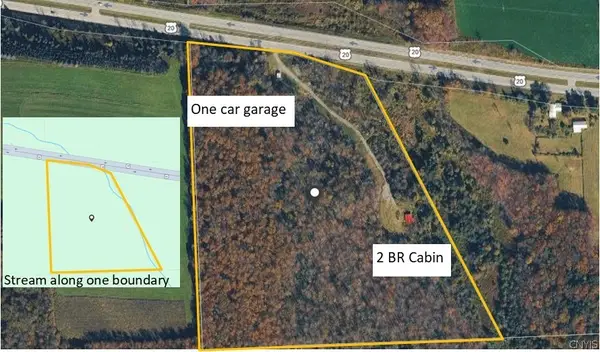 $180,000Active25.84 Acres
3988 State Route 20, Morrisville, NY 13408
MLS# S1696356Listed by: HAMILTON VILLAGE R.E., LLC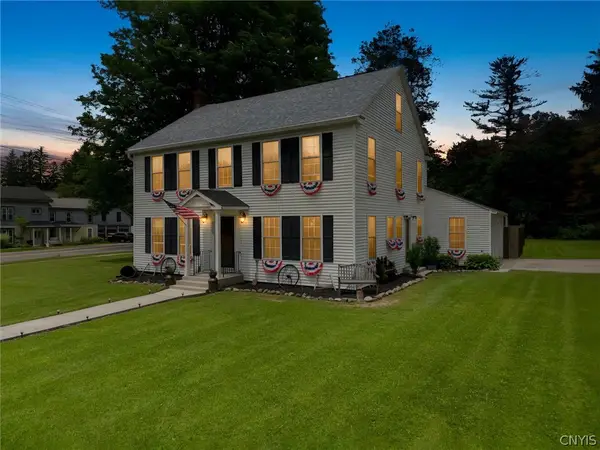 $289,900Pending5 beds 3 baths2,160 sq. ft.
115 E Main Street, Morrisville, NY 13408
MLS# S1691522Listed by: HOWARD HANNA REAL ESTATE


Protect your home and budget from life's surprises with an Assurant Home Warranty, backed by a partner that supports you through every step of homeownership. Explore Plans.
© 2023 - 2026 ERA Franchise Systems LLC. All rights reserved. ERA Franchise Systems LLC fully supports the principles of the Fair Housing Act and the Equal Opportunity Act. ERA, ERA Real Estate powered, and their respective logos are registered service marks of ERA Franchise Systems LLC. Each office is independently owned and operated.