
27 Quiat Road, Mountain Dale, NY 12763
Local realty services provided by:ERA Caputo Realty
27 Quiat Road,Mountain Dale, NY 12763
$289,000
- 3 Beds
- 2 Baths
- 1,050 sq. ft.
- Single family
- Active
Upcoming open houses
- Sun, Oct 0402:00 pm - 04:00 pm
Listed by: brian j caplicki, vincent t. breit
Office: kw hudson valley united
MLS#:1054837
Source:OneKey MLS
Price summary
- Price:$289,000
- Price per sq. ft.:$275.24
About this home
The first night you sleep here, there are no sirens. No radiator clanking, no footsteps overhead, no one talking on the sidewalk below. Just the wind moving through the maples out back. In the morning you open the door and almost an acre of yard is waiting, the trees along the back gone red and gold against the dark green pines, and it finally sinks in that this is yours.
By evening you are walking into town for dinner at Basbousa, less than a mile from the front door, and walking home under more stars than you have seen in years. That is what makes this house different from so many upstate listings, the ones at the end of long dirt roads where every meal out means a drive and the inspection report is full of questions about the well and the septic. Here you get the yard and the woods, neighbors' porch lights showing through the leaves, and public water and sewer, just like the city. The water heater is brand new, and everything is on one floor.
The front door opens right into the living room, with a wood beam across the ceiling and big windows looking out over the lawn. It flows straight back to the kitchen and dining area, all one bright room, with a walk-in pantry you stock on Friday and forget about until Sunday. When friends come up for the weekend, the wine gets opened early and nobody wants to be the first to call it a night.
When they finally do, the house goes quiet. Both bedrooms sit down the hall, away from the living room, with the primary suite at the end and a walk-in closet big enough to keep a real wardrobe up here, boots, flannels and all, so you stop packing a bag every Friday.
Saturdays are for exploring. Hurleyville is 15 minutes away for Taverna Catskills and coffee at Forage and Gather, and Ellenville is 20 minutes for a show at Shadowland Stages. Keep driving and you reach brunch at Mill & Main in Kerhonkson, Arrowood Farms in Accord, a pint at Upward Brewing in Livingston Manor, and, about 45 minutes west along the Delaware, cocktails at the Cochecton Fire Station, Firehouse Antiques, and a movie at the Callicoon Theater.
After the first big snow, you leave the car in the driveway and take the snowmobile into town, flakes still falling, the lights glowing along Main Street. Back home, the electric fireplace is on and the snow keeps piling up outside those front windows.
By spring the bikes come up out of the basement. The O&W Rail Trail starts at the old train depot in town, a few minutes from the house, and runs 2.6 flat miles to Woodridge. The Bashakill near Wurtsboro is made for kayaking and watching for eagles, and in July you can float the Delaware on a tube from Lander's in Callicoon.
Summer nights end on the back deck, with dinner outside as the sun goes down, the smell of fresh cut grass, and fireflies blinking along the tree line. Some weekends there is a concert at Bethel Woods or a night out at Resorts World Catskills in Monticello.
Manhattan is about 90 miles away, roughly 2 hours with no traffic, with Route 17 close by. For a while, that drive is just how you get here on Fridays.
Then one Sunday night, with the porch light on and the bags still by the door, you decide the city can wait until Monday afternoon....
Contact an agent
Home facts
- Year built:1973
- Listing ID #:1054837
- Added:1 day(s) ago
- Updated:October 01, 2026 at 01:56 PM
Rooms and interior
- Bedrooms:3
- Total bathrooms:2
- Full bathrooms:1
- Half bathrooms:1
- Rooms Total:5
- Flooring:Hardwood
- Dining Description:Eat-In Kitchen
- Kitchen Description:Dishwasher, Eat-in Kitchen, Microwave, Pantry, Range, Refrigerator
- Bedroom Description:First Floor Bedroom
- Basement:Yes
- Basement Description:Unfinished
- Living area:1,050 sq. ft.
Heating and cooling
- Heating:Baseboard, Electric
Structure and exterior
- Year built:1973
- Building area:1,050 sq. ft.
- Lot area:0.97 Acres
- Architectural Style:Ranch
- Construction Materials:Vinyl Siding
Schools
- High school:Fallsburg Junior-Senior High School
- Middle school:Fallsburg Junior-Senior High School
- Elementary school:Benjamin Cosor Elementary School
Utilities
- Water:Public
- Sewer:Public Sewer
Finances and disclosures
- Price:$289,000
- Price per sq. ft.:$275.24
- Tax amount:$6,101 (2025)
Features and amenities
- Appliances:Dishwasher, Dryer, Microwave, Refrigerator, Washer
- Laundry features:Dryer, Washer
- Amenities:Open Floorplan, Walk-In Closet(s)
Parking
- Parking description:Driveway
New listings near 27 Quiat Road
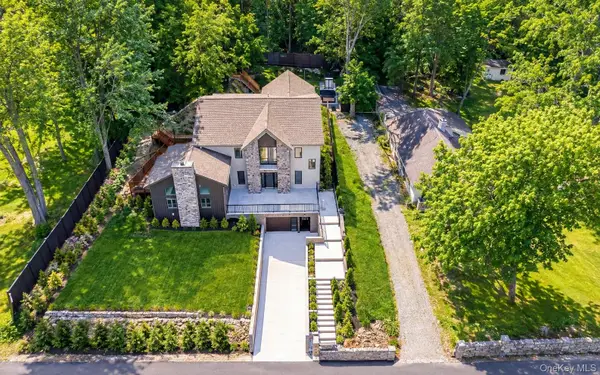 $895,000Active5 beds 4 baths3,654 sq. ft.
26 Post Hill Road, Fallsburg, NY 12763
MLS# 1051915Listed by: SALZ REALTY GROUP- Open Sun, 2 to 4pm
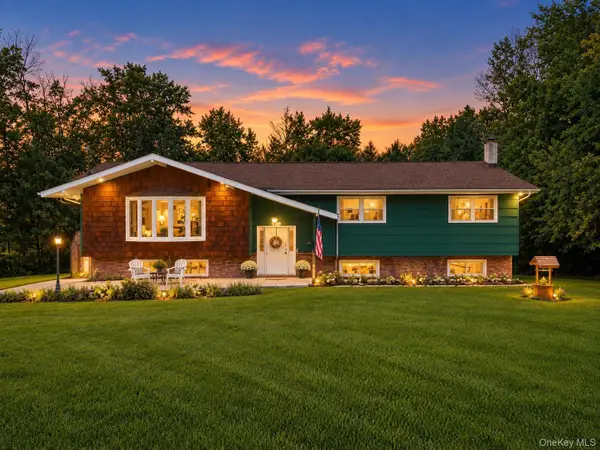 $399,000Active3 beds 3 baths2,354 sq. ft.
49 Quiat Road, Mountain Dale, NY 12763
MLS# 1049899Listed by: KW HUDSON VALLEY UNITED 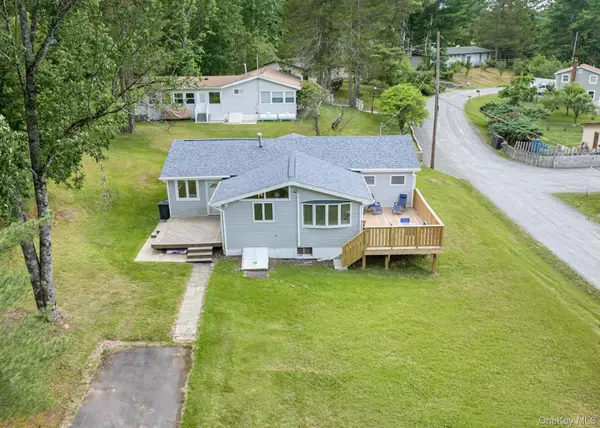 $389,000Active4 beds 2 baths1,566 sq. ft.
14 Cannon Boulevard, Mountain Dale, NY 12763
MLS# 1048606Listed by: KELLER WILLIAMS VALLEY REALTY $499,000Active4 beds 3 baths2,313 sq. ft.
17 Mountain Top Road, Mountain Dale, NY 12763
MLS# 1044500Listed by: CATSKILLS HOME SERVICES $374,900Active3 beds 2 baths1,838 sq. ft.
70 Park Hill Road, Mountain Dale, NY 12763
MLS# 1043973Listed by: KW HUDSON VALLEY UNITED $499,999Pending2 beds 1 baths800 sq. ft.
13 Park Lane, Fallsburg, NY 12763
MLS# 1034616Listed by: JOSEPH BARATTA COMPANY REALTY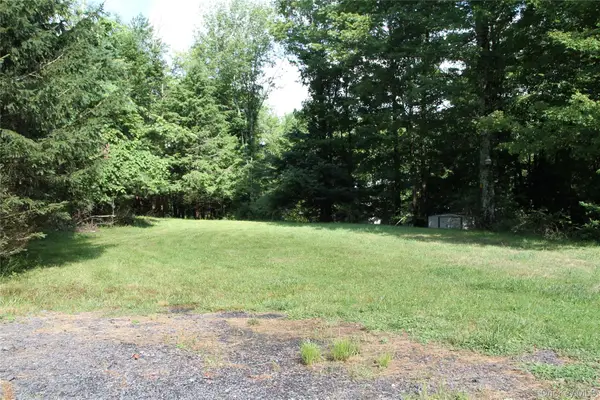 $80,000Pending6.2 Acres
137 Old Turnpike Road, Woodridge, NY 12789
MLS# 1028807Listed by: KW HUDSON VALLEY NORTH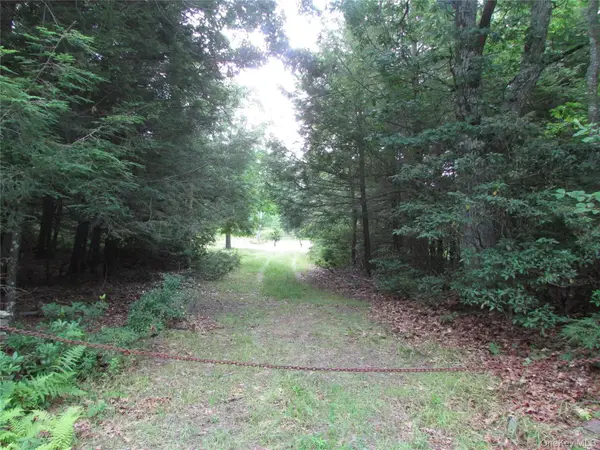 $90,000Active5.02 Acres
Fox Hill Road Tr 55, Mountain Dale, NY 12733
MLS# 1025073Listed by: KW HUDSON VALLEY UNITED $675,000Pending1 beds 1 baths420 sq. ft.
689 Church Road, Mountain Dale, NY 12763
MLS# 1022581Listed by: COMPASS GREATER NY, LLC


Protect your home and budget from life's surprises with an Assurant Home Warranty, backed by a partner that supports you through every step of homeownership. Explore Plans.
© 2023 - 2026 ERA Franchise Systems LLC. All rights reserved. ERA Franchise Systems LLC fully supports the principles of the Fair Housing Act and the Equal Opportunity Act. ERA, ERA Real Estate powered, and their respective logos are registered service marks of ERA Franchise Systems LLC. Each office is independently owned and operated.