
11 Kitchel Road, Mount Kisco, NY 10549
Local realty services provided by:ERA Insite Realty Services
11 Kitchel Road,Mount Kisco, NY 10549
$1,188,000
- 4 Beds
- 3 Baths
- 3,953 sq. ft.
- Single family
- Pending
Listed by: stacy levey
Office: william raveis-new york, llc.
MLS#:1026394
Source:OneKey MLS
Price summary
- Price:$1,188,000
- Price per sq. ft.:$300.53
About this home
Smartly updated, multi-level home offers room for everyone. Living room with wood-burning fireplace. Transom windows frame the entries to the thoughtfully designed eat-in kitchen with wood cabinetry, Miele induction cooktop and in-wall convection oven, Bosch refrigerator/freezer and dishwasher, GE microwave and granite counter tops, which adjoins the family room with slider to the deck on one side and the formal dining room with French doors to deck for dining alfresco on the other. Private home office. Spacious bedrooms with recessed lighting and hardwood flooring, including primary bedroom with walk-in closet. Jack-n-Jill bath with shower over bathtub. Hall bath with shower over jetted tub. Large walkout lower-level recreation room with slider to deck. Sitting/media room. Laundry/mud room outfitted with Samsung washer and dryer, slop sink, closet and side entry adjoins attached, 2-car garage with Tesla charger. Mostly new windows. Septic system upgraded 2022. New Fujitsu mini split AC system (10 indoor units and 3 outdoor units) 2023. Hybrid electric water heater 2024. Upgraded 400 AMP electrical service 2025. New Stiebel Eltron wall-mounted electric heaters (4) 2025. New roof and new leased 12.6kW Tesla PV solar system with battery backup 2026. Privately nestled in Lawrence Farms East, a highly sought-after enclave in the Town of New Castle featuring Chappaqua schools and easily commutable from Chappaqua or Mount Kisco via Metro-North and/or the Saw Mill River Parkway....
Contact an agent
Home facts
- Year built:1966
- Subdivision & Development:Lawrence Farms East
- Listing ID #:1026394
- Added:45 day(s) ago
- Updated:September 04, 2026 at 08:08 AM
Rooms and interior
- Bedrooms:4
- Total bathrooms:3
- Full bathrooms:2
- Half bathrooms:1
- Rooms Total:9
- Dining Description:Eat-In Kitchen, Formal Dining
- Kitchen Description:Dishwasher, Eat-in Kitchen, Freezer, Microwave, Refrigerator
- Basement:Yes
- Basement Description:Finished, Walk-Out Access
- Living area:3,953 sq. ft.
Heating and cooling
- Cooling:Ductless
- Heating:Heat Pump, Solar
Structure and exterior
- Year built:1966
- Building area:3,953 sq. ft.
- Lot area:1.24 Acres
- Lot Features:Rolling Slope
- Architectural Style:Split Level
- Construction Materials:Frame, Shingle Siding
- Levels:3 Story
Schools
- High school:Horace Greeley High School
- Middle school:Robert E Bell School
- Elementary school:Douglas G Grafflin School
Utilities
- Water:Public
- Sewer:Septic Tank
Finances and disclosures
- Price:$1,188,000
- Price per sq. ft.:$300.53
- Tax amount:$24,417 (2026)
Features and amenities
- Appliances:Dishwasher, Dryer, Freezer, Microwave, Refrigerator, Washer
- Laundry features:Dryer, Washer
- Amenities:Entrance Foyer, Granite Counters, High Speed Internet, Walk-In Closet(s)
Parking
- Parking description:Attached, Garage
- Garage:Yes
- Garage spaces:2
New listings near 11 Kitchel Road
- Coming Soon
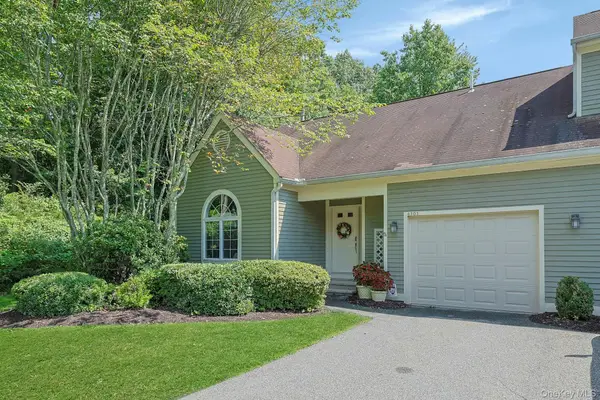 $740,000Coming Soon2 beds 4 baths1,275 sq. ft.
4101 Victoria Drive, Mount Kisco, NY 10549
MLS# 1028383Listed by: WILLIAM RAVEIS REAL ESTATE - New
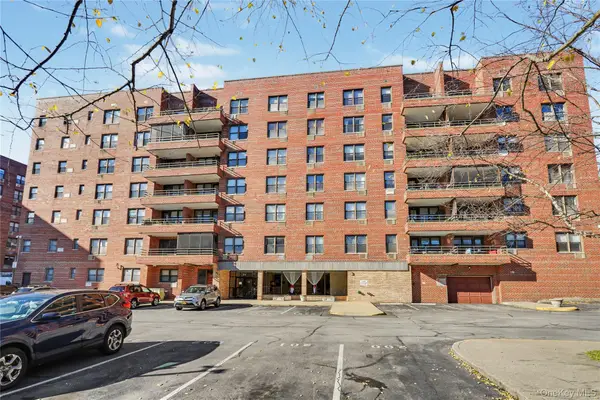 $160,000Active1 beds 1 baths800 sq. ft.
60 Barker #323, Mount Kisco, NY 10549
MLS# 1044311Listed by: COLDWELL BANKER REALTY - New
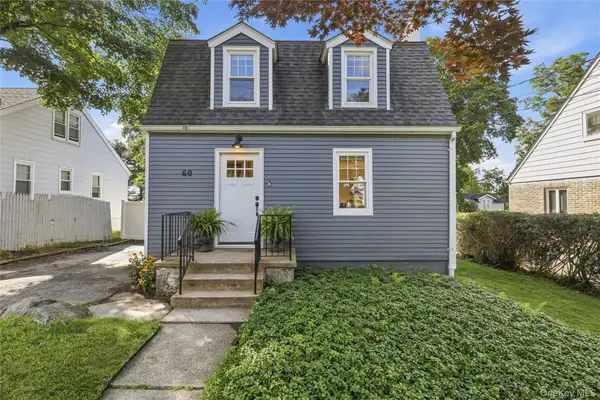 $599,000Active2 beds 2 baths1,338 sq. ft.
60 Leonard Street, Mount Kisco, NY 10549
MLS# 1039883Listed by: HOULIHAN LAWRENCE INC. - New
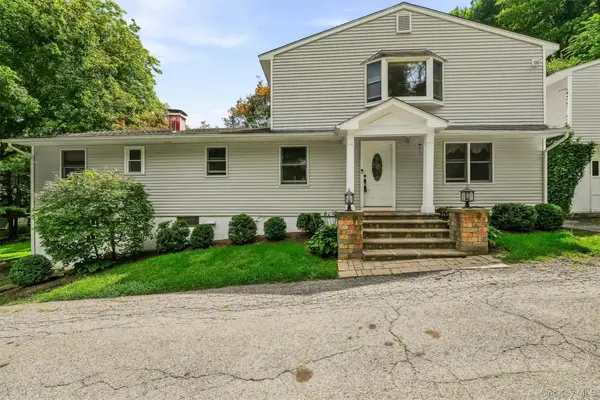 $899,000Active4 beds 3 baths3,200 sq. ft.
88 Pines Bridge Road, Mount Kisco, NY 10549
MLS# 1043043Listed by: KELLER WILLIAMS PRESTIGE PROP - New
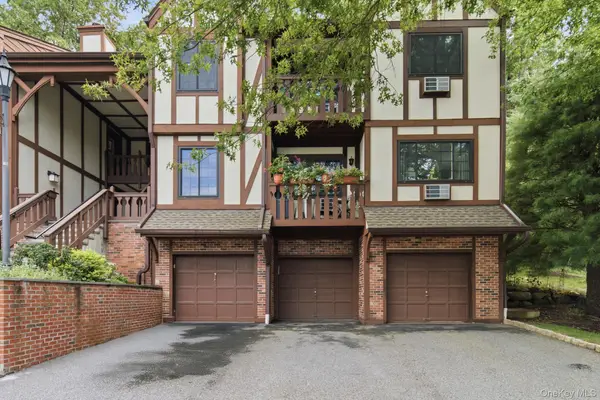 $400,000Active1 beds 1 baths768 sq. ft.
66 Foxwood Circle, Mount Kisco, NY 10549
MLS# 928212Listed by: HOULIHAN LAWRENCE INC. 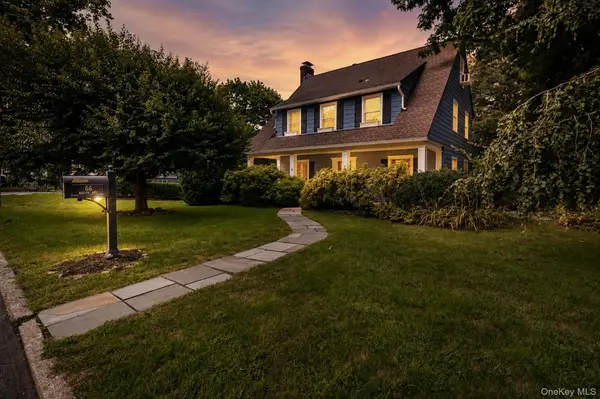 $999,000Active5 beds 3 baths2,642 sq. ft.
66 Marion Avenue, Mount Kisco, NY 10549
MLS# 1041746Listed by: RE/MAX PRESTIGE PROPERTIES $789,000Active2 beds 1 baths1,280 sq. ft.
16 Brook Street, Mount Kisco, NY 10549
MLS# 1040756Listed by: HOULIHAN LAWRENCE INC.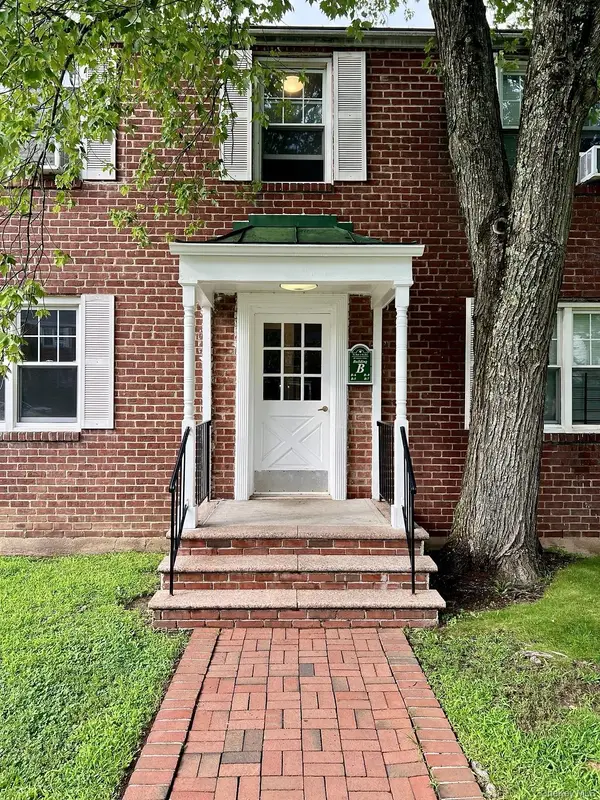 $219,000Active2 beds 1 baths900 sq. ft.
101 Carpenter Avenue #B5, Mount Kisco, NY 10549
MLS# 1038239Listed by: MARY JANE PASTOR REALTY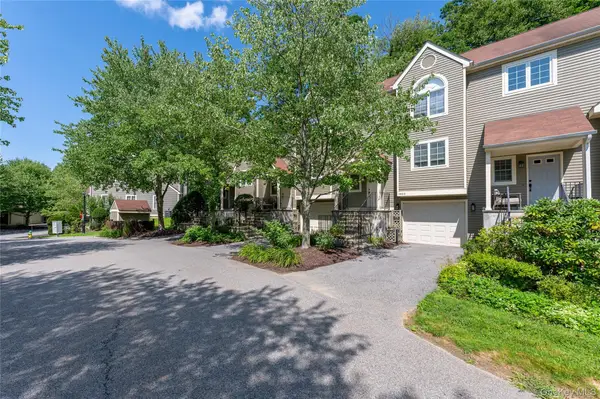 $699,000Pending2 beds 3 baths1,356 sq. ft.
1802 Regent Drive, Mount Kisco, NY 10549
MLS# 1033915Listed by: HOULIHAN LAWRENCE INC.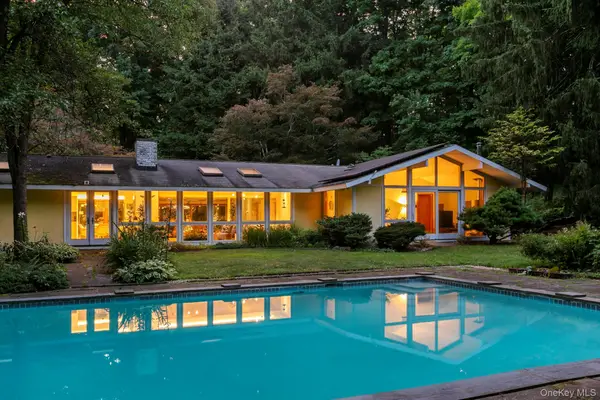 $1,500,000Pending4 beds 3 baths2,634 sq. ft.
100 Crow Hill Road, Mount Kisco, NY 10549
MLS# 1035470Listed by: KELLER WILLIAMS REALTY GROUP


Protect your home and budget from life's surprises with an Assurant Home Warranty, backed by a partner that supports you through every step of homeownership. Explore Plans.
© 2023 - 2026 ERA Franchise Systems LLC. All rights reserved. ERA Franchise Systems LLC fully supports the principles of the Fair Housing Act and the Equal Opportunity Act. ERA, ERA Real Estate powered, and their respective logos are registered service marks of ERA Franchise Systems LLC. Each office is independently owned and operated.