
34 Old Town Crossing, Mount Kisco, NY 10549
Local realty services provided by:Bon Anno Realty ERA Powered
34 Old Town Crossing,Mount Kisco, NY 10549
$1,249,000
- 3 Beds
- 4 Baths
- 3,552 sq. ft.
- Condominium
- Active
Listed by: judith collins-turi
Office: william raveis-new york llc.
MLS#:1015940
Source:OneKey MLS
Price summary
- Price:$1,249,000
- Price per sq. ft.:$351.63
- Monthly HOA dues:$1,403
About this home
Sophisticated Riverwoods Living. Elegant, private, and impeccably appointed, this exceptional Riverwoods townhome offers a refined lifestyle in one of the area’s most desirable communities. Meticulously maintained and recently renovated, this sophisticated residence combines timeless architectural details with thoughtfully updated interiors, generous living spaces, and an enviable setting within the sought-after Chappaqua school district. At its heart, the open-concept main level offers a sun-filled eat-in kitchen, beautifully renovated in 2025 with custom-style cabinetry, new appliances, and quartz countertops. The adjoining dining area is enhanced by elegant architectural molding, while the beautifully proportioned living room offers a wood-burning fireplace and double French doors that open onto an expansive deck. Overlooking mature, park-like landscaping, the deck provides a serene private retreat for morning coffee, al fresco dining, or effortless entertaining. An additional family room and guest quarters with built-ins and an adjacent powder room offers exceptional flexibility rarely found in townhouse living. Upstairs, two generously proportioned bedrooms feature high ceilings, abundant closet space, and an airy, light-filled ambiance. The spacious primary suite is a private sanctuary, complete with double French doors opening to a charming Juliette balcony. Beautifully updated bathrooms, an upstairs laundry area, and thoughtfully designed storage further enhance the home’s comfort and functionality. The finished lower level extends the living experience with a generous family/media room featuring a built-in entertainment center, private guest quarters with a bedroom and full bath, and three additional walk-in storage rooms - perfect for guests, recreation, work, or hobbies. Adding to the appeal is the home’s exceptional privacy. Attached only at the garage, with no shared living walls, the residence enjoys an uncommon sense of separation and tranquility, complemented by open-space views and mature landscaping. Set within the coveted Riverwoods community, residents enjoy an elevated array of amenities designed for both recreation and relaxation. The beautifully appointed clubhouse features an indoor pool, fitness center, and community rooms, while outdoor amenities include tennis courts and a swimming pool. Ideally located just minutes from the train, shopping, dining, and all that the surrounding area has to offer, this exceptional residence represents upscale, effortless living at its finest—where privacy, elegance, space, and convenience come together in a truly special setting....
Contact an agent
Home facts
- Year built:1988
- Listing ID #:1015940
- Added:1 day(s) ago
- Updated:October 01, 2026 at 02:41 AM
Rooms and interior
- Bedrooms:3
- Total bathrooms:4
- Full bathrooms:3
- Half bathrooms:1
- Rooms Total:8
- Flooring:Hardwood
- Dining Description:Eat-In Kitchen, Formal Dining
- Bathrooms Description:Soaking Tub
- Kitchen Description:Chefs Kitchen, Eat-in Kitchen, Kitchen Island, Microwave, Pantry
- Basement:Yes
- Basement Description:Finished
- Living area:3,552 sq. ft.
Heating and cooling
- Cooling:Central Air
- Heating:Forced Air, Natural Gas
- Central air:Yes
Structure and exterior
- Year built:1988
- Building area:3,552 sq. ft.
- Lot area:122.05 Acres
- Lot Features:Near Public Transit, Part Wooded, Paved, Wooded
- Construction Materials:Clapboard, Frame, Wood Siding
- Levels:3 Story
Schools
- High school:Horace Greeley High School
- Middle school:Seven Bridges Middle School
- Elementary school:Westorchard
Utilities
- Water:Public
Finances and disclosures
- Price:$1,249,000
- Price per sq. ft.:$351.63
- Tax amount:$10,186 (2025)
Features and amenities
- Appliances:Microwave
- Laundry features:Washer/Dryer Hookup
- Amenities:Cathedral Ceiling(s), Entrance Foyer, High Ceilings, Open Floorplan, Parking, Pool, Storage, Walk-In Closet(s)
- Pool features:In Ground
Parking
- Total parking spaces:3
- Parking description:Driveway, Garage, Private
- Garage:Yes
- Garage spaces:1
New listings near 34 Old Town Crossing
- New
 $599,000Active2 beds 3 baths1,268 sq. ft.
50 Park Drive, Mount Kisco, NY 10549
MLS# 1056513Listed by: COLDWELL BANKER REALTY - New
 $159,999Active1 beds 1 baths750 sq. ft.
60 Barker Street #614, Mount Kisco, NY 10549
MLS# 1040187Listed by: BERKSHIRE HATHAWAY HS NY PROP - Open Sun, 1 to 3pmNew
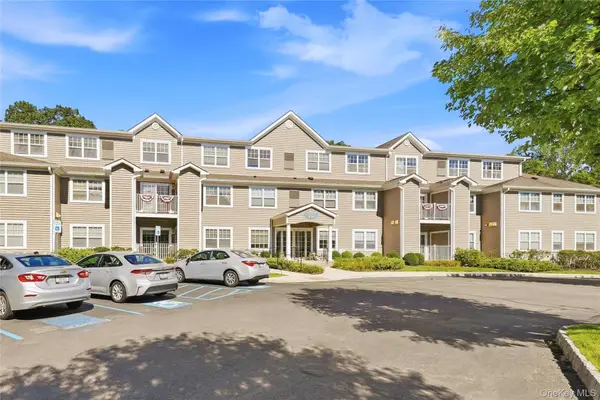 $529,000Active2 beds 2 baths1,115 sq. ft.
300 Woodcrest Lane #329, Mount Kisco, NY 10549
MLS# 1047320Listed by: WILLIAM RAVEIS-NEW YORK, LLC  $485,000Active2 beds 2 baths1,080 sq. ft.
207 Sutton Drive #207, Mount Kisco, NY 10549
MLS# 1050177Listed by: WILLIAM RAVEIS REAL ESTATE $495,000Active2 beds 2 baths1,107 sq. ft.
311 Sutton Drive #311, Mount Kisco, NY 10549
MLS# 1051319Listed by: BLUE CRESCENT REALTY LLC $255,000Pending2 beds 1 baths964 sq. ft.
47 Carpenter Avenue #C, Mount Kisco, NY 10549
MLS# 1050584Listed by: EXP REALTY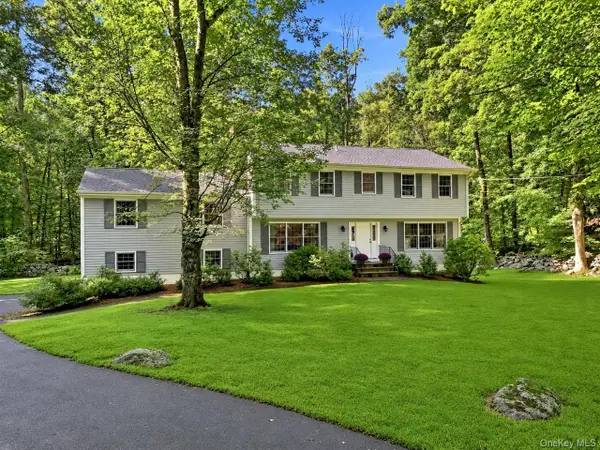 $1,299,000Pending4 beds 3 baths2,718 sq. ft.
55 Brandon Drive, Mount Kisco, NY 10549
MLS# 1029575Listed by: WILLIAM RAVEIS-NEW YORK, LLC $299,000Active2 beds 2 baths1,200 sq. ft.
100 Diplomat Drive #6C, Mount Kisco, NY 10549
MLS# 1046804Listed by: COLDWELL BANKER REALTY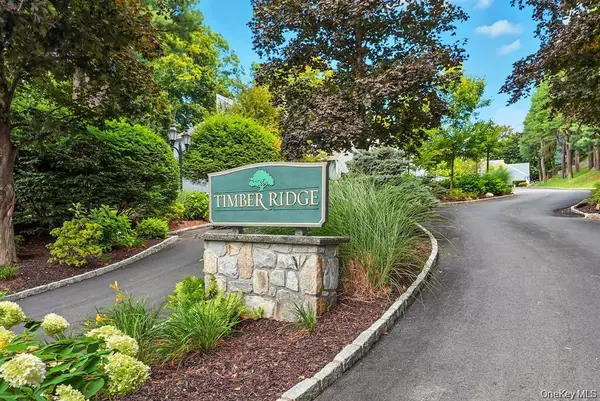 $729,999Active3 beds 3 baths1,875 sq. ft.
11 Timber Ridge #11, Mount Kisco, NY 10549
MLS# 1047169Listed by: COLDWELL BANKER AMERICAN HOMES


Protect your home and budget from life's surprises with an Assurant Home Warranty, backed by a partner that supports you through every step of homeownership. Explore Plans.
© 2023 - 2026 ERA Franchise Systems LLC. All rights reserved. ERA Franchise Systems LLC fully supports the principles of the Fair Housing Act and the Equal Opportunity Act. ERA, ERA Real Estate powered, and their respective logos are registered service marks of ERA Franchise Systems LLC. Each office is independently owned and operated.