
118 Main Street, Mount Morris, NY 14510
Local realty services provided by:Team VP Real Estate
118 Main Street,Mount Morris, NY 14510
$239,036
- 4 Beds
- 2 Baths
- 2,832 sq. ft.
- Single family
- Active
Listed by: teresa piper
Office: home place realty
MLS#:R1695261
Source:NY_GENRIS
Price summary
- Price:$239,036
- Price per sq. ft.:$84.41
About this home
This property has had many improvements including: Prof Painting Interior and Exterior, New Flooring up and down, Refrigerator, 2 Units Heating New Condenser Motors, Garage Roof/tear off, Sewer Line to Road and Sewer/ Pluming in Basement, Bathroom Floor, rugs and more! Approx 80K In Improvements. Current Tenant Downstairs, Yearly Lease expires 3.31.27. They want to continue Leasing unless new owner needs downstairs. Prev tenant paid 1900.00 per mo, they pay 750.00 as they are only there on Tuesdays every week. Upstairs apt is open for new owner, last tenant moved out in June 26 and paid 950.00 which included garage. 2nd floor has 4 Bedrooms or 3 BR and Office, large Kitchen, full bath. Front porch is used by apartment with access from porch. Rear entry to both units. Handicap entrance to first floor. Also listing as Commercial listing. Both units pay their own utilities.
Contact an agent
Home facts
- Year built:1948
- Listing ID #:R1695261
- Added:1 day(s) ago
- Updated:July 02, 2026 at 12:49 AM
Rooms and interior
- Bedrooms:4
- Total bathrooms:2
- Full bathrooms:1
- Half bathrooms:1
- Rooms Total:7
- Flooring:Carpet, Ceramic Tile, Hardwood, Laminate, Varies, Vinyl
- Kitchen Description:Oven, Pantry, Refrigerator
- Basement:Yes
- Basement Description:Full, Partial
- Living area:2,832 sq. ft.
Heating and cooling
- Heating:Forced Air, Gas
Structure and exterior
- Roof:Asphalt
- Year built:1948
- Building area:2,832 sq. ft.
- Lot area:0.11 Acres
- Lot Features:Rectangular
- Architectural Style:Colonial, Two Story
- Construction Materials:Wood Siding
- Exterior Features:Porch
- Foundation Description:Block, Stone
- Levels:2 Stories
Schools
- High school:Mount Morris Senior High
- Middle school:Other - See Remarks
- Elementary school:Mount Morris Elementary/Middle
Utilities
- Water:Connected, Public, Water Connected
- Sewer:Connected, Sewer Connected
Finances and disclosures
- Price:$239,036
- Price per sq. ft.:$84.41
- Tax amount:$3,721
Features and amenities
- Appliances:Dryer, Free Standing Range, Oven, Refrigerator
- Laundry features:Dryer, Upper Level
- Amenities:Drapes, int_feat_Den, int_feat_Workshop
Parking
- Parking description:Detached, Garage
- Garage:Yes
- Garage spaces:1
New listings near 118 Main Street
 $219,900Active4 beds 4 baths2,460 sq. ft.
151 Main Street, Mount Morris, NY 14510
MLS# R1691007Listed by: EMPIRE REALTY GROUP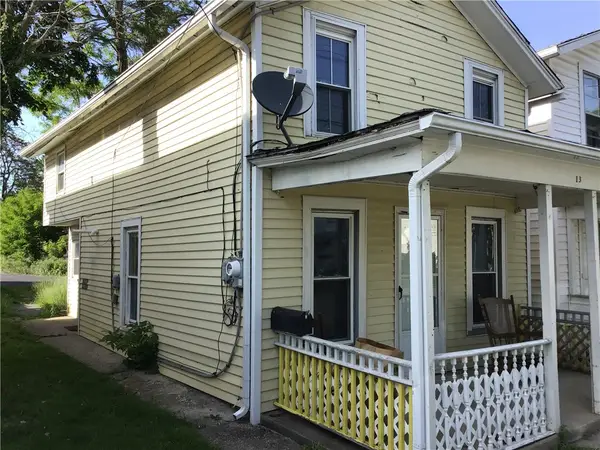 $49,900Pending2 beds 1 baths928 sq. ft.
13 Lake Street, Mount Morris, NY 14510
MLS# R1687890Listed by: AB COLE REAL ESTATE, INC. $179,900Pending5 beds 2 baths2,396 sq. ft.
30 Genesee Street, Mount Morris, NY 14510
MLS# R1686887Listed by: EXP REALTY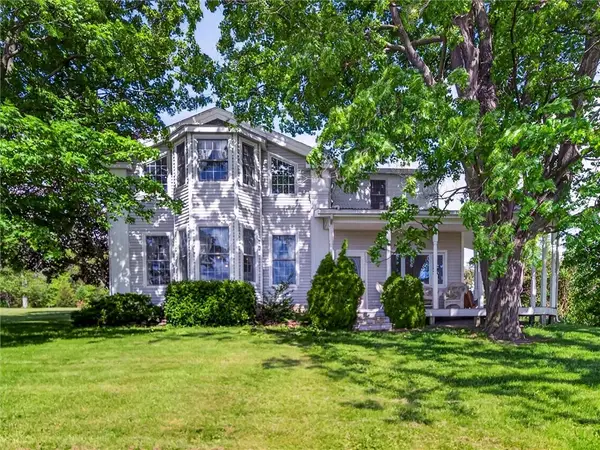 $849,000Active3 beds 4 baths3,650 sq. ft.
6311 Logan Road, Mount Morris, NY 14510
MLS# R1686702Listed by: EMPIRE REALTY GROUP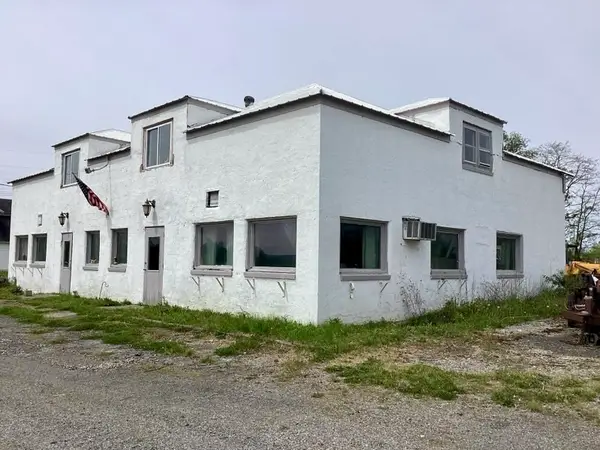 $99,900Active3 beds 2 baths3,350 sq. ft.
7208 Mount Morris Nunda Road, Mount Morris, NY 14510
MLS# R1685147Listed by: AB COLE REAL ESTATE, INC.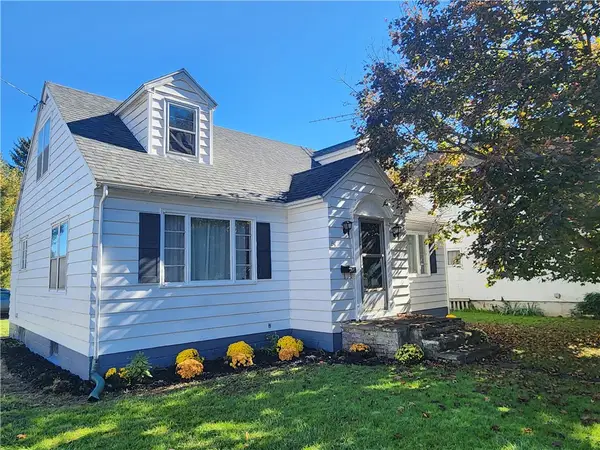 $159,900Pending3 beds 2 baths1,512 sq. ft.
84 N Main Street, Mount Morris, NY 14510
MLS# R1683547Listed by: RE/MAX PLUS $124,700Pending3 beds 2 baths1,268 sq. ft.
29 State Street, Mount Morris, NY 14510
MLS# R1680149Listed by: REAL BROKER NY LLC $114,900Pending7 beds 3 baths2,736 sq. ft.
21 Murray Street, Mount Morris, NY 14510
MLS# R1678102Listed by: EMPIRE REALTY GROUP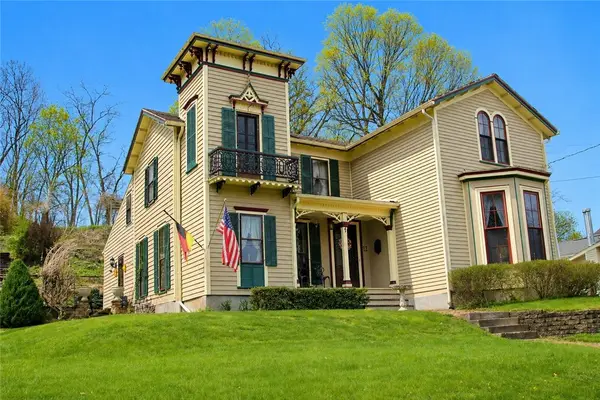 $199,900Pending4 beds 2 baths2,449 sq. ft.
12 Eagle Street, Mount Morris, NY 14510
MLS# R1676607Listed by: RE/MAX PLUS


Protect your home and budget from life's surprises with an Assurant Home Warranty, backed by a partner that supports you through every step of homeownership. Explore Plans.
© 2023 - 2026 ERA Franchise Systems LLC. All rights reserved. ERA Franchise Systems LLC fully supports the principles of the Fair Housing Act and the Equal Opportunity Act. ERA, ERA Real Estate powered, and their respective logos are registered service marks of ERA Franchise Systems LLC. Each office is independently owned and operated.