
21 Case Street, Mount Morris, NY 14510
Local realty services provided by:HUNT Real Estate ERA
21 Case Street,Mount Morris, NY 14510
$264,900
- 4 Beds
- 3 Baths
- 2,362 sq. ft.
- Single family
- Active
Listed by: anthony i. scorsone
Office: re/max plus
MLS#:R1706660
Source:NY_GENRIS
Price summary
- Price:$264,900
- Price per sq. ft.:$112.15
About this home
Spacious Family Home with Room to Grow! ~ First Time Offered by Original Owner ~ Solid Mechanics and Endless Potential ~ This Generously Sized Home has Exactly what a growing Family Needs - Space! ~ Expansive Living Areas offer room for Everyone to Spread Out ~ Large Lot with a Deck ~ Garden Shed with Electric ~ Only a few minutes to walk to Mt Morris Central School, the Genesee Valley Greenway and the Village ~ Five Minutes or less to the Letchworth State Park North and Rt 408 Entrances ~ Less than 10 Minutes to S.U.N.Y Geneseo and Wegmans ~ No Delayed Negotiations - First Come First Served!
Contact an agent
Home facts
- Year built:1977
- Subdivision & Development:Stanley
- Listing ID #:R1706660
- Added:54 day(s) ago
- Updated:October 03, 2026 at 03:50 PM
Rooms and interior
- Bedrooms:4
- Total bathrooms:3
- Full bathrooms:2
- Half bathrooms:1
- Rooms Total:9
- Flooring:Carpet, Tile, Varies
- Dining Description:Separate Formal Dining Room
- Basement:Yes
- Basement Description:Partial
- Living area:2,362 sq. ft.
Heating and cooling
- Cooling:Zoned
- Heating:Forced Air, Gas, Zoned
Structure and exterior
- Roof:Shingle
- Year built:1977
- Building area:2,362 sq. ft.
- Lot area:0.57 Acres
- Lot Features:Rectangular, Residential Lot
- Architectural Style:Split Level
- Construction Materials:Vinyl Siding
- Exterior Features:Deck, Porch
- Foundation Description:Block
Utilities
- Water:Connected, Public, Water Connected
- Sewer:Connected, Sewer Connected
Finances and disclosures
- Price:$264,900
- Price per sq. ft.:$112.15
- Tax amount:$7,497
Features and amenities
- Laundry features:Electric Water Heater, Main Level
- Amenities:Deck, int_feat_Den
Parking
- Parking description:Garage Door Opener, Underground
- Garage:Yes
- Garage spaces:2
New listings near 21 Case Street
 $199,000Active4 beds 4 baths2,605 sq. ft.
31 Hopkins Street, Mount Morris, NY 14510
MLS# R1716550Listed by: KELLER WILLIAMS REALTY GREATER ROCHESTER $310,000Active5 beds 2 baths3,100 sq. ft.
2483 Sand Hill Road, Mount Morris, NY 14510
MLS# R1713650Listed by: RE/MAX PLUS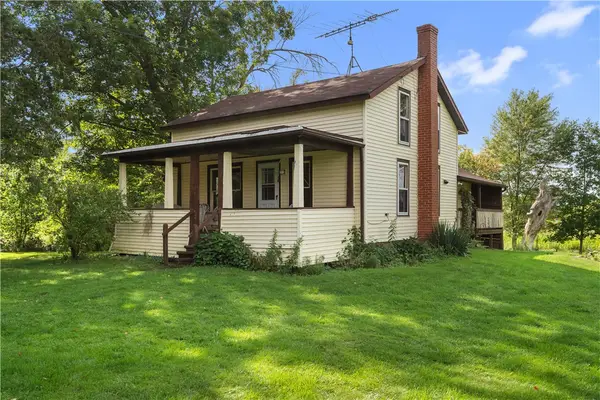 $229,000Active3 beds 1 baths1,600 sq. ft.
7588 River Road, Mount Morris, NY 14510
MLS# R1713481Listed by: REAL BROKER NY LLC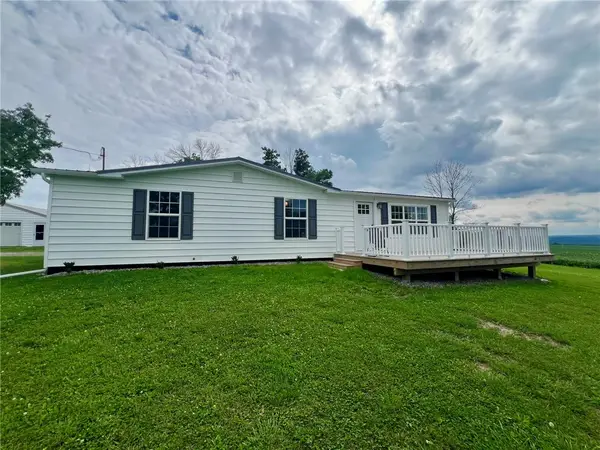 $244,900Active3 beds 2 baths1,152 sq. ft.
1740 Guile Road, Mount Morris, NY 14510
MLS# R1712416Listed by: EMPIRE REALTY GROUP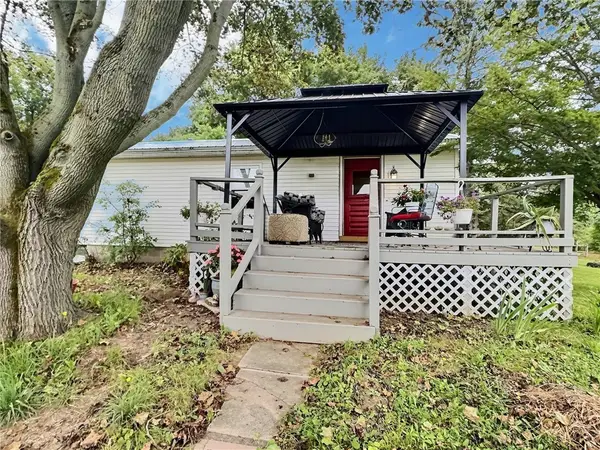 $125,000Pending1 beds 1 baths420 sq. ft.
8069 Picket Line Rd Road, Mount Morris, NY 14510
MLS# R1710025Listed by: KELLER WILLIAMS REALTY GREATER ROCHESTER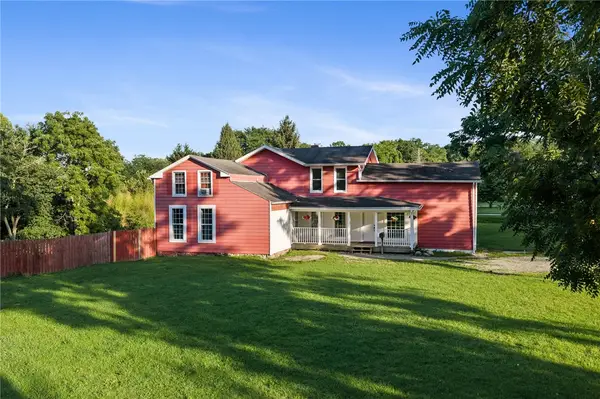 $254,000Pending5 beds 2 baths2,512 sq. ft.
1 Glen Morris Avenue, Mount Morris, NY 14510
MLS# R1707247Listed by: KELLER WILLIAMS REALTY GREATER ROCHESTER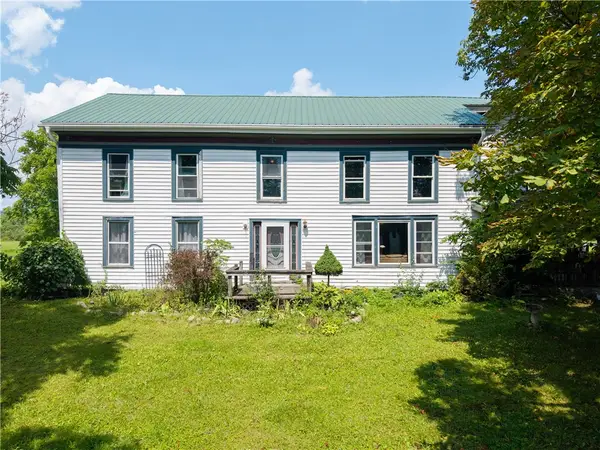 $399,900Active6 beds 2 baths3,696 sq. ft.
2919 Wildcat Rd, Mount Morris, NY 14510
MLS# R1704292Listed by: RE/MAX PLUS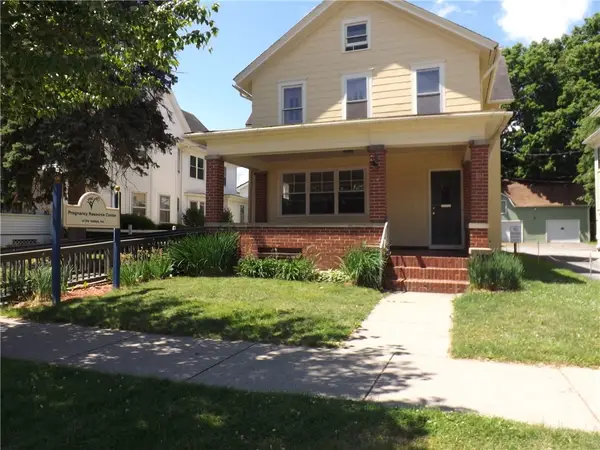 $169,000Active4 beds 2 baths2,832 sq. ft.
118 Main Street, Mount Morris, NY 14510
MLS# R1696932Listed by: HOME PLACE REALTY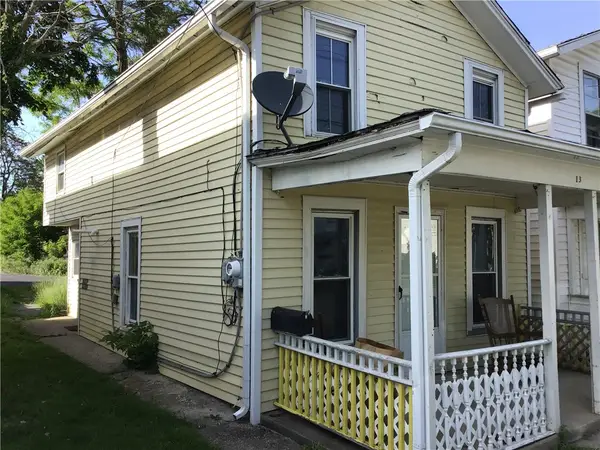 $49,900Pending2 beds 1 baths928 sq. ft.
13 Lake Street, Mount Morris, NY 14510
MLS# R1687890Listed by: AB COLE REAL ESTATE, INC.


Protect your home and budget from life's surprises with an Assurant Home Warranty, backed by a partner that supports you through every step of homeownership. Explore Plans.
© 2023 - 2026 ERA Franchise Systems LLC. All rights reserved. ERA Franchise Systems LLC fully supports the principles of the Fair Housing Act and the Equal Opportunity Act. ERA, ERA Real Estate powered, and their respective logos are registered service marks of ERA Franchise Systems LLC. Each office is independently owned and operated.