
8069 Picket Line Rd Road, Mount Morris, NY 14510
Local realty services provided by:ERA Team VP Real Estate
8069 Picket Line Rd Road,Mount Morris, NY 14510
$125,000
- 1 Beds
- 1 Baths
- 420 sq. ft.
- Single family
- Active
Upcoming open houses
- Sun, Aug 3011:00 am - 01:00 pm
Listed by: jodi beyer
Office: keller williams realty greater rochester
MLS#:R1710025
Source:NY_GENRIS
Price summary
- Price:$125,000
- Price per sq. ft.:$297.62
About this home
Welcome to peaceful country living! This charming ranch-style farmhouse sits on a spacious rural lot with breathtaking views overlooking the valley, offering the perfect place to relax and enjoy the beauty of every season.Inside, you'll find the convenience of true one-floor living with a first-floor bedroom, full bathroom, laundry area, and mudroom. The cozy layout provides comfortable living while maintaining the charm and character of a country farmhouse. A welcoming porch offers the perfect spot to enjoy your morning coffee or unwind while taking in the scenic countryside.Outside, the property continues to impress with a fenced backyard, ideal for pets, gardening, or outdoor entertaining. A small outbuilding provides additional storage or workshop potential, while the oversized detached two-car garage offers plenty of room for vehicles, tools, and hobbies.Whether you're looking for your first home, a place to downsize, or a peaceful country retreat, this property offers the tranquility of rural living with the practical features you need. Don't miss this opportunity to own a home where stunning valley views and country charm come together. No showings until 1PM on Saturday, August 29th. Will review offers after 2PM on September 2....
Contact an agent
Home facts
- Year built:1997
- Subdivision & Development:Gardeau Reservation
- Listing ID #:R1710025
- Added:4 day(s) ago
- Updated:August 30, 2026 at 05:38 PM
Rooms and interior
- Bedrooms:1
- Total bathrooms:1
- Full bathrooms:1
- Rooms Total:6
- Flooring:Hardwood, Laminate, Varies
- Kitchen Description:Country Kitchen, Freezer, Pantry, Refrigerator
- Basement:Yes
- Basement Description:Full
- Living area:420 sq. ft.
Heating and cooling
- Cooling:Window Units
- Heating:Forced Air, Gas
Structure and exterior
- Year built:1997
- Building area:420 sq. ft.
- Lot area:0.7 Acres
- Lot Features:Agricultural, Rectangular, Rural Lot
- Architectural Style:Ranch
- Construction Materials:Frame, Vinyl Siding
- Exterior Features:Deck, Fully Fenced
- Foundation Description:Block
- Levels:1 Story
Utilities
- Water:Well
- Sewer:Septic Tank
Finances and disclosures
- Price:$125,000
- Price per sq. ft.:$297.62
- Tax amount:$1,798
Features and amenities
- Appliances:Dryer, Freezer, Gas Range, Refrigerator, Washer
- Laundry features:Dryer, Main Level, Washer
- Amenities:Deck, Storage
Parking
- Parking description:Detached, Garage
- Garage:Yes
- Garage spaces:2
New listings near 8069 Picket Line Rd Road
- New
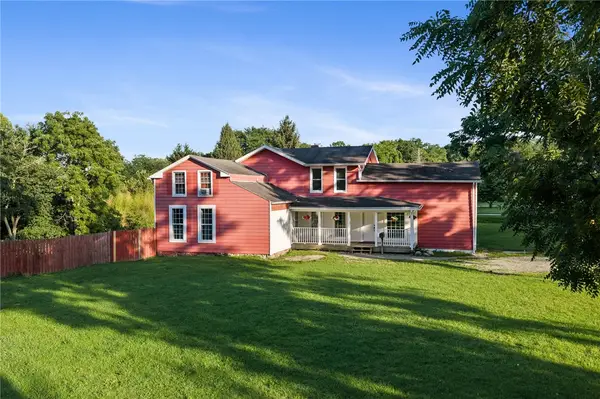 $269,000Active5 beds 2 baths2,512 sq. ft.
1 Glen Morris Avenue, Mount Morris, NY 14510
MLS# R1707247Listed by: KELLER WILLIAMS REALTY GREATER ROCHESTER 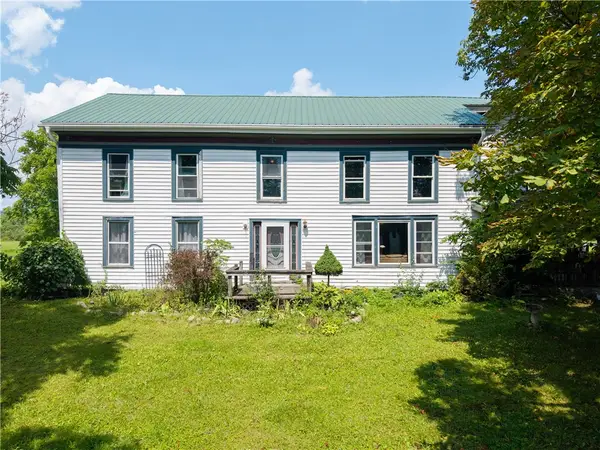 $399,900Active6 beds 2 baths3,696 sq. ft.
2919 Wildcat Rd, Mount Morris, NY 14510
MLS# R1704292Listed by: RE/MAX PLUS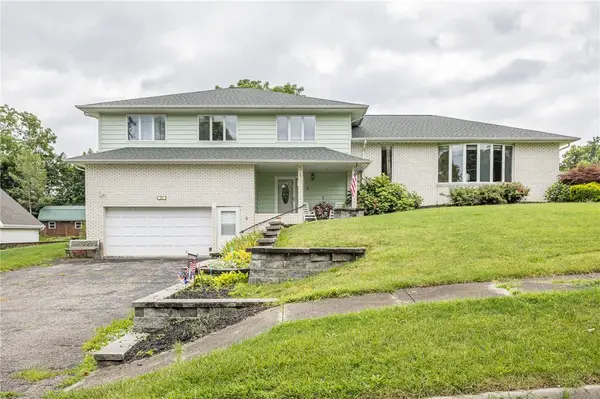 $264,900Active4 beds 3 baths2,362 sq. ft.
21 Case Street, Mount Morris, NY 14510
MLS# R1706660Listed by: RE/MAX PLUS $424,900Active8 beds 3 baths4,300 sq. ft.
2483 Sand Hill Road, Mount Morris, NY 14510
MLS# R1702010Listed by: RE/MAX PLUS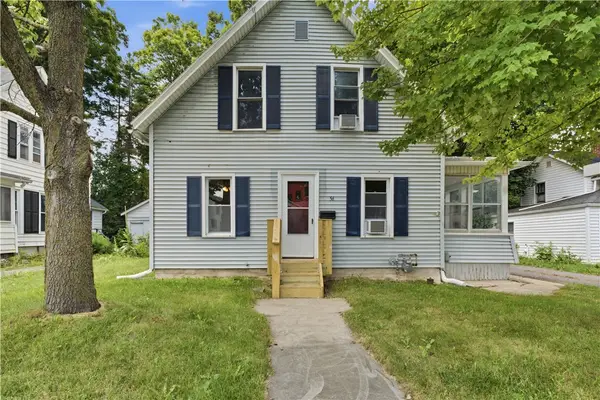 $149,900Pending3 beds 2 baths1,190 sq. ft.
56 Chapel Street, Mount Morris, NY 14510
MLS# R1697500Listed by: RE/MAX PLUS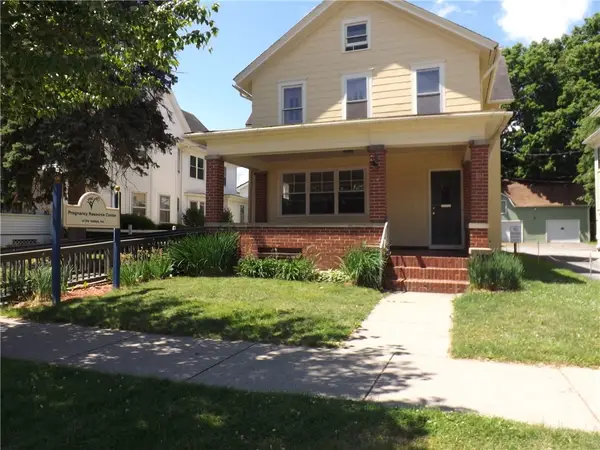 $169,000Active4 beds 2 baths2,832 sq. ft.
118 Main Street, Mount Morris, NY 14510
MLS# R1696932Listed by: HOME PLACE REALTY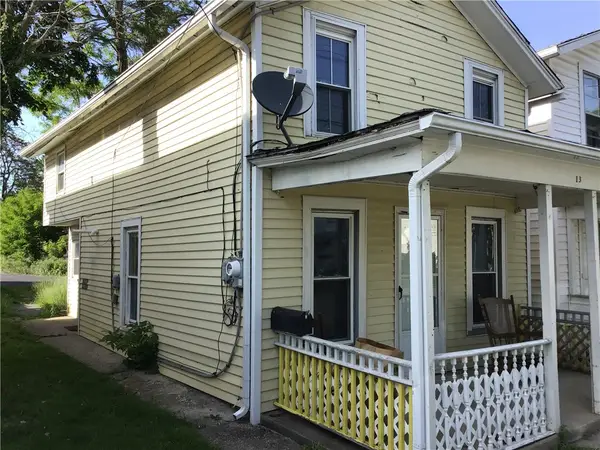 $49,900Pending2 beds 1 baths928 sq. ft.
13 Lake Street, Mount Morris, NY 14510
MLS# R1687890Listed by: AB COLE REAL ESTATE, INC.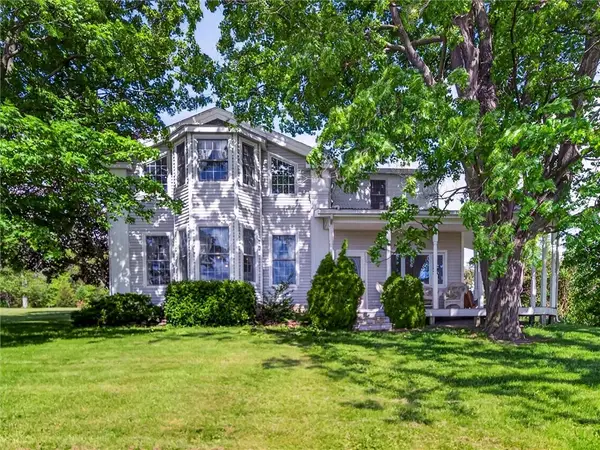 $759,000Active3 beds 4 baths3,650 sq. ft.
6311 Logan Road, Mount Morris, NY 14510
MLS# R1686702Listed by: EMPIRE REALTY GROUP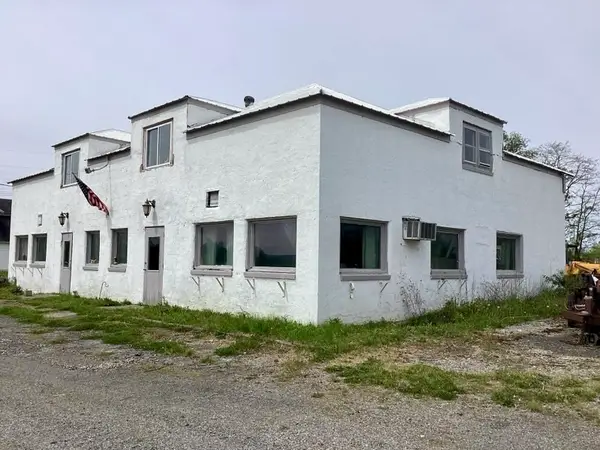 $99,900Pending3 beds 2 baths3,350 sq. ft.
7208 Mount Morris Nunda Road, Mount Morris, NY 14510
MLS# R1685147Listed by: AB COLE REAL ESTATE, INC.


Protect your home and budget from life's surprises with an Assurant Home Warranty, backed by a partner that supports you through every step of homeownership. Explore Plans.
© 2023 - 2026 ERA Franchise Systems LLC. All rights reserved. ERA Franchise Systems LLC fully supports the principles of the Fair Housing Act and the Equal Opportunity Act. ERA, ERA Real Estate powered, and their respective logos are registered service marks of ERA Franchise Systems LLC. Each office is independently owned and operated.