
93 Louden Loop, Mount Sinai, NY 11766
Local realty services provided by:ERA Insite Realty Services
93 Louden Loop,Mount Sinai, NY 11766
$799,000
- 2 Beds
- 2 Baths
- 2,234 sq. ft.
- Single family
- Coming Soon
Listed by: tina l. vespoli abr srs
Office: douglas elliman real estate
MLS#:1065939
Source:OneKey MLS
Price summary
- Price:$799,000
- Price per sq. ft.:$357.65
- Monthly HOA dues:$552
About this home
Welcome to easy living in The Villages at Timber Ridge Park! Located in an exclusive, double-gated 55+ community, this detached Brighton model offers comfortable one-level living with two bedrooms, two full bathrooms, a welcoming front porch, and a beautiful all-season sunroom. The front porch is a lovely spot to enjoy your morning coffee or unwind outdoors. Inside, the home features cathedral ceilings, a spacious living area, and a dining area ideal for gatherings. The kitchen offers wood cabinetry and granite countertops, while the den with a cozy fireplace provides a welcoming place to relax. The all-season sunroom extends the living space, with sliding glass doors leading to the paver patio for outdoor enjoyment and entertaining throughout the year.
The primary bedroom features a private ensuite bathroom, while the second bedroom is located near the separate second full bathroom, making it ideal for guests or use as a home office. Recent mechanical updates include a heating system replaced in January 2024 and a water heater replaced in February 2023. An attached two-car garage provides additional storage.
Residents enjoy resort-style amenities, including a clubhouse, indoor and outdoor swimming pools, an indoor hot tub, tennis and bocce courts, and a putting green. Conveniently located near shopping, dining, golf, beaches, and major roadways, this home offers a wonderful opportunity to enjoy a relaxed, active 55+ lifestyle....
Contact an agent
Home facts
- Year built:2005
- Subdivision & Development:The Villages at Mount Sinai
- Listing ID #:1065939
- Updated:October 27, 2026 at 03:30 PM
Rooms and interior
- Bedrooms:2
- Total bathrooms:2
- Full bathrooms:2
- Rooms Total:7
- Flooring:Hardwood
- Dining Description:Eat-In Kitchen
- Kitchen Description:Cooktop, Dishwasher, Eat-in Kitchen, Microwave, Oven, Pantry, Refrigerator
- Bedroom Description:First Floor Bedroom
- Living area:2,234 sq. ft.
Heating and cooling
- Cooling:Central Air
- Heating:Forced Air, Natural Gas
- Central air:Yes
Structure and exterior
- Year built:2005
- Building area:2,234 sq. ft.
- Lot area:0.13 Acres
- Lot Features:Level
- Architectural Style:Ranch
- Construction Materials:Frame
- Exterior Features:Tennis Court(s)
- Levels:1 Story
Schools
- High school:ROBERT M GRABLE JR MOUNT SINAI HIGH SCHOOL
- Middle school:Mt Sinai Middle School
- Elementary school:Mt Sinai Elementary School
Utilities
- Water:Public
Finances and disclosures
- Price:$799,000
- Price per sq. ft.:$357.65
- Tax amount:$14,249 (2026)
Features and amenities
- Appliances:Cooktop, Dishwasher, Dryer, Humidifier, Microwave, Oven, Refrigerator, Washer
- Laundry features:Dryer, Washer, Washer/Dryer Hookup
- Amenities:Cathedral Ceiling(s), Entrance Foyer, Gated, Granite Counters, Open Floorplan, Pool, Storage, Walk-In Closet(s)
- Pool features:In Ground, Indoor, Outdoor Pool
Parking
- Total parking spaces:4
- Parking description:Driveway, Garage
- Garage:Yes
- Garage spaces:2
New listings near 93 Louden Loop
- New
 $1,699,000Active-- beds 2 baths2,152 sq. ft.
365 Route 25a, Mount Sinai, NY 11766
MLS# 1066408Listed by: COLDWELL BANKER AMERICAN HOMES - Open Wed, 5 to 6:30pm
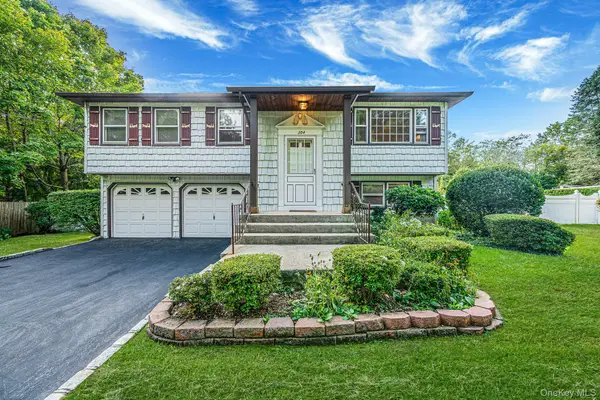 $699,999Active4 beds 2 baths1,770 sq. ft.
304 Pipe Stave Hollow Road, Mount Sinai, NY 11766
MLS# 1062714Listed by: REAL BROKER NY LLC  $499,999Active2 beds 1 baths920 sq. ft.
590 Canal Road, Mount Sinai, NY 11766
MLS# 1056144Listed by: COLDWELL BANKER AMERICAN HOMES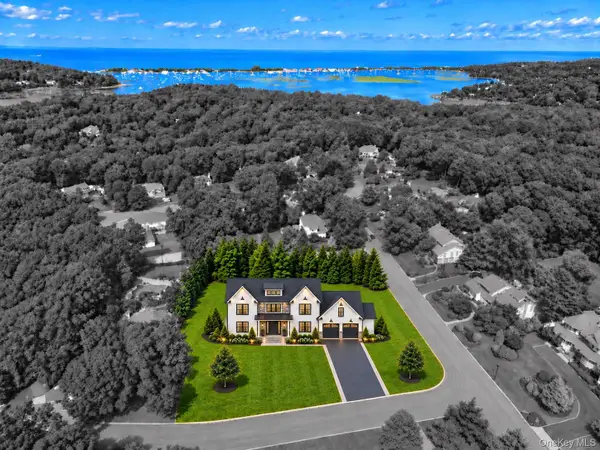 $1,399,999Active5 beds 4 baths3,400 sq. ft.
1 Sunken Valley Drive, Mount Sinai, NY 11766
MLS# 1061070Listed by: COLDWELL BANKER AMERICAN HOMES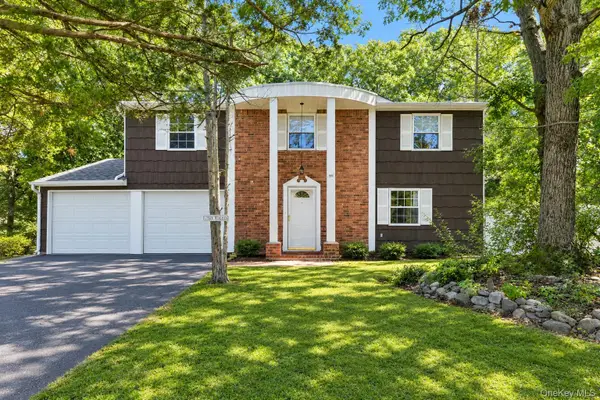 $575,000Pending4 beds 2 baths1,718 sq. ft.
25 Beach Avenue, Port Jefferson, NY 11776
MLS# 1052136Listed by: HOWARD HANNA COACH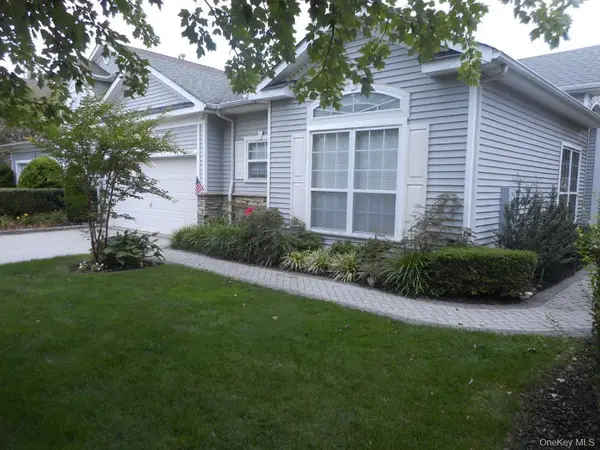 $995,995Active3 beds 3 baths2,144 sq. ft.
173 Hamlet Drive, Mount Sinai, NY 11766
MLS# 1055911Listed by: GREENE REALTY GROUP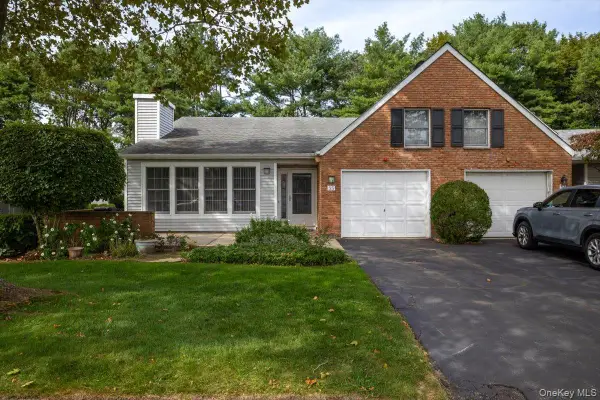 $499,000Active2 beds 2 baths1,501 sq. ft.
55 Standish Drive, Mount Sinai, NY 11766
MLS# 1054180Listed by: LONG ISLAND HOMES & HORSE PROP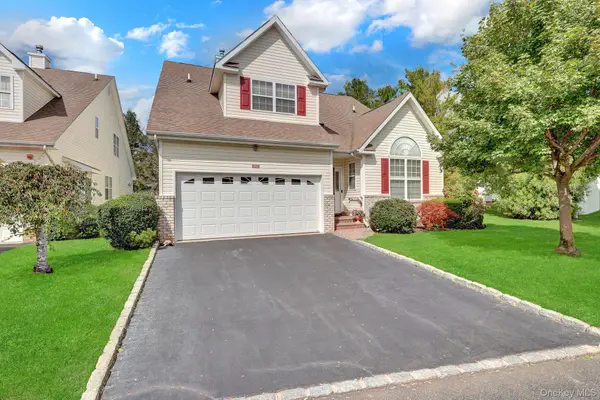 $849,000Active3 beds 3 baths2,200 sq. ft.
11 Tina Lane, Mount Sinai, NY 11766
MLS# 1053130Listed by: DOUGLAS ELLIMAN REAL ESTATE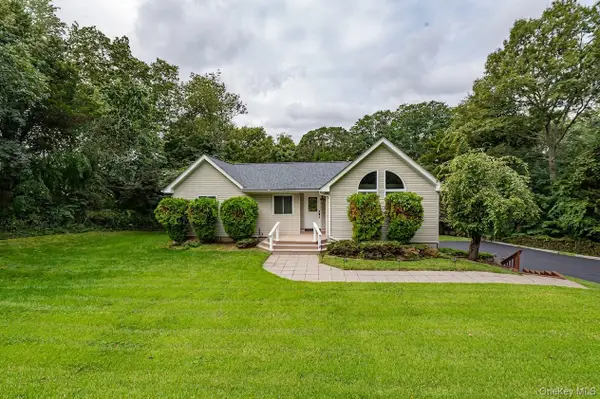 $899,000Active4 beds 3 baths3,000 sq. ft.
68 Chestnut Street, Mount Sinai, NY 11766
MLS# 1053741Listed by: R & R DUO REALTY INC


Protect your home and budget from life's surprises with an Assurant Home Warranty, backed by a partner that supports you through every step of homeownership. Explore Plans.
© 2023 - 2026 ERA Franchise Systems LLC. All rights reserved. ERA Franchise Systems LLC fully supports the principles of the Fair Housing Act and the Equal Opportunity Act. ERA, ERA Real Estate powered, and their respective logos are registered service marks of ERA Franchise Systems LLC. Each office is independently owned and operated.