
305 Rockdale Road, Mount Upton, NY 13809
Local realty services provided by:ERA Team VP Real Estate
305 Rockdale Road,Mount Upton, NY 13809
$275,000
- 3 Beds
- 2 Baths
- 2,016 sq. ft.
- Mobile / Manufactured
- Active
Listed by: christopher dowdall
Office: howard hanna
MLS#:R1716040
Source:NY_GENRIS
Price summary
- Price:$275,000
- Price per sq. ft.:$136.41
About this home
Sweet spot in Upstate New York!! Country living is offered in this beautifully remodeled 3 bedroom 2 bath home with open floor plan. New Pergo Pro Laminate waterproof floors through out. New bathroom vanities, sinks and faucets. New ceramic floors in both bathrooms. New lighting, fresh paint and a new natural hardwood kitchen island surface. Enjoy your evening by the fireplace watching your 52" tv with surround sound that is included with the home. This home offers all of this as well as a private back yard, new deck and firepit. The two car garage has been updated with its own designated Electric box and a second floor for extra space all on a poured concrete floor. 4.41 Acres is room enough for you to enjoy all of your favorite outdoor activities.
Contact an agent
Home facts
- Year built:2008
- Listing ID #:R1716040
- Added:12 day(s) ago
- Updated:October 01, 2026 at 03:54 PM
Rooms and interior
- Bedrooms:3
- Total bathrooms:2
- Full bathrooms:2
- Rooms Total:7
- Flooring:Ceramic Tile, Hardwood, Laminate, Varies
- Kitchen Description:Dishwasher, Kitchen Island, Microwave, Pantry, Refrigerator
- Living area:2,016 sq. ft.
Heating and cooling
- Heating:Forced Air, Propane, Wood
Structure and exterior
- Year built:2008
- Building area:2,016 sq. ft.
- Lot area:4.41 Acres
- Lot Features:Rectangular, Rural Lot
- Architectural Style:Mobile Home
- Construction Materials:Vinyl Siding
- Exterior Features:Deck
- Foundation Description:Poured
- Levels:1 Story
Utilities
- Water:Well
- Sewer:Septic Tank
Finances and disclosures
- Price:$275,000
- Price per sq. ft.:$136.41
- Tax amount:$3,779
Features and amenities
- Appliances:Dishwasher, Dryer, Gas Range, Microwave, Refrigerator, Washer
- Laundry features:Dryer, Electric Water Heater, Washer
- Amenities:Deck
Parking
- Parking description:Detached, Garage
- Garage:Yes
- Garage spaces:2
New listings near 305 Rockdale Road
- New
 $189,000Active2 beds 2 baths1,040 sq. ft.
146 Blower Road, Guilford, NY 13780
MLS# R1717709Listed by: COLDWELL BANKER TIMBERLAND PROPERTIES 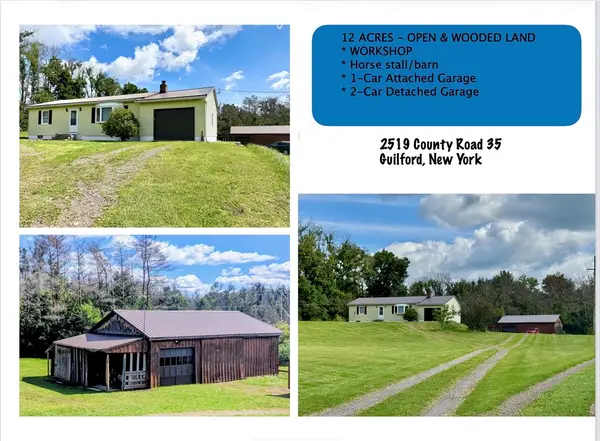 $259,000Pending2 beds 1 baths1,007 sq. ft.
2519 County Road 35, Bainbridge, NY 13733
MLS# R1716083Listed by: EXIT REALTY HOMEWARD BOUND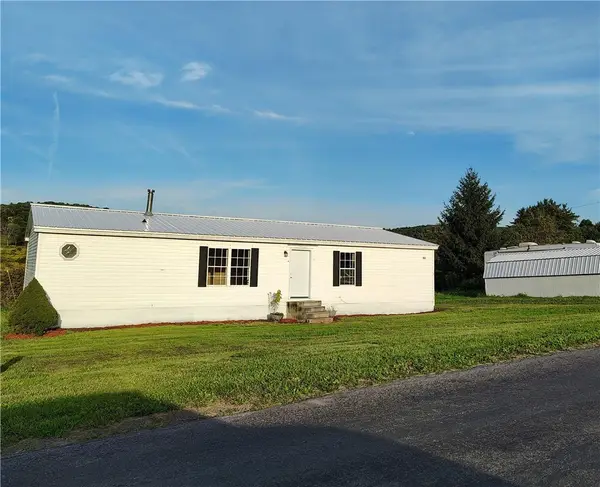 $139,500Active3 beds 2 baths1,120 sq. ft.
632 Phillip Odell Road, Guilford, NY 13809
MLS# R1713188Listed by: HOWARD HANNA $360,000Active179.13 Acres
River Road, Mount Upton, NY 13809
MLS# R1711361Listed by: HOWARD HANNA $299,900Pending3 beds 2 baths1,951 sq. ft.
772 County Road 37, Mount Upton, NY 13809
MLS# R1711162Listed by: HOWARD HANNA $275,000Active32.65 Acres
769 County Highway 1, Mount Upton, NY 13809
MLS# R1706934Listed by: KELLER WILLIAMS UPSTATE NY PROPERTIES $73,900Active4 beds 2 baths1,900 sq. ft.
1065 County Highway 1, Mount Upton, NY 13809
MLS# R1710332Listed by: HOWARD HANNA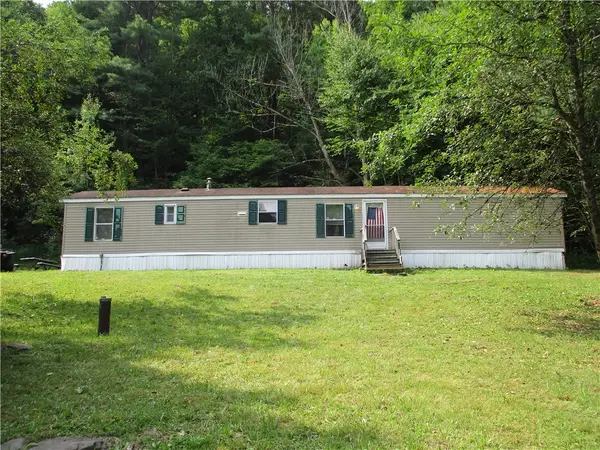 $145,000Active3 beds 2 baths980 sq. ft.
318 Shumway Hill Road, Guilford, NY 13780
MLS# R1706172Listed by: KELLER WILLIAMS UPSTATE NY PROPERTIES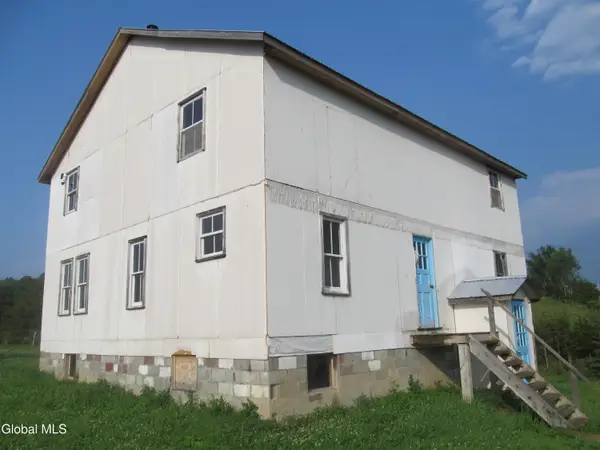 $199,000Pending5 beds -- baths2,940 sq. ft.
199 County Route 18, Whitehall, NY 12887
MLS# 202622101Listed by: RE MAX SOLUTIONS


Protect your home and budget from life's surprises with an Assurant Home Warranty, backed by a partner that supports you through every step of homeownership. Explore Plans.
© 2023 - 2026 ERA Franchise Systems LLC. All rights reserved. ERA Franchise Systems LLC fully supports the principles of the Fair Housing Act and the Equal Opportunity Act. ERA, ERA Real Estate powered, and their respective logos are registered service marks of ERA Franchise Systems LLC. Each office is independently owned and operated.