
1 Fisher Drive #505, Mount Vernon, NY 10552
Local realty services provided by:ERA Insite Realty Services
1 Fisher Drive #505,Mount Vernon, NY 10552
$199,999
- 2 Beds
- 1 Baths
- 950 sq. ft.
- Co-op
- Active
Listed by: monique johnson
Office: greater metro realty group llc.
MLS#:1046424
Source:OneKey MLS
Price summary
- Price:$199,999
- Price per sq. ft.:$210.53
About this home
Large Bright & QUALITY / STUNNING Renovated OPEN Floor Plan!! Nicely Appointed Rooms. Large (King Size Bed) Main Bdrm w/separate dinette area. Complex Grounds are WELL manicured w/nice landscaping. One of (If Not THE) BEST OVER All Values in a 100 Mile Radius of Westchester's. One of the LOWEST Maint w/Strongest Financials! Take A LQQk at the Pictures & Call to See it today! Coop Boasts Quiet Park Setting on Dead End Loop at the end of a Private (LIKE) Drive/Street, Beautifully kept/maintained/closed circuit buildings! EZ/ Quick Board.(700+ Credit, 2 + years on the job + -30% DTI + $75k Income & you're made the prerequisites to pass the board) YES ITS TRUE!! You REALLY Can Own This 2BR Unit for Less than FMR RENTAL of a 1 BR!! VERY AFFORDABLE LUXURY Coop Building! WoW!! Call & Make and See This One TODAY! WELCOME TO THE AMERICAN DREAM! You GOT This! Saturday is the easiest way to get in!
Contact an agent
Home facts
- Year built:1952
- Subdivision & Development:Vernon Manor Sec 1
- Listing ID #:1046424
- Added:1 day(s) ago
- Updated:September 04, 2026 at 11:28 AM
Rooms and interior
- Bedrooms:2
- Total bathrooms:1
- Full bathrooms:1
- Rooms Total:4
- Flooring:Hardwood
- Kitchen Description:Refrigerator
- Basement:Yes
- Living area:950 sq. ft.
Heating and cooling
- Heating:Natural Gas, Steam
Structure and exterior
- Year built:1952
- Building area:950 sq. ft.
- Lot Features:Near Public Transit
- Architectural Style:Mid Rise
- Construction Materials:Brick
- Levels:1 Story
Schools
- High school:Mt Vernon High School
- Middle school:Lincoln School
- Elementary school:Traphagen
Utilities
- Water:Public
- Sewer:Public Sewer
Finances and disclosures
- Price:$199,999
- Price per sq. ft.:$210.53
Features and amenities
- Appliances:Refrigerator
- Laundry features:Common Area
- Amenities:Elevator(s)
Parking
- Parking description:Garage, Private, Waitlist
- Garage:Yes
New listings near 1 Fisher Drive #505
- Coming Soon
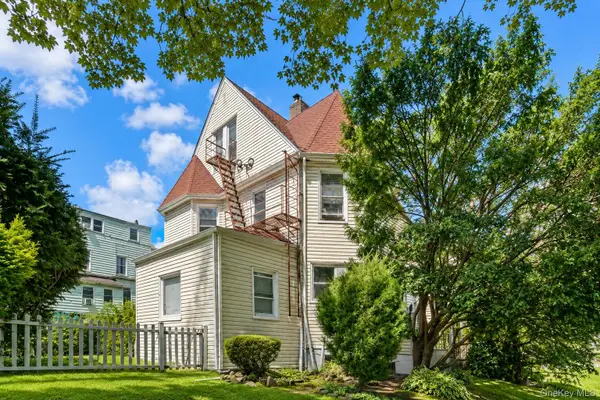 $699,000Coming Soon4 beds 3 baths2,420 sq. ft.
124 Union Avenue, Mount Vernon, NY 10550
MLS# 1046388Listed by: SERHANT LLC - Coming Soon
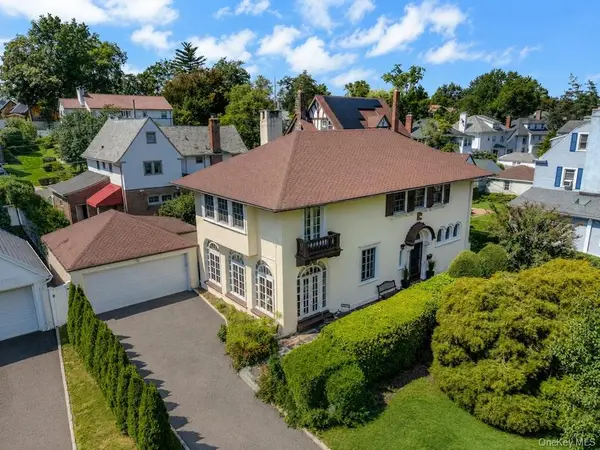 $898,000Coming Soon4 beds 3 baths2,480 sq. ft.
120 Lorraine Avenue, Mount Vernon, NY 10553
MLS# 1029294Listed by: SERHANT LLC - Coming Soon
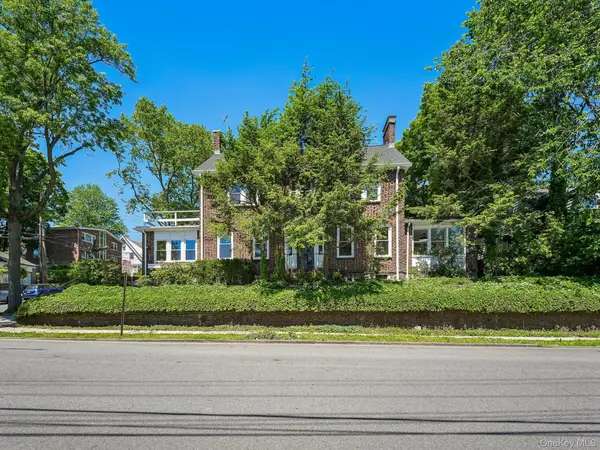 $1,125,000Coming Soon3 beds 4 baths3,134 sq. ft.
402 Westchester Avenue, Mount Vernon, NY 10552
MLS# 1042729Listed by: JULIA B FEE SOTHEBYS INT. RLTY - Coming Soon
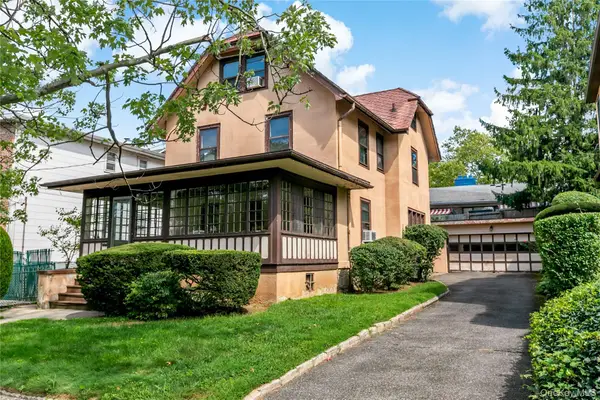 $499,000Coming Soon6 beds 1 baths2,300 sq. ft.
33 Melrose Avenue, Mount Vernon, NY 10552
MLS# 1041365Listed by: HOULIHAN LAWRENCE INC. - New
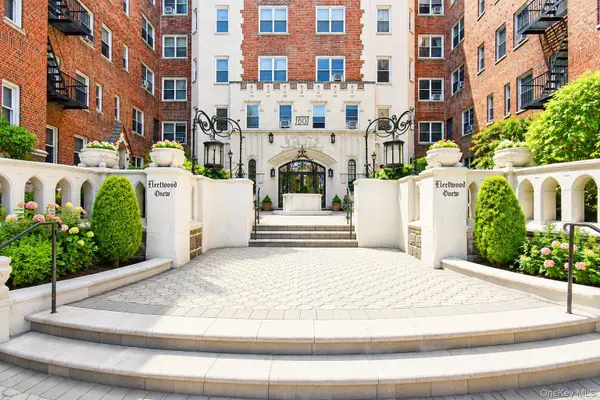 $179,900Active1 beds 1 baths750 sq. ft.
60 W Broad Street #1L, Fleetwood, NY 10552
MLS# 1045505Listed by: FOUR SEASONS REALESTATE CENTER - New
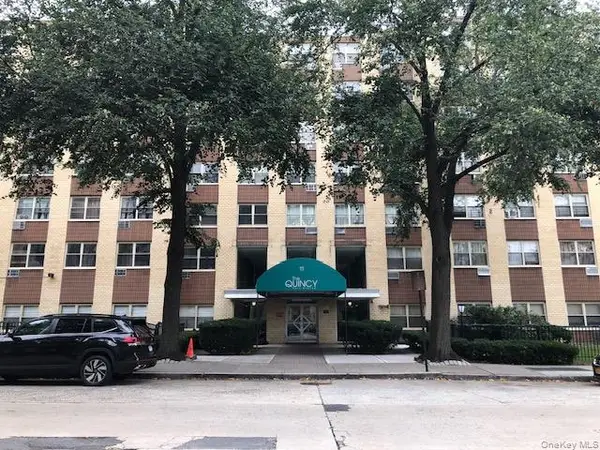 $149,900Active1 beds 1 baths925 sq. ft.
11 Park Avenue #3E, Mount Vernon, NY 10550
MLS# 1043996Listed by: WEICHERT REALTORS HERITAGE PRO - Open Sat, 1 to 3pmNew
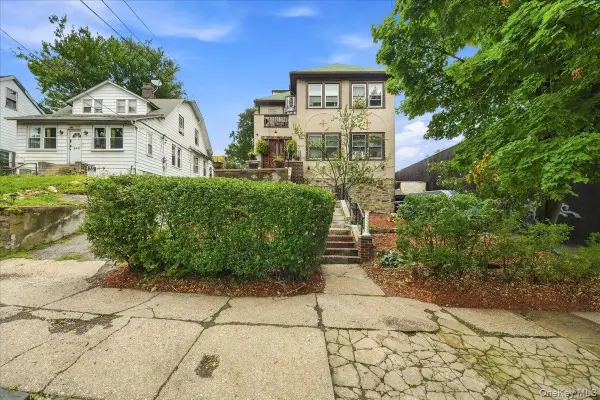 $750,000Active7 beds 5 baths4,530 sq. ft.
461 S 1st Avenue, Mount Vernon, NY 10550
MLS# 1043080Listed by: KELLER WILLIAMS REALTY GROUP - New
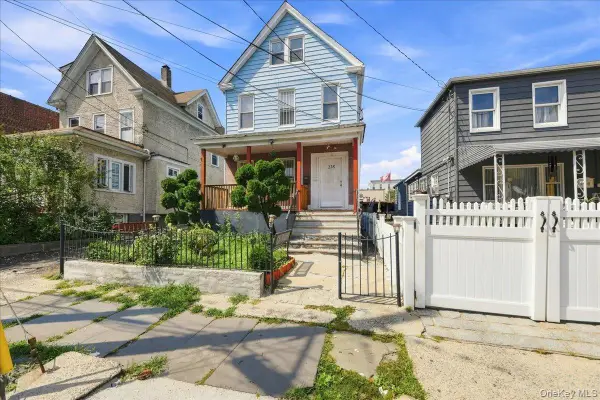 $699,999Active7 beds 4 baths3,023 sq. ft.
228 N 5th Avenue, Mount Vernon, NY 10550
MLS# 1044533Listed by: COMPASS GREATER NY, LLC - New
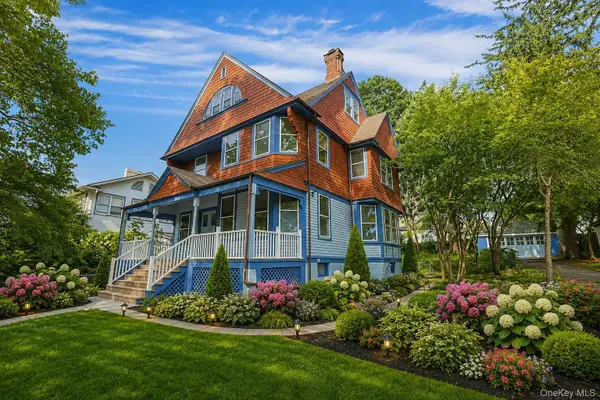 $975,000Active7 beds 3 baths3,085 sq. ft.
147 N Fulton Avenue, Mount Vernon, NY 10550
MLS# 1040821Listed by: BERKSHIRE HATHAWAY HS NY PROP


Protect your home and budget from life's surprises with an Assurant Home Warranty, backed by a partner that supports you through every step of homeownership. Explore Plans.
© 2023 - 2026 ERA Franchise Systems LLC. All rights reserved. ERA Franchise Systems LLC fully supports the principles of the Fair Housing Act and the Equal Opportunity Act. ERA, ERA Real Estate powered, and their respective logos are registered service marks of ERA Franchise Systems LLC. Each office is independently owned and operated.